
Search results for "Utensils" in Home Design Ideas


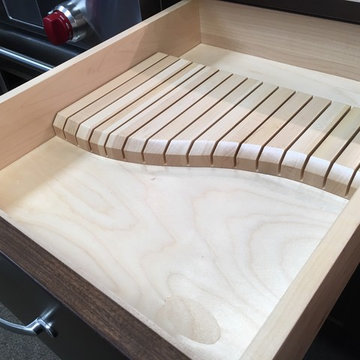


 Brooks Brothers Cabinetry
BBC Custom Line in Maple paint, Applied Molding door style in White Dove w/a Brown Glaze
Photo taken by Paul Kohlman of Paul Kohlman Photography
Example of a large transitional l-shaped medium tone wood floor kitchen pantry design in Denver with a farmhouse sink, recessed-panel cabinets, white cabinets, granite countertops, blue backsplash, ceramic backsplash, stainless steel appliances and an island
Example of a large transitional l-shaped medium tone wood floor kitchen pantry design in Denver with a farmhouse sink, recessed-panel cabinets, white cabinets, granite countertops, blue backsplash, ceramic backsplash, stainless steel appliances and an island
Find the right local pro for your project

 Interior Concepts Design House
Example of a mid-sized transitional l-shaped medium tone wood floor eat-in kitchen design in Salt Lake City with glass-front cabinets, stainless steel appliances, an island, yellow cabinets, quartz countertops and red backsplash
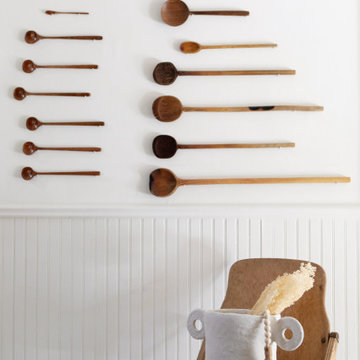


 Wendy Glaister Interiors
Inspiration for a mid-sized transitional l-shaped medium tone wood floor and beige floor open concept kitchen remodel in Sacramento with an undermount sink, solid surface countertops, gray backsplash, ceramic backsplash, black appliances, an island, gray countertops, glass-front cabinets and beige cabinets

 Mackenzie Collier Interiors
James Stewart
Open concept kitchen - mid-sized industrial galley medium tone wood floor open concept kitchen idea in Phoenix with flat-panel cabinets, medium tone wood cabinets, granite countertops, gray backsplash, porcelain backsplash, stainless steel appliances, a peninsula and a double-bowl sink
Open concept kitchen - mid-sized industrial galley medium tone wood floor open concept kitchen idea in Phoenix with flat-panel cabinets, medium tone wood cabinets, granite countertops, gray backsplash, porcelain backsplash, stainless steel appliances, a peninsula and a double-bowl sink

Sponsored
Sunbury, OH

J.Holderby - Renovations
Franklin County's Leading General Contractors - 2X Best of Houzz!


 Colorado Outdoor Living Design & Sales
Patio kitchen - large traditional backyard stone patio kitchen idea in Denver
 Imagine More
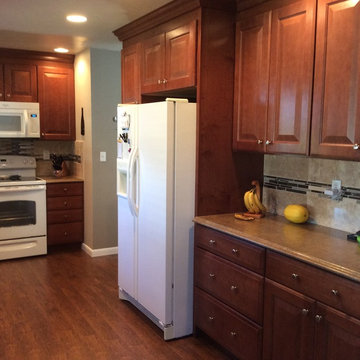
Shelly's new layout required the refrigerator to move enough to allow an 18" pantry to saddle up beside it and complete the look with 24" deep upper cabinets above it. The homeowners' original kitchen only had a few drawers and none beside the stove for utensils. Shelly included these in the new plan and the result creates much needed storage and visual interest.

 Curtis Lumber Delmar
This stunning Transitional kitchen designed by Curtis Lumber Co. gave the homeowners exactly what they desired, a kitchen matching their personal style with an improved layout and more efficient storage.
The built-in pantry was removed and replaced with a pantry cabinet with pull outs, creating space for a much-needed larger refrigerator for this active family of 5. In the space where the refrigerator used to be, double wall ovens were installed.
Removing the soffit allowed for cabinets to reach the ceiling, providing more storage space. They opted for Merillat Masterpiece cabinetry with the Knoxville door style. The perimeter is finished in Dove White and the Island in Midnight. Storage solutions include a mixer shelf, double wastebasket, base roll outs for utensils and spices, sliding bread box and divided utensil drawers. The gorgeous countertop is Sutherland by Cambria. Door hardware is from Atlas, Elizabeth in Brushed Nickel.

 Prime Design Cabinetry LLC
Customized utensil drawers, plenty of electrical outlets, and under-cabinet lighting provide convenience and ease of flow in this kitchen. Expansive island with seating, an in-kitchen pantry, and panel-ready appliances provide clean lines and consistency of the look. See PrimeDesignDFW.com for more information.


Sponsored
Sunbury, OH
J.Holderby - Renovations
Franklin County's Leading General Contractors - 2X Best of Houzz!

 PORCELANOSA Group
G690 Roble Blanco Cal / Roble Petroleo / Roble Sabana / Roble Cacao / Roble Verde Caqui / Roble Yeso / Roble moka / Krion
Find a Porcelanosa location near you: http://www.porcelanosa-usa.com/us-locations/
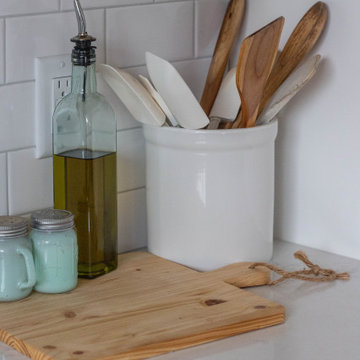
 TK Building & Design
Open concept kitchen - mid-sized transitional l-shaped medium tone wood floor and brown floor open concept kitchen idea with an undermount sink, shaker cabinets, white cabinets, quartzite countertops, white backsplash, ceramic backsplash, white appliances, an island and white countertops


 Bridges Const.
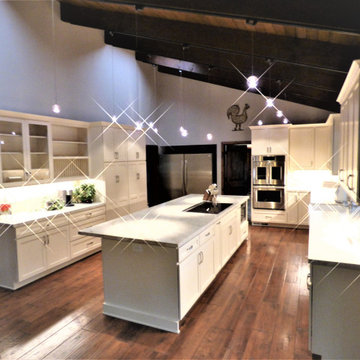
Ugly soffits removed and beam and sealing repaired, remove the Bay window, large island with quartz countertops, double pantries, built in appliances
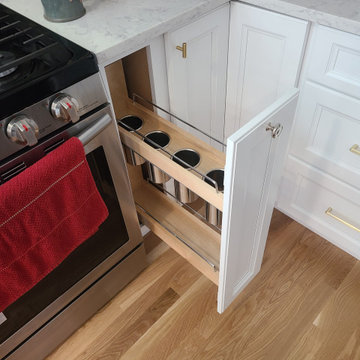
Inspiration for a timeless medium tone wood floor kitchen remodel with a farmhouse sink, shaker cabinets, white cabinets, solid surface countertops, porcelain backsplash, stainless steel appliances and an island
Inspiration for a timeless medium tone wood floor kitchen remodel with a farmhouse sink, shaker cabinets, white cabinets, solid surface countertops, porcelain backsplash, stainless steel appliances and an island


161