
Search results for "Utensils" in Home Design Ideas
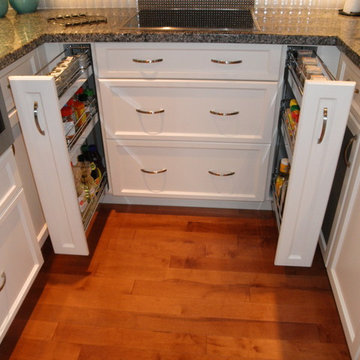


 Lucy Call
Photo: Lucy Call © 2014 Houzz
Design: Imbue Design
Example of a trendy kitchen design in Salt Lake City
Example of a trendy kitchen design in Salt Lake City
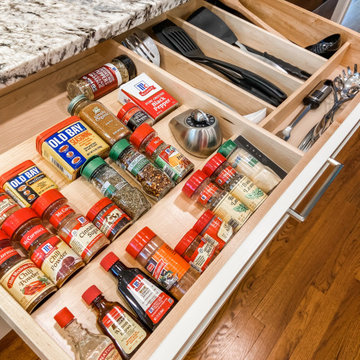
 Stephanie McDowell - Designer
Spice divider with wooden cooking utensil divider
Transitional kitchen photo in Baltimore
Transitional kitchen photo in Baltimore
Find the right local pro for your project




Sponsored
Sunbury, OH

J.Holderby - Renovations
Franklin County's Leading General Contractors - 2X Best of Houzz!
 Premium Interiors - Custom Cabinets & More
Double Quartz
Home design - traditional home design idea in St Louis
Home design - traditional home design idea in St Louis

 Atelier Style Concept & Design
Small mountain style l-shaped light wood floor eat-in kitchen photo in Montreal with an undermount sink, louvered cabinets, light wood cabinets, granite countertops, multicolored backsplash, porcelain backsplash, stainless steel appliances and an island

 Wendy Glaister Interiors
As the centerpiece of the kitchen, this Wolf range provides some heavy duty assistance to this home cook and her family. Inset cabinets flank the range and come ready for action, boasting specialized utensil and spices storage. A subtle change in the backsplash design adds dimension, but doesn't detract from the beauty of the room as a whole.

 Nicole Benveniste Interior Design
Photo by Renee Sweeney
Example of a classic master white tile and stone tile marble floor bathroom design in San Francisco with an undermount sink, marble countertops, an undermount tub and gray walls
Example of a classic master white tile and stone tile marble floor bathroom design in San Francisco with an undermount sink, marble countertops, an undermount tub and gray walls

 Leicht Westchester-Greenwich
Mid-sized elegant l-shaped dark wood floor eat-in kitchen photo in New York with a drop-in sink, shaker cabinets, white cabinets, stainless steel appliances and an island

Sponsored
Sunbury, OH
J.Holderby - Renovations
Franklin County's Leading General Contractors - 2X Best of Houzz!

 Wiles Design Group
An interesting granite with plenty of contrast climbs up the wall.
Photography by Lori Wiles Design
Inspiration for a mid-sized contemporary u-shaped medium tone wood floor eat-in kitchen remodel in Cedar Rapids with a double-bowl sink, raised-panel cabinets, white cabinets, granite countertops, stainless steel appliances, no island and granite backsplash
Inspiration for a mid-sized contemporary u-shaped medium tone wood floor eat-in kitchen remodel in Cedar Rapids with a double-bowl sink, raised-panel cabinets, white cabinets, granite countertops, stainless steel appliances, no island and granite backsplash

 Clean Design
Donna Dotan Photography
Study space transitional gender-neutral dark wood floor and brown floor kids' study room photo in New York with blue walls
Study space transitional gender-neutral dark wood floor and brown floor kids' study room photo in New York with blue walls

 Design Details
Without gas for cooking, this Miele five burner induction cooktop is the fastest and most versatile way to cook.
Large transitional l-shaped light wood floor open concept kitchen photo with a single-bowl sink, beaded inset cabinets, medium tone wood cabinets, quartzite countertops, white backsplash, ceramic backsplash, stainless steel appliances and no island
Large transitional l-shaped light wood floor open concept kitchen photo with a single-bowl sink, beaded inset cabinets, medium tone wood cabinets, quartzite countertops, white backsplash, ceramic backsplash, stainless steel appliances and no island
 Kraemer Kitchen and Bath
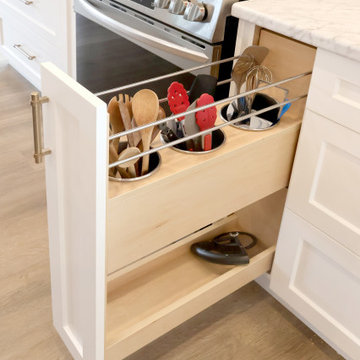
Opposite the other shelf is the second drawer unit designed for the ease of use and convenience of utensil placement. Deep holders allow for both tall and large cooking tools to be easily accessed by the cook.

 Paint & Poppy Home Design
Small details. Utensil pail was from Target, butter dish is originally from Target (Threshold) but we found it at Goodwill for $3.
Example of a small cottage u-shaped laminate floor and brown floor enclosed kitchen design in Denver with a drop-in sink, recessed-panel cabinets, white cabinets, laminate countertops, white backsplash, ceramic backsplash, stainless steel appliances and no island
Example of a small cottage u-shaped laminate floor and brown floor enclosed kitchen design in Denver with a drop-in sink, recessed-panel cabinets, white cabinets, laminate countertops, white backsplash, ceramic backsplash, stainless steel appliances and no island

 Jessica Enman
Eat-in kitchen - transitional l-shaped medium tone wood floor and beige floor eat-in kitchen idea in Portland Maine with a single-bowl sink, flat-panel cabinets, gray cabinets, quartz countertops, stainless steel appliances and an island

 Southwest Kitchen & Bath
Southwest Kitchen and Bath
Designer: Matt Yaney
Photographer: KC Creative Design
160