
Search results for "Utensils" in Home Design Ideas

 Southwest Kitchen & Bath
Southwest Kitchen and Bath
Designer: Matt Yaney
Photographer: KC Creative Design

 AGDesigns - State of the Art Kitchens & Baths
Eat-in kitchen - mid-sized cottage l-shaped medium tone wood floor and brown floor eat-in kitchen idea in Philadelphia with a farmhouse sink, shaker cabinets, gray cabinets, quartz countertops, white backsplash, subway tile backsplash, stainless steel appliances, an island and gray countertops


Find the right local pro for your project





Sponsored
Sunbury, OH

J.Holderby - Renovations
Franklin County's Leading General Contractors - 2X Best of Houzz!

 Curtis Lumber Delmar
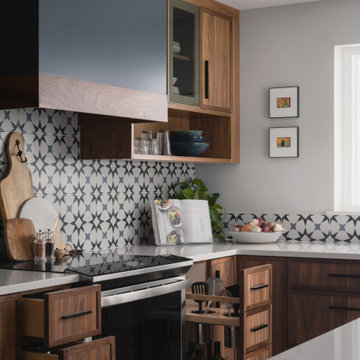
This stunning Transitional kitchen designed by Curtis Lumber Co. gave the homeowners exactly what they desired, a kitchen matching their personal style with an improved layout and more efficient storage.
The built-in pantry was removed and replaced with a pantry cabinet with pull outs, creating space for a much-needed larger refrigerator for this active family of 5. In the space where the refrigerator used to be, double wall ovens were installed.
Removing the soffit allowed for cabinets to reach the ceiling, providing more storage space. They opted for Merillat Masterpiece cabinetry with the Knoxville door style. The perimeter is finished in Dove White and the Island in Midnight. Storage solutions include a mixer shelf, double wastebasket, base roll outs for utensils and spices, sliding bread box and divided utensil drawers. The gorgeous countertop is Sutherland by Cambria. Door hardware is from Atlas, Elizabeth in Brushed Nickel.

 IVO Cabinets & Surfaces
Example of a minimalist kitchen design in New York with shaker cabinets, white cabinets, granite countertops, gray backsplash, subway tile backsplash, stainless steel appliances and beige countertops

 kabi kitchen and bath cabinets
Robert Kittila
Inspiration for a contemporary kitchen remodel in Denver
Inspiration for a contemporary kitchen remodel in Denver

 Kaufman Construction Design and Build
Jake Boyd Photo
Mid-sized transitional l-shaped porcelain tile open concept kitchen photo with an undermount sink, flat-panel cabinets, light wood cabinets, beige backsplash, stainless steel appliances, an island, quartz countertops and porcelain backsplash
Mid-sized transitional l-shaped porcelain tile open concept kitchen photo with an undermount sink, flat-panel cabinets, light wood cabinets, beige backsplash, stainless steel appliances, an island, quartz countertops and porcelain backsplash


 Western Custom Cabinetry
White Beaded Inset Cabinets with Navy Double Island
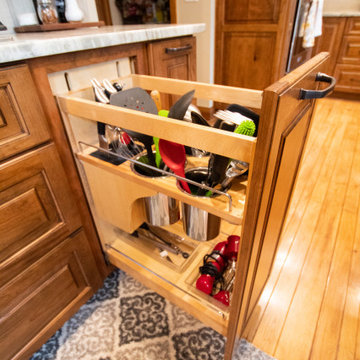
This kitchen features stacked cabinetry with glass uppers, a spice drawer underneath the cooktop, pull out tray and utensil organizers, a built-in microwave with pocket doors to conceal it, floating shelves embedded in the full-height backsplash, and much more. The beautiful double Islands allow for both storage and functionality with the sink and dishwasher in one, and overhang for seating in the other.
Mark Tepe, Photographer.
Sponsored
Sunbury, OH
J.Holderby - Renovations
Franklin County's Leading General Contractors - 2X Best of Houzz!

 Revival House
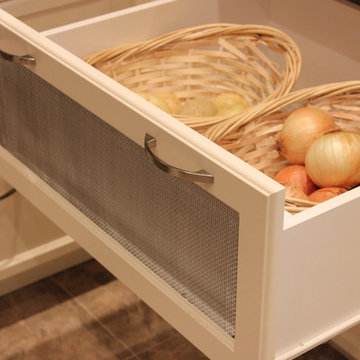
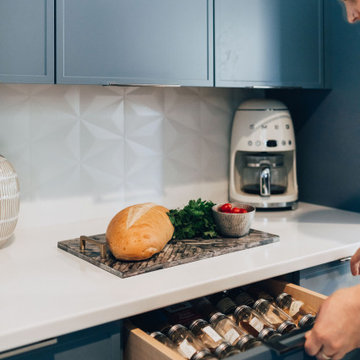
This wall of cabinetry is full of efficient storage solutions. The drawers are perfect for organizing things like baking supplies, spices and utensils.


 Criner Remodeling
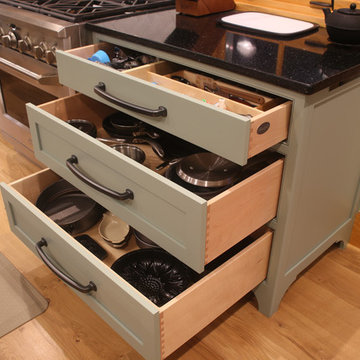
Large, deep storage drawers by oven which hold pots, pans & cooking utensils pull all the way out, ensuring easy access.
Photo by Hector Rodriguez

 Kustom Home Design
Newly renovated kitchen in Greenville, SC. Designed by Kimberly Kerl with Kustom Home Design. Constructed by Solid Construction.
Inspiration for a mid-sized transitional u-shaped medium tone wood floor staircase remodel in Charlotte with an undermount sink, raised-panel cabinets, white cabinets, granite countertops, gray backsplash, porcelain backsplash, stainless steel appliances and an island
Inspiration for a mid-sized transitional u-shaped medium tone wood floor staircase remodel in Charlotte with an undermount sink, raised-panel cabinets, white cabinets, granite countertops, gray backsplash, porcelain backsplash, stainless steel appliances and an island


163