
Search results for "Utensils" in Home Design Ideas

 De Mattei Construction
Transitional light wood floor and beige floor eat-in kitchen photo in San Francisco with flat-panel cabinets, white cabinets, white backsplash, marble backsplash, an island, white countertops and quartz countertops

 Farhee Chundrigar
Inspiration for a large eclectic u-shaped dark wood floor and brown floor enclosed kitchen remodel in Toronto with an undermount sink, shaker cabinets, white cabinets, soapstone countertops, stainless steel appliances and two islands

 Bria Hammel Interiors
Spacecrafting Photography
Beach style kitchen photo in Minneapolis with recessed-panel cabinets, white cabinets, white backsplash, subway tile backsplash, stainless steel appliances and an island
Beach style kitchen photo in Minneapolis with recessed-panel cabinets, white cabinets, white backsplash, subway tile backsplash, stainless steel appliances and an island
Find the right local pro for your project

 Rochman Design Build
Emily Rose Imagery
Kitchen - mid-sized contemporary u-shaped kitchen idea in Detroit with gray backsplash, glass tile backsplash and stainless steel appliances
Kitchen - mid-sized contemporary u-shaped kitchen idea in Detroit with gray backsplash, glass tile backsplash and stainless steel appliances

 Transitions Kitchens and Baths
Packed with storage and style, this bright kitchen design in Cohasset has everything you need! At the center of the large kitchen is a bi-level island that incorporates work space and room for casual dining. The island also includes a built-in wine rack and ample customized storage such as a cutlery drawer, tray storage, and pull outs for food and spices. The white cabinetry with a custom matching hood is complemented by a white and gray quartz countertop and light hardwood floors. Photos by Susan Hagstrom

 Western Custom Cabinetry
White Beaded Inset Cabinets with Navy Double Island
This kitchen features stacked cabinetry with glass uppers, a spice drawer underneath the cooktop, pull out tray and utensil organizers, a built-in microwave with pocket doors to conceal it, floating shelves embedded in the full-height backsplash, and much more. The beautiful double Islands allow for both storage and functionality with the sink and dishwasher in one, and overhang for seating in the other.
Mark Tepe, Photographer.

 Creekside Cabinets
Double stack drawer cutlery trays. Showplace Wood Products Cabinetry. Kitchen design by Creekside Cabinets

Sponsored
Sunbury, OH

J.Holderby - Renovations
Franklin County's Leading General Contractors - 2X Best of Houzz!
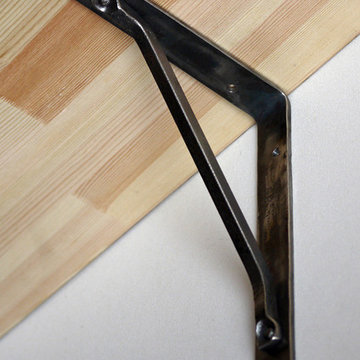
 Metal Art Studio DV
Here is a wrought iron hand forged bracket! Made in traditional blacksmith method. Rustic but yet stylish and elegant that makes great addition to any home.
I only use traditional blacksmithing techniques in my works making contemporary look. No welding and etc.
"A thing of beauty is a joy forever" - John Keats
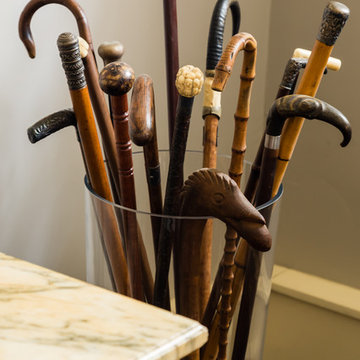
 Catherine Nguyen Photography
Inspiration for an eclectic home design remodel in Raleigh
Inspiration for an eclectic home design remodel in Raleigh

 Kitchen Sales & Kitchen Sales Gallery
Remodel Kitchen Perimeter cabinets are HomeCrest Sedona Maple French vanilla, island and window seat are Willow paint, Countertops are LG Hausys Viatera Rococo, Appliances are Kitchen Aid, kitchen designed by Angela Raines. Accessories added are bottle storage kit, pull out utensil cabinet, knife block and spice rack by Revashelf

 Dream Kitchens, Inc.
Kitchen utensil organizer view from above
The goal of the project was to create a more functional kitchen, but to remodel with an eco-friendly approach. To minimize the waste going into the landfill, all the old cabinetry and appliances were donated, and the kitchen floor was kept intact because it was in great condition. The challenge was to design the kitchen around the existing floor and the natural soapstone the client fell in love with. The clients continued with the sustainable theme throughout the room with the new materials chosen: The back splash tiles are eco-friendly and hand-made in the USA.. The custom range hood was a beautiful addition to the kitchen. We maximized the counter space around the custom sink by extending the integral drain board above the dishwasher to create more prep space. In the adjacent laundry room, we continued the same color scheme to create a custom wall of cabinets to incorporate a hidden laundry shoot, and dog area. We also added storage around the washer and dryer including two different types of hanging for drying purposes.


Sponsored
Sunbury, OH
J.Holderby - Renovations
Franklin County's Leading General Contractors - 2X Best of Houzz!
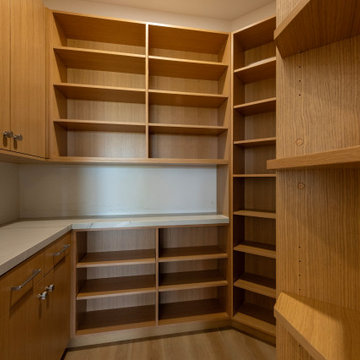
 Cabinet Technologies LLC
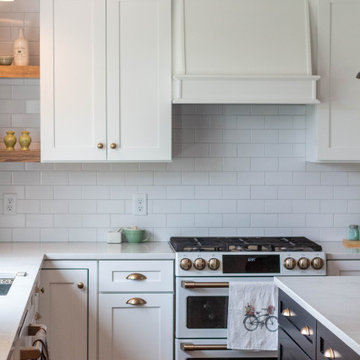
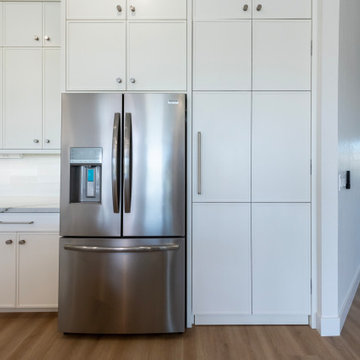
This kitchen has a hidden pantry with custom shelving, all new appliances, Mont Blanc Quartzite Countertops, flash White 3x12 backsplash, a custom hood, floating Shelves with backlighting, under cabinet lighting, spice and utensil pullout, trash pullout, tray dividers above refrigerator, storage on the backside of the island

 TK Building & Design
Inspiration for a mid-sized transitional l-shaped medium tone wood floor and brown floor open concept kitchen remodel with an undermount sink, shaker cabinets, white cabinets, quartzite countertops, white backsplash, ceramic backsplash, white appliances, an island and white countertops
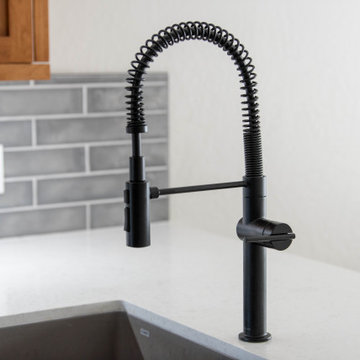 Cabinet Technologies LLC
The craftsman work in this kitchen is impeccable. The matte black hardware is the perfect contrast to the Carrara countertops and Biella nimbus fog backsplash.
We put in Base Cabinet rollouts, Utensil Pullout, above and Under Cabinet Lighting in Kitchen, Blanco undermount Single Bowl Kitchen Sink in Volcano Gray, and an amazing LeMans Blind Corner Organizer!!

 Premium Kitchens
FULLY UTILIZABLE DOUBLE DRAWERS UNDER COOKTOP AND SPICE LEFT AND UTENSILS RIGHT
Inspiration for a mid-sized contemporary l-shaped porcelain tile and multicolored floor open concept kitchen remodel with an undermount sink, flat-panel cabinets, white cabinets, quartz countertops, beige backsplash, marble backsplash, paneled appliances, an island and beige countertops
Inspiration for a mid-sized contemporary l-shaped porcelain tile and multicolored floor open concept kitchen remodel with an undermount sink, flat-panel cabinets, white cabinets, quartz countertops, beige backsplash, marble backsplash, paneled appliances, an island and beige countertops
 TK Building & Design
Open concept kitchen - mid-sized transitional l-shaped medium tone wood floor and brown floor open concept kitchen idea with an undermount sink, shaker cabinets, white cabinets, quartzite countertops, white backsplash, ceramic backsplash, white appliances, an island and white countertops
 Cabinet Technologies LLC
This kitchen has a hidden pantry with custom shelving, all new appliances, Mont Blanc Quartzite Countertops, flash White 3x12 backsplash, a custom hood, floating Shelves with backlighting, under cabinet lighting, spice and utensil pullout, trash pullout, tray dividers above refrigerator, storage on the backside of the island
 Cabinet Technologies LLC
This kitchen has a hidden pantry with custom shelving, all new appliances, Mont Blanc Quartzite Countertops, flash White 3x12 backsplash, a custom hood, floating Shelves with backlighting, under cabinet lighting, spice and utensil pullout, trash pullout, tray dividers above refrigerator, storage on the backside of the island
182