
Search results for "Utensils" in Home Design Ideas

 CK Rogers Design. Build. Remodel.
Colin Reynolds Photography
Inspiration for a small transitional l-shaped porcelain tile and gray floor eat-in kitchen remodel in Boise with a single-bowl sink, shaker cabinets, white cabinets, quartz countertops, blue backsplash, glass tile backsplash, stainless steel appliances and an island
Inspiration for a small transitional l-shaped porcelain tile and gray floor eat-in kitchen remodel in Boise with a single-bowl sink, shaker cabinets, white cabinets, quartz countertops, blue backsplash, glass tile backsplash, stainless steel appliances and an island

 Lace and Grace Interiors
Large country beige floor kitchen photo in Phoenix with a farmhouse sink, shaker cabinets, white cabinets, quartz countertops, gray backsplash, an island and white countertops

 Studio B Designs
Example of a mid-sized arts and crafts l-shaped open concept kitchen design in Hawaii with a double-bowl sink, shaker cabinets, medium tone wood cabinets, granite countertops, gray backsplash, glass tile backsplash, stainless steel appliances and an island
Find the right local pro for your project

 Mossy Living Co.
One of the things my clients knew they wanted from the initial design meeting, was subway tile. We selected a tile that has a "hand-painted" look to give it a little more of an organic feel.
photo: Sweet Magnolia Photo & Design

 Marquis Fine Cabinetry
Project Number: M1056
Design/Manufacturer/Installer: Marquis Fine Cabinetry
Collection: Milano
Finishes: Rockefeller, Epic, Linen, White Laccato
Features: Under Cabinet Lighting, Adjustable Legs/Soft Close (Standard)
Cabinet/Drawer Extra Options: Utility Insert, Cutlery Insert, Knife Block/Utensil Insert, Peg System, Spice Tray, Trash Bay Pullout

 AKA Insight
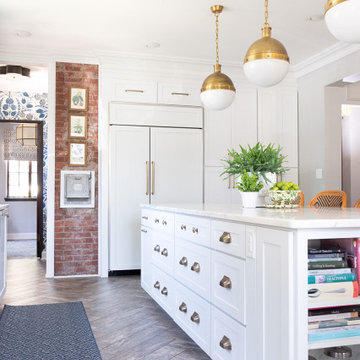
This small kitchen was made for cooking and entertaining.
Specially sized drawers make utensils
easy to find,
Peg-board makes cookware easy to grab.
Extra deep countertops make a double-sided buffet and prep area.
photo Eduard Hueber © archphoto.com


Sponsored
Sunbury, OH

J.Holderby - Renovations
Franklin County's Leading General Contractors - 2X Best of Houzz!

 Kitchen Kraft
Tracy Yohe
Open concept kitchen - large transitional u-shaped dark wood floor open concept kitchen idea in Columbus with a farmhouse sink, beaded inset cabinets, white cabinets, marble countertops, white backsplash, stone tile backsplash, stainless steel appliances and an island
Open concept kitchen - large transitional u-shaped dark wood floor open concept kitchen idea in Columbus with a farmhouse sink, beaded inset cabinets, white cabinets, marble countertops, white backsplash, stone tile backsplash, stainless steel appliances and an island

 Metrik Design - Arquitetura e Interiores
“Em uma área de quase 120m² se instalaria um sonho de adolescente que surgiu há quase 20 anos atrás, a paixão por rock n’ roll aliada a necessidade de um local adequado para os ensaios da banda que é embalada pelo ritmo, o ambiente seria composto por um palco todo equipado com som e luz para além dos ensaios também receber outras bandas, um bar para as festas particulares que correspondesse ao tamanho do espaço, além de um belo camarim, como não poderia faltar. “
Projeto Metrik Design - Arquitetura e Interiores
Blumenau e Balneário Camboriú
Fotografia: Alexandre Zelinski


 Nagad Cabinets
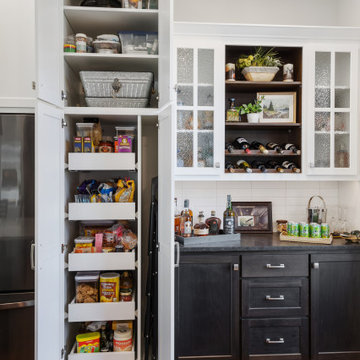
Design details are important to maximize your precious kitchen space. This small 6x6 L shaped kitchen includes
full fridge, stove, dishwasher, washer dryer, microwave. We added an utensil drawer underneath the glass display cabinet

 Del Mar Construction
Ian Schaber
Inspiration for a large coastal single-wall light wood floor eat-in kitchen remodel in Orlando with a farmhouse sink, shaker cabinets, white cabinets, marble countertops, white backsplash, porcelain backsplash, stainless steel appliances and an island
Inspiration for a large coastal single-wall light wood floor eat-in kitchen remodel in Orlando with a farmhouse sink, shaker cabinets, white cabinets, marble countertops, white backsplash, porcelain backsplash, stainless steel appliances and an island

 Wills Milling & Hardwoods
"Man Handles" add a personal touch to the cabinetry. Attention to details can really tie a room together and make it your own.
Home office - rustic home office idea in St Louis
Home office - rustic home office idea in St Louis
Sponsored
Sunbury, OH
J.Holderby - Renovations
Franklin County's Leading General Contractors - 2X Best of Houzz!

 Homecorp - Sandy Tabacinic
Sandy
Example of a mid-sized urban enclosed kitchen design in Dallas with an undermount sink, open cabinets, white cabinets, wood countertops, red backsplash, brick backsplash, stainless steel appliances and an island
Example of a mid-sized urban enclosed kitchen design in Dallas with an undermount sink, open cabinets, white cabinets, wood countertops, red backsplash, brick backsplash, stainless steel appliances and an island

 Grand Home Solutions, Inc
Family Room opens into the kitchen at the back of the house
Mid-sized transitional open concept dark wood floor family room photo in St Louis with beige walls
Mid-sized transitional open concept dark wood floor family room photo in St Louis with beige walls

 Angie Keyes CKBD
This condo kitchen was so tiny you could hardly move with out running into something. The condo has great views at the front and back of the condo. But you could only see the front view. By removing the wall separating the dining/ living from the kitchen we gave the clients the total view that is a special one. This gave the kitchen the space needed to make it a true cooks kitchen.
The Master bath was tight and need storage that was usable.
removing the oversized tub was removed and replaced with a smaller freestanding version. This gave the clients the chance to expand the master closet with the reconfiguration of the bath.

 Western Custom Cabinetry
White Beaded Inset Cabinets with Navy Double Island
This kitchen features stacked cabinetry with glass uppers, a spice drawer underneath the cooktop, pull out tray and utensil organizers, a built-in microwave with pocket doors to conceal it, floating shelves embedded in the full-height backsplash, and much more. The beautiful double Islands allow for both storage and functionality with the sink and dishwasher in one, and overhang for seating in the other.
Mark Tepe, Photographer.
 Cabinet Technologies LLC
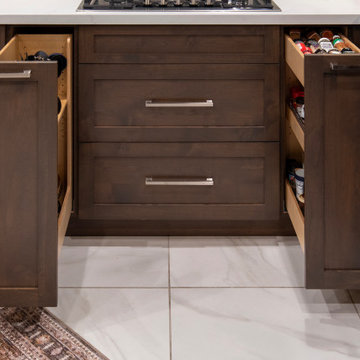
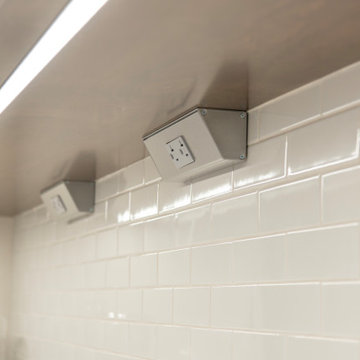
This kitchen upgraded to these gorgeous alder cabinets with Portofino Classico honed quartz countertops. We removed an existing built-in cabinet in the kitchen and built a custom cabinet box for the new wall oven/microwave unit. We also added in a spice pullout, utensil pullout, double trash pullout, vacuum switch, power bars, and LED lighting.
 Marquis Fine Cabinetry
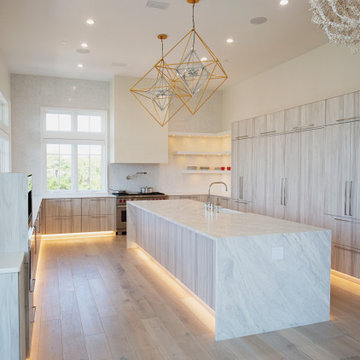
Project Number: M1052
Design/Manufacturer/Installer: Marquis Fine Cabinetry
Collection: Milano
Finishes: Rockefeller
Features: Under Cabinet Lighting, Adjustable Legs/Soft Close (Standard)
Cabinet/Drawer Extra Options: Utility Insert, Cutlery Insert, Knife Block/Utensil Insert, Peg System, Spice Tray, Trash Bay Pullout
 Cabinet Technologies LLC
This kitchen upgraded to these gorgeous alder cabinets with Portofino Classico honed quartz countertops. We removed an existing built-in cabinet in the kitchen and built a custom cabinet box for the new wall oven/microwave unit. We also added in a spice pullout, utensil pullout, double trash pullout, vacuum switch, power bars, and LED lighting.
185