
Search results for "Utensils" in Home Design Ideas
 Cabinet Technologies LLC
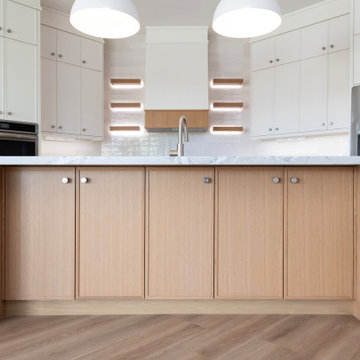
This kitchen has a hidden pantry with custom shelving, all new appliances, Mont Blanc Quartzite Countertops, flash White 3x12 backsplash, a custom hood, floating Shelves with backlighting, under cabinet lighting, spice and utensil pullout, trash pullout, tray dividers above refrigerator, storage on the backside of the island
 Cabinet Technologies LLC
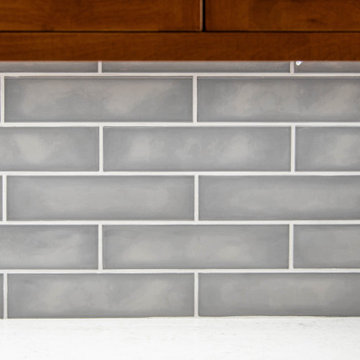
The craftsman work in this kitchen is impeccable. The matte black hardware is the perfect contrast to the Carrara countertops and Biella nimbus fog backsplash.
We put in Base Cabinet rollouts, Utensil Pullout, above and Under Cabinet Lighting in Kitchen, Blanco undermount Single Bowl Kitchen Sink in Volcano Gray, and an amazing LeMans Blind Corner Organizer!!
 Cabinet Technologies LLC
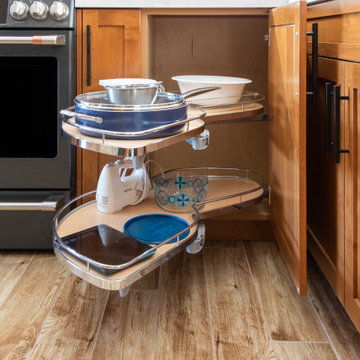
The craftsman work in this kitchen is impeccable. The matte black hardware is the perfect contrast to the Carrara countertops and Biella nimbus fog backsplash.
We put in Base Cabinet rollouts, Utensil Pullout, above and Under Cabinet Lighting in Kitchen, Blanco undermount Single Bowl Kitchen Sink in Volcano Gray, and an amazing LeMans Blind Corner Organizer!!
Find the right local pro for your project
 Cabinet Technologies LLC
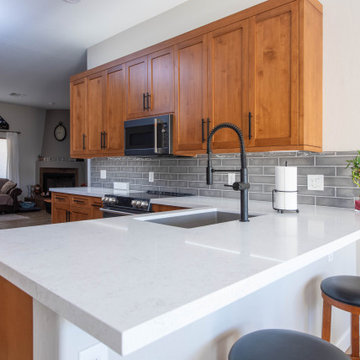
The craftsman work in this kitchen is impeccable. The matte black hardware is the perfect contrast to the Carrara countertops and Biella nimbus fog backsplash.
We put in Base Cabinet rollouts, Utensil Pullout, above and Under Cabinet Lighting in Kitchen, Blanco undermount Single Bowl Kitchen Sink in Volcano Gray, and an amazing LeMans Blind Corner Organizer!!



 Ridgecrest Designs
Modernized farmhouse-style kitchen with white shaker cabinets, subway tile, glass teardrop pendants, shiplap with floating shelves and a completely custom reclaimed wood island. We transformed this space by removing the wall between the kitchen and dining room to create a much more open and inviting kitchen. The island is made of redwood from an old barn in Livermore, CA, with custom steel trim work and barn door hardware made by Ridgecrest.

 Wall Control
 metal pegboard being used to hold some pots and pans
Minimalist kitchen photo in Atlanta
Minimalist kitchen photo in Atlanta

Sponsored
Sunbury, OH

J.Holderby - Renovations
Franklin County's Leading General Contractors - 2X Best of Houzz!


 Katahdin Cedar Log Homes
home by: Katahdin Cedar Log Homes
photos by: James Ray Spahn
Mid-sized mountain style porcelain tile kitchen/dining room combo photo in DC Metro with brown walls
Mid-sized mountain style porcelain tile kitchen/dining room combo photo in DC Metro with brown walls

 Bennett Leifer Interiors
Example of a trendy kitchen design in New York with an undermount sink, flat-panel cabinets, medium tone wood cabinets, multicolored backsplash, marble backsplash, paneled appliances and white countertops
 Transitions Kitchens and Baths
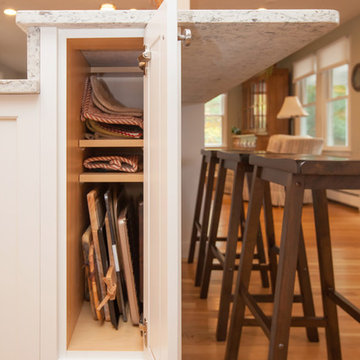
Packed with storage and style, this bright kitchen design in Cohasset has everything you need! At the center of the large kitchen is a bi-level island that incorporates work space and room for casual dining. The island also includes a built-in wine rack and ample customized storage such as a cutlery drawer, tray storage, and pull outs for food and spices. The white cabinetry with a custom matching hood is complemented by a white and gray quartz countertop and light hardwood floors. Photos by Susan Hagstrom

 Revival House
This remodel is a stunning 100-year-old Wayzata home! The home’s history was embraced while giving the home a refreshing new look. Every aspect of this renovation was thoughtfully considered to turn the home into a "DREAM HOME" for generations to enjoy. With Mingle designed cabinetry throughout several rooms of the home, there is plenty of storage and style. A turn-of-the-century transitional farmhouse home is sure to please the eyes of many and be the perfect fit for this family for years to come.
Spacecrafting

 Dream Kitchens
Imagine a lazy morning in this casually elegant kitchen, sipping your freshly brewed coffee as natural light pours through floor to ceiling windows. Then imagine being in this kitchen sipping your morning coffee and gazing out at the beautiful rolling landscape of one of New England’s prestigious golf clubs. Imagine . . .
The owner of this beautiful contemporary kitchen with its idyllic setting imagined ! And her kitchen designer captured her imagination and brought this inspired space to life in both style and function.
Columns of stainless steel are balanced by columns with the warmth of birch wood with just a hint of stain. On an adjacent wall one more wood column rises from floor to ceiling. A strong horizontal line of cabinetry seemingly intersects the vertical columns. While contemporary in design, the cabinetry in this kitchen found its beginnings with the Shakers and the designers of the Craftsman period. Increasing the size of the framing on the doors, accenting the cabinet shapes with square-edged trim and blocks of wood at varying depths, thinly slicing and randomly sizing the natural stone on the accent wall, and choosing oversized stainless steel handles definitively bring this kitchen forward in time. Recycled glass countertops in a soft, quiet color continue to help this kitchen live so harmoniously with its surroundings.
As the day unfolds and the lazy morning turns into ambitious meal preparation, it is clear that this kitchen is a chef’s delight. The stainless steel columns incorporate double ovens, a microwave and a steam oven. Two wood columns house a refrigerator and a freezer. The separate wood column reveals pantry storage, and a TV is hidden behind a lift-up door.
On the island with its clean, rectangular shape two dishwashers flank the sink. Imagine ! how much more pleasant the task of clean-up is when you overlook the family living space and vista beyond.
In the cook center, a complement of drawers provides excellent storage for pots and pans, utensils, spices and herbs around the 5-burner cooktop. A powerful vent with a rear exhaust maintains the horizontal design of the space. And the freshly-brewed coffee in the morning ? It comes from a built-in coffee maker that’s just around the corner from the refrigerator. Along with a wine refrigerator, it creates a beverage and serving center between the kitchen and the dining room.
The homeowner envisioned a kitchen that is as beautiful as its surroundings. Her kitchen designer wanted her kitchen to be as functional as it is beautiful. Both agree that this kitchen lives up to their expectations!
Sponsored
Sunbury, OH
J.Holderby - Renovations
Franklin County's Leading General Contractors - 2X Best of Houzz!

 Neue Floors - European Wide Plank Oak
Kitchen - small coastal medium tone wood floor and brown floor kitchen idea with recessed-panel cabinets, white cabinets, solid surface countertops, white backsplash, porcelain backsplash, stainless steel appliances and white countertops




 Roanoke Woodworking Inc.
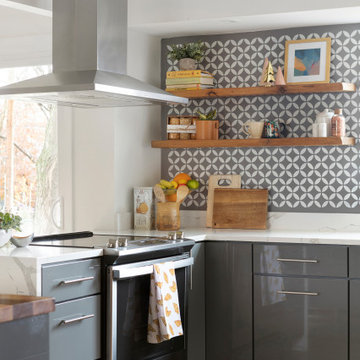
Rev-A-Shelf 3" filler utensile pull-out.
Inspiration for a large transitional u-shaped laminate floor and gray floor eat-in kitchen remodel with an undermount sink, shaker cabinets, quartz countertops, multicolored backsplash, ceramic backsplash, stainless steel appliances and an island
Inspiration for a large transitional u-shaped laminate floor and gray floor eat-in kitchen remodel with an undermount sink, shaker cabinets, quartz countertops, multicolored backsplash, ceramic backsplash, stainless steel appliances and an island


 ARTANA
Four-station outdoor kitchen with bar seating for 9!
Double fridge, BBQ Guys grille, wine cooler, liquor cabinet. Storage cabinets for party paper goods, placemats, utensil drawers, and oversize under-mount sink with soap dispenser. Extremely good use of an open space area that was once underutilized.
183