
Search results for "Utensils" in Home Design Ideas

 Penny Lane Home Builders, LLC
Custom Home Build by Penny Lane Home Builders;
Photography Lynn Donaldson. Architect: Chicago based Cathy Osika
Mid-sized trendy master gray tile and marble tile concrete floor and gray floor freestanding bathtub photo with flat-panel cabinets, dark wood cabinets, a wall-mount toilet, gray walls, an undermount sink, quartz countertops, a hinged shower door and white countertops
Mid-sized trendy master gray tile and marble tile concrete floor and gray floor freestanding bathtub photo with flat-panel cabinets, dark wood cabinets, a wall-mount toilet, gray walls, an undermount sink, quartz countertops, a hinged shower door and white countertops

 Walker Woodworking
Utensil drawer is essential to staying organized in the kitchen! Custom inset cabinets with paneled appliances, Galley workstation (sink), and Rustic alder island completes this gorgeous kitchen.


Find the right local pro for your project

 Stowe Craft and Design
This pebble wall paper adds extreme interest to a small powder room. Light reflects off the metallic towel bar and the glassy stones.
Bathroom - modern bathroom idea in Burlington
Bathroom - modern bathroom idea in Burlington

 Patrice Nichole Studio
Al Argueta Photography
Example of a mid-sized transitional u-shaped medium tone wood floor eat-in kitchen design in Austin with a single-bowl sink, shaker cabinets, white cabinets, granite countertops, white backsplash, subway tile backsplash, stainless steel appliances and a peninsula
Example of a mid-sized transitional u-shaped medium tone wood floor eat-in kitchen design in Austin with a single-bowl sink, shaker cabinets, white cabinets, granite countertops, white backsplash, subway tile backsplash, stainless steel appliances and a peninsula

 Organization & Relocation
Located in Colorado. We will travel.
Budget varies.
Linus products for containerizing & organizing.
Example of a large minimalist kitchen design in Denver
Example of a large minimalist kitchen design in Denver

 Charleston Home + Design Mag
Kitchen - coastal l-shaped medium tone wood floor kitchen idea in Charleston with an island

Sponsored
Sunbury, OH

J.Holderby - Renovations
Franklin County's Leading General Contractors - 2X Best of Houzz!

 Studio Samala, LLC
Example of a beach style u-shaped multicolored floor kitchen design in DC Metro with shaker cabinets, white cabinets, multicolored backsplash, stainless steel appliances, an island and gray countertops

 Western Custom Cabinetry
White Beaded Inset Cabinets with Navy Double Island
This kitchen features stacked cabinetry with glass uppers, a spice drawer underneath the cooktop, pull out tray and utensil organizers, a built-in microwave with pocket doors to conceal it, floating shelves embedded in the full-height backsplash, and much more. The beautiful double Islands allow for both storage and functionality with the sink and dishwasher in one, and overhang for seating in the other.
Mark Tepe, Photographer.
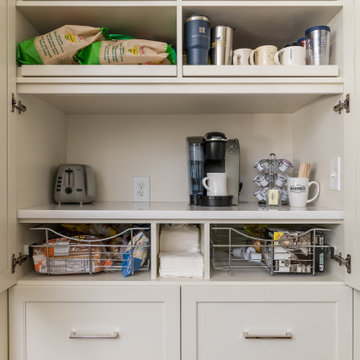
 Innovative Design Build
Large elegant u-shaped dark wood floor and brown floor eat-in kitchen photo in Atlanta with an undermount sink, shaker cabinets, white cabinets, quartz countertops, white backsplash, mosaic tile backsplash, stainless steel appliances, an island and white countertops


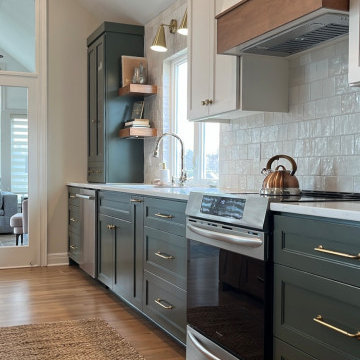
 Made New Home Services, LLC
Example of a mid-sized trendy u-shaped light wood floor, white floor and vaulted ceiling kitchen pantry design in Kansas City with an undermount sink, shaker cabinets, green cabinets, quartz countertops, white backsplash, ceramic backsplash, stainless steel appliances, an island and white countertops
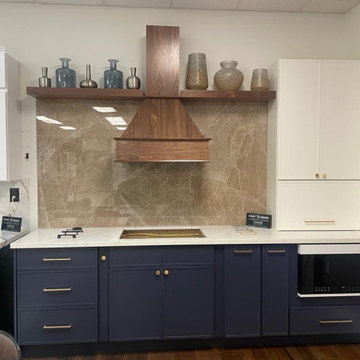
 iFloors Kitchen & Bath
Beautiful Farmhouse Modern two tone Fabuwood Luna style cabinetry in Indigo & Dove. Quartzite Calcutta rose Countertop. Porcelain 8'x4' Slab Backsplash. Brushed Rose Gold Handles.
Featuring: appliance garage, 3" filler drawer rod, tray organizer, and utensils and knife block organizer drawer
Sponsored
Sunbury, OH
J.Holderby - Renovations
Franklin County's Leading General Contractors - 2X Best of Houzz!
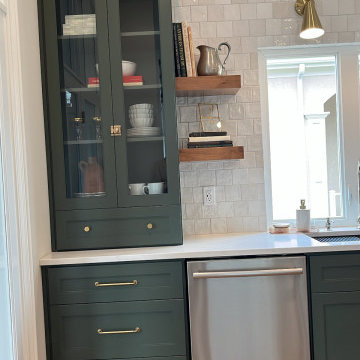 Made New Home Services, LLC
Kitchen pantry - mid-sized contemporary u-shaped light wood floor, white floor and vaulted ceiling kitchen pantry idea in Kansas City with an undermount sink, shaker cabinets, green cabinets, quartz countertops, white backsplash, ceramic backsplash, stainless steel appliances, an island and white countertops


 By Design Interiors Inc
Erika Barczak, By Design Interiors Inc.
Photo Credit: Daniel Angulo www.danielangulo.com
Builder: Wamhoff Design Build www.wamhoffdesignbuild.com
After knocking down walls to open up the space and adding skylights, a bright, airy kitchen with abundant natural light was created. The lighting, counter stools and soapstone countertops give the room an urban chic, semi-industrial feel but the warmth of the wooden beams and the wood flooring make sure that the space is not cold. A secondary, smaller island was put on wheels in order to have a movable and highly functional prep space.

 WS Design
The high beams and barn doors take this design to a new level.
Large island with a built-in table
Inspiration for a large rustic dark wood floor and brown floor eat-in kitchen remodel with an undermount sink, flat-panel cabinets, medium tone wood cabinets, quartz countertops, green backsplash, glass sheet backsplash, stainless steel appliances and an island
Inspiration for a large rustic dark wood floor and brown floor eat-in kitchen remodel with an undermount sink, flat-panel cabinets, medium tone wood cabinets, quartz countertops, green backsplash, glass sheet backsplash, stainless steel appliances and an island
 Made New Home Services, LLC
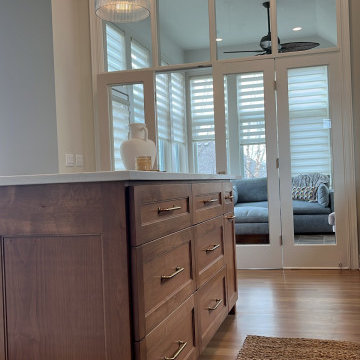
Mid-sized trendy u-shaped light wood floor, white floor and vaulted ceiling kitchen pantry photo in Kansas City with an undermount sink, shaker cabinets, green cabinets, quartz countertops, white backsplash, ceramic backsplash, stainless steel appliances, an island and white countertops
 Scott Arthur Millwork & Cabinetry Ltd
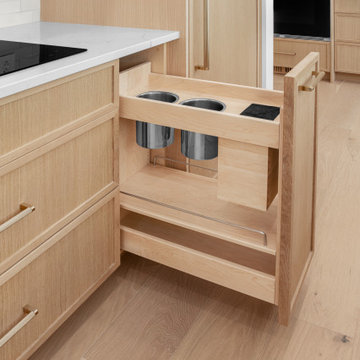
Solid maple, dovetail, knife and utensil pullout
Example of a trendy kitchen design in Edmonton
Example of a trendy kitchen design in Edmonton


212