
Search results for "Utensils" in Home Design Ideas
 You-Neek Designs
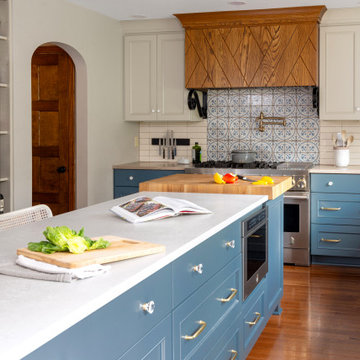
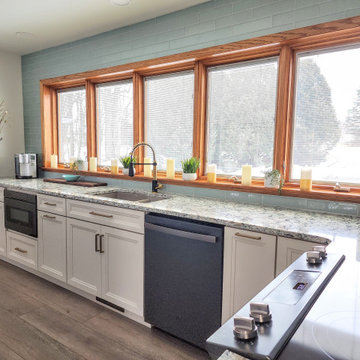
Minimalist medium tone wood floor and brown floor kitchen photo with blue cabinets, white backsplash, stainless steel appliances, an island and white countertops

 Design Directions
Example of a transitional white floor dining room design in Oklahoma City with shaker cabinets, white cabinets, blue backsplash, glass tile backsplash, an island and white countertops
 Marquis Fine Cabinetry
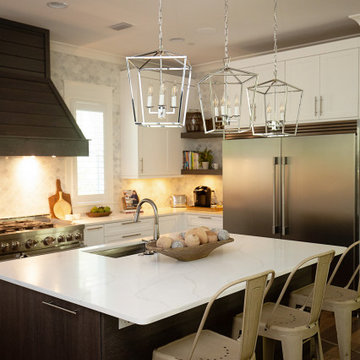
Project Number: M1284
Design/Manufacturer/Installer: Marquis Fine Cabinetry
Collection: Milano + Classico
Finishes: Rovere Grigio + Designer White
Profile: Mission
Features: Adjustable Legs/Soft Close (Standard), Under Cabinet Lighting, Trash Bay Pullout (Standard), Stainless Steel Toe-Kick
Premium Options: Floating Shelves, Spice Rack Pullout, Cooking Utensil Pullout
Find the right local pro for your project
 INTERIORS BY ABRAHAM
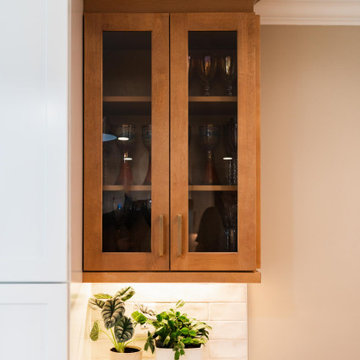
Cluttered Kitchen gets a clean and storage kitchen makeover. 2 Tone White painted Cabinets with Lower Stained Cabinets. Champagne Gold hardware and accents with white Quartz Countertops. Great interior storage with pull outs for trash, utensils, pots and pans, coffee bar Custom Corner stacked Laundry room and Custom Pull out drawers in Pantry tower.

 Vera Montes De Oca Dohse
Harold Lambertus
Example of a mid-sized 1960s loft-style laminate floor and brown floor living room design with blue walls, no fireplace, a brick fireplace and no tv
Example of a mid-sized 1960s loft-style laminate floor and brown floor living room design with blue walls, no fireplace, a brick fireplace and no tv


 Amazing Spaces
This is a great house. Perched high on a private, heavily wooded site, it has a rustic contemporary aesthetic. Vaulted ceilings, sky lights, large windows and natural materials punctuate the main spaces. The existing large format mosaic slate floor grabs your attention upon entering the home extending throughout the foyer, kitchen, and family room.
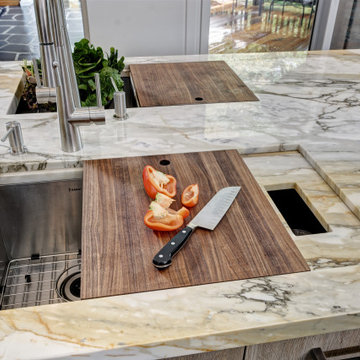
Specific requirements included a larger island with workspace for each of the homeowners featuring a homemade pasta station which requires small appliances on lift-up mechanisms as well as a custom-designed pasta drying rack. Both chefs wanted their own prep sink on the island complete with a garbage “shoot” which we concealed below sliding cutting boards. A second and overwhelming requirement was storage for a large collection of dishes, serving platters, specialty utensils, cooking equipment and such. To meet those needs we took the opportunity to get creative with storage: sliding doors were designed for a coffee station adjacent to the main sink; hid the steam oven, microwave and toaster oven within a stainless steel niche hidden behind pantry doors; added a narrow base cabinet adjacent to the range for their large spice collection; concealed a small broom closet behind the refrigerator; and filled the only available wall with full-height storage complete with a small niche for charging phones and organizing mail. We added 48” high base cabinets behind the main sink to function as a bar/buffet counter as well as overflow for kitchen items.
The client’s existing vintage commercial grade Wolf stove and hood commands attention with a tall backdrop of exposed brick from the fireplace in the adjacent living room. We loved the rustic appeal of the brick along with the existing wood beams, and complimented those elements with wired brushed white oak cabinets. The grayish stain ties in the floor color while the slab door style brings a modern element to the space. We lightened the color scheme with a mix of white marble and quartz countertops. The waterfall countertop adjacent to the dining table shows off the amazing veining of the marble while adding contrast to the floor. Special materials are used throughout, featured on the textured leather-wrapped pantry doors, patina zinc bar countertop, and hand-stitched leather cabinet hardware. We took advantage of the tall ceilings by adding two walnut linear pendants over the island that create a sculptural effect and coordinated them with the new dining pendant and three wall sconces on the beam over the main sink.

Sponsored
Sunbury, OH

J.Holderby - Renovations
Franklin County's Leading General Contractors - 2X Best of Houzz!

 GKC Kitchen Hacks by Kathy Ireland
Unique rounded shape of the cutlery holders gives an outstanding look to your kitchen drawers. In terms of material and color, the system looks timelessly elegant. The basic profiles are equipped with top-class functional elements in natural oak or anthracite powder-coated steel.


 Whatadrain.com - Linear Shower Drains
BenjaminDavidPhotography.com
Example of a trendy bathroom design in Detroit
Example of a trendy bathroom design in Detroit

 Millbank Family Furniture & Custom Kitchens
Custom storage makes a home for everything in this kitchen, utensil pull-outs within easy reach next to the range.
Example of a large country l-shaped light wood floor and brown floor eat-in kitchen design in Toronto with an undermount sink, shaker cabinets, white cabinets, quartzite countertops, white backsplash, ceramic backsplash, stainless steel appliances, an island and beige countertops
Example of a large country l-shaped light wood floor and brown floor eat-in kitchen design in Toronto with an undermount sink, shaker cabinets, white cabinets, quartzite countertops, white backsplash, ceramic backsplash, stainless steel appliances, an island and beige countertops

 Cabinet Technologies LLC
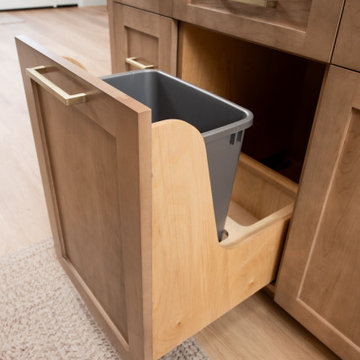
This kitchen is like something out of a magazine! The cabinets in Hunter Club make this kitchen look unique in the best way. We've added floating shelves are maple stain grade, same as the island. We added in a trash pullout, spice rack, paper towel holder, vacuum switch and utensil pullout. The calacatta countertops and gold details give this kitchen that extra special touch. What a transformation!
Sponsored
Sunbury, OH
J.Holderby - Renovations
Franklin County's Leading General Contractors - 2X Best of Houzz!


 Millbank Family Furniture & Custom Kitchens
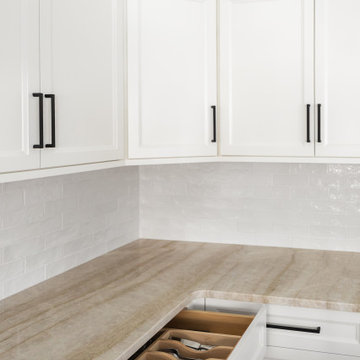
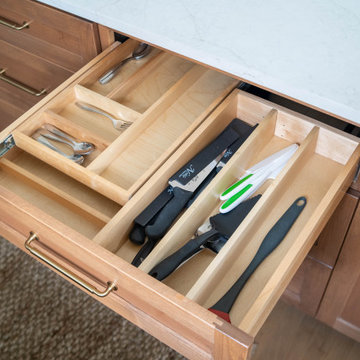
Custom drawer inserts are available for all your needs. Choose from utensils, cutlery, knives and even food wrap and paper towels.
Inspiration for a large farmhouse l-shaped light wood floor and brown floor eat-in kitchen remodel in Toronto with an undermount sink, shaker cabinets, white cabinets, quartzite countertops, white backsplash, ceramic backsplash, stainless steel appliances, an island and beige countertops
Inspiration for a large farmhouse l-shaped light wood floor and brown floor eat-in kitchen remodel in Toronto with an undermount sink, shaker cabinets, white cabinets, quartzite countertops, white backsplash, ceramic backsplash, stainless steel appliances, an island and beige countertops
 Cabinet Refacing Twins
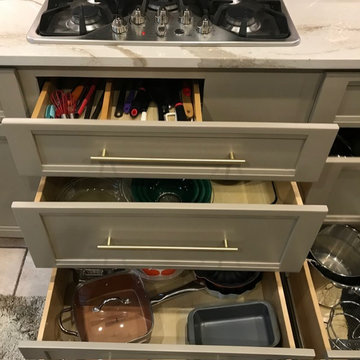
We refaced this kitchen with taupe shaker doors and drawer fronts and added drawers throughout, including a full stack right under the gas cooktop. Utensils, mixing bowls, pots and pans now live exactly where you cook.
 Made New Home Services, LLC
Inspiration for a mid-sized contemporary u-shaped light wood floor, white floor and vaulted ceiling kitchen pantry remodel in Kansas City with an undermount sink, shaker cabinets, green cabinets, quartz countertops, white backsplash, ceramic backsplash, stainless steel appliances, an island and white countertops
 Cabinet Technologies LLC
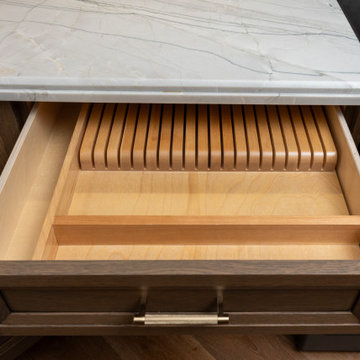
When warmth meets modern! This kitchen received a full upgrade with Rift Cut White Oak cabinets throughout, Under Cabinet Lighting, Power Bars, Clear Glass fronts, LED lighting, Base Cabinet Rollouts, Utensil and Knife Block Inserts, Double Trash Pullout, Deco Panels on the Peninsula, and Perlato Taj Satin Quartzite Countertops and Full Backsplash with a custom edge to complete the look.
 Cabinet Technologies LLC
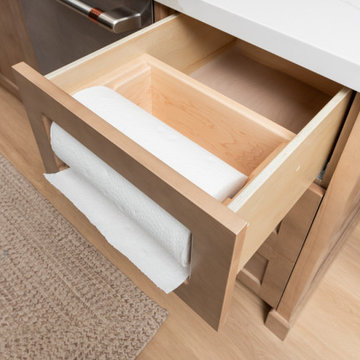
This kitchen is like something out of a magazine! The cabinets in Hunter Club make this kitchen look unique in the best way. We've added floating shelves are maple stain grade, same as the island. We added in a trash pullout, spice rack, paper towel holder, vacuum switch and utensil pullout. The calacatta countertops and gold details give this kitchen that extra special touch. What a transformation!
 R&B Master Construction Inc
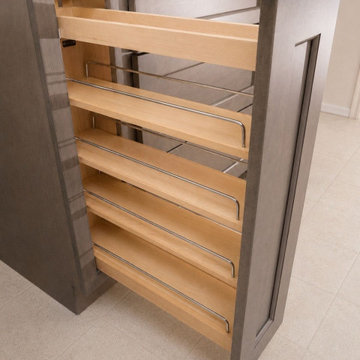
Custom gray stained shaker cabinetry installed by R&B Master Construction Inc for a Cupertino kitchen remodel. The layout adds a built-in wine rack, utensil and trash pull-outs, deep drawer banks, a tall roll-out pantry and full-height uppers, all ready for countertops. Call our Cupertino office at (650) 562-6324 to plan your kitchen.
226