
Search results for "Utensils" in Home Design Ideas

 Studio McGee
Example of a mid-sized beach style open concept medium tone wood floor family room design in Salt Lake City with white walls and a standard fireplace

 Schuler Cabinetry
Grays add a softness to the design, whether as a primary color, shown in the kitchen here, or as a secondary color, often on an island.
Gray is the perfect fit for the growing trend of Transitional design. The washed look and character of Peppercorn cherry paired with our Boardwalk door style creates a naturally calm and simple space. Designing with consistent horizontal sight lines, linear crown and a blended color palette are a few of the key elements to create a Transitional haven.
Pairing gray toned finishes, such as stain and paint, allows you to showcase multiple textures and values for creating depth through a layered approach.

 Bonechi Imports
This handcrafted piece of Italian pottery from ND Dolfi of Montelupo Fiorentino can be used as a utensil holder or as a cachepot! It adds Tuscan flair to whichever room you choose.
Find the right local pro for your project

 Nurzia Construction Corporation
Example of a transitional dark wood floor kitchen design in New York with stone slab backsplash and stainless steel appliances


 North Shore Cabinetry
Michael Ferrero
Inspiration for a mid-sized timeless l-shaped ceramic tile eat-in kitchen remodel in New York with an undermount sink, raised-panel cabinets, white cabinets, granite countertops, beige backsplash, ceramic backsplash, stainless steel appliances and no island
Inspiration for a mid-sized timeless l-shaped ceramic tile eat-in kitchen remodel in New York with an undermount sink, raised-panel cabinets, white cabinets, granite countertops, beige backsplash, ceramic backsplash, stainless steel appliances and no island

 Stel Builders, Inc.
Sleek appliances paired with traditional raised panel cabinets.
Example of a mid-sized classic u-shaped eat-in kitchen design in San Diego with an undermount sink, raised-panel cabinets, dark wood cabinets, granite countertops, beige backsplash, porcelain backsplash, stainless steel appliances, an island and multicolored countertops
Example of a mid-sized classic u-shaped eat-in kitchen design in San Diego with an undermount sink, raised-panel cabinets, dark wood cabinets, granite countertops, beige backsplash, porcelain backsplash, stainless steel appliances, an island and multicolored countertops

Sponsored
Sunbury, OH

J.Holderby - Renovations
Franklin County's Leading General Contractors - 2X Best of Houzz!

 Tracey Stephens Design, LLC
Wing Wong/Memories TTL
Example of a mid-sized arts and crafts u-shaped light wood floor and brown floor enclosed kitchen design in New York with a farmhouse sink, shaker cabinets, red cabinets, quartz countertops, ceramic backsplash, stainless steel appliances and no island
Example of a mid-sized arts and crafts u-shaped light wood floor and brown floor enclosed kitchen design in New York with a farmhouse sink, shaker cabinets, red cabinets, quartz countertops, ceramic backsplash, stainless steel appliances and no island

 Badger GraniteWerks, Inc.
This is an absolutely stunning Craftsman style kitchen remodel that takes great advantage of the room's inherent brightness with its use of a Super White Marble countertop and light wood cabinets and flooring.

 Craig Allen Designs
Bob Polett photography
Enclosed kitchen - mid-sized transitional l-shaped vinyl floor and beige floor enclosed kitchen idea in New York with a farmhouse sink, shaker cabinets, white cabinets, marble countertops, gray backsplash, ceramic backsplash, stainless steel appliances and an island
Enclosed kitchen - mid-sized transitional l-shaped vinyl floor and beige floor enclosed kitchen idea in New York with a farmhouse sink, shaker cabinets, white cabinets, marble countertops, gray backsplash, ceramic backsplash, stainless steel appliances and an island

 Legacy Custom Homes
Ryan Garvin
Open concept kitchen - mid-sized coastal u-shaped light wood floor open concept kitchen idea in Orange County with a farmhouse sink, shaker cabinets, white cabinets, quartz countertops, blue backsplash, ceramic backsplash, stainless steel appliances and an island
Open concept kitchen - mid-sized coastal u-shaped light wood floor open concept kitchen idea in Orange County with a farmhouse sink, shaker cabinets, white cabinets, quartz countertops, blue backsplash, ceramic backsplash, stainless steel appliances and an island

 Custom Kitchens by John Wilkins, Inc.
Mike Kaskel
Enclosed kitchen - large transitional l-shaped light wood floor and brown floor enclosed kitchen idea in San Francisco with an undermount sink, shaker cabinets, medium tone wood cabinets, glass countertops, blue backsplash, ceramic backsplash, stainless steel appliances, no island and gray countertops
Enclosed kitchen - large transitional l-shaped light wood floor and brown floor enclosed kitchen idea in San Francisco with an undermount sink, shaker cabinets, medium tone wood cabinets, glass countertops, blue backsplash, ceramic backsplash, stainless steel appliances, no island and gray countertops


Sponsored
Sunbury, OH
J.Holderby - Renovations
Franklin County's Leading General Contractors - 2X Best of Houzz!

 Walker Woodworking
WW photography
Inspiration for a transitional dark wood floor eat-in kitchen remodel in Charlotte with an undermount sink, flat-panel cabinets, white cabinets, marble countertops, blue backsplash, glass tile backsplash, stainless steel appliances, blue walls and an island
Inspiration for a transitional dark wood floor eat-in kitchen remodel in Charlotte with an undermount sink, flat-panel cabinets, white cabinets, marble countertops, blue backsplash, glass tile backsplash, stainless steel appliances, blue walls and an island

 Kountry Kraft
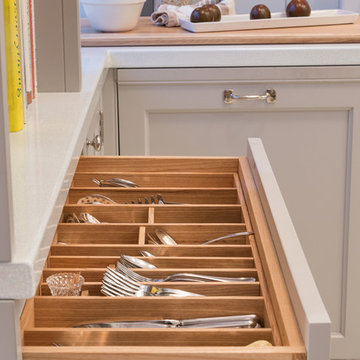
One drawer, 3x the organization!
Inspiration for a timeless kitchen remodel in Philadelphia with raised-panel cabinets and gray cabinets
Inspiration for a timeless kitchen remodel in Philadelphia with raised-panel cabinets and gray cabinets
 User
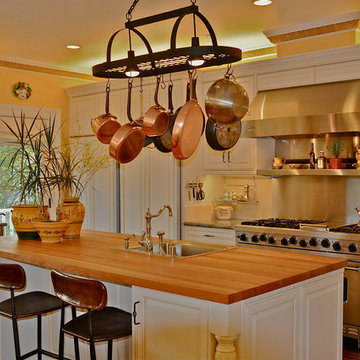
Kitchen with lighted pot rack over island & hanging rail for utensils.
Kitchen - large victorian kitchen idea in San Francisco
Kitchen - large victorian kitchen idea in San Francisco

Eat-in kitchen - mid-sized mid-century modern l-shaped eat-in kitchen idea in Milwaukee with a farmhouse sink, flat-panel cabinets, medium tone wood cabinets, green backsplash, ceramic backsplash, stainless steel appliances and an island

 Da Vinci Remodeling, LLC
Inspiration for a mid-sized timeless u-shaped light wood floor eat-in kitchen remodel in Denver with an undermount sink, raised-panel cabinets, dark wood cabinets, granite countertops, multicolored backsplash, glass tile backsplash, stainless steel appliances and an island
 Khoury Design
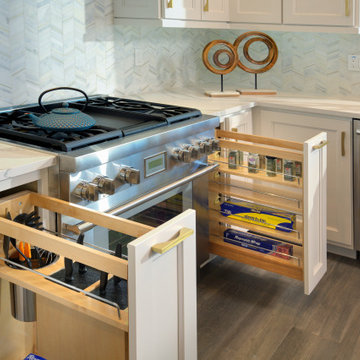
Two Base cabinet pullouts next to the range: one pullout has adjustable shelves for spices and storage and the other pullout is for knives and utensils.

 Frontier Craftsmen
This island was retro fitted with a fun red cabinet insert to add a splash of color to an otherwise uniformly colored kitchen. A pull-out utensil bin and dry goods bin pull-out were added to enhance functionality. False drawer fronts were used to create a drawer bank look.
85