
Search results for "Utensils" in Home Design Ideas

 The Organized Couple - Professional Organizers
Different sets of knives were organized and stored in the same drawer so they are easy to find and maintain.
Kitchen - traditional kitchen idea in Miami with recessed-panel cabinets, white cabinets and granite countertops
Kitchen - traditional kitchen idea in Miami with recessed-panel cabinets, white cabinets and granite countertops

 David Bauer, Cornerstone Builders of SW Fl
Large Built in sideboard with glass upper cabinets to display crystal and china in the dining room. Cabinets are painted shaker doors with glass inset panels. the project was designed by David Bauer and built by Cornerstone Builders of SW FL. in Naples the client loved her round mirror and wanted to incorporate it into the project so we used it as part of the backsplash display. The built in actually made the dining room feel larger.

 The Place for Kitchens and Baths
Photography by ibi designs
Example of a mid-sized minimalist light wood floor and beige floor enclosed kitchen design in Miami with flat-panel cabinets, light wood cabinets, soapstone countertops, multicolored backsplash, marble backsplash and white countertops
Example of a mid-sized minimalist light wood floor and beige floor enclosed kitchen design in Miami with flat-panel cabinets, light wood cabinets, soapstone countertops, multicolored backsplash, marble backsplash and white countertops
Find the right local pro for your project

 ED Enterprises, Inc.
Our craftsmen removed an existing wall, doubling the depth of this kitchen. The doorway from kitchen to foyer and the doorway from kitchen to family room were widened and new headers were installed. Now, the remodeled area allowed for TWO islands and more cabinetry. Plug-molds, hidden under the island and under the wall cabinets, maintained a clean look eliminating receptacles. The finishing touch was the brick pattern subway backsplash tile and the accent tile in the niche above the range. The new Red Oak flooring was our final detail.

 C K Cabinetry and Design, LLC
Photography by Jeffrey Volker
Inspiration for a southwestern galley terra-cotta tile enclosed kitchen remodel in Phoenix with an undermount sink, flat-panel cabinets, dark wood cabinets, granite countertops, white backsplash, stone tile backsplash, paneled appliances and an island
Inspiration for a southwestern galley terra-cotta tile enclosed kitchen remodel in Phoenix with an undermount sink, flat-panel cabinets, dark wood cabinets, granite countertops, white backsplash, stone tile backsplash, paneled appliances and an island

 Niemand Interiors LLC
Beth Niemand
Example of a transitional l-shaped eat-in kitchen design in Chicago with an undermount sink, shaker cabinets, white cabinets, granite countertops, stone slab backsplash and stainless steel appliances
Example of a transitional l-shaped eat-in kitchen design in Chicago with an undermount sink, shaker cabinets, white cabinets, granite countertops, stone slab backsplash and stainless steel appliances
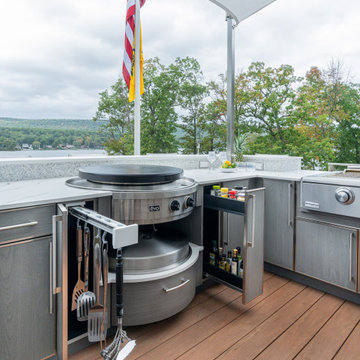


Sponsored
Sunbury, OH

J.Holderby - Renovations
Franklin County's Leading General Contractors - 2X Best of Houzz!

 Barbara Saskia Design
Gerri Hernandez
Example of a small eclectic single-wall kitchen design in New York with an undermount sink, gray cabinets, green backsplash, glass tile backsplash and stainless steel appliances
Example of a small eclectic single-wall kitchen design in New York with an undermount sink, gray cabinets, green backsplash, glass tile backsplash and stainless steel appliances

 PCI Builders
Remodeled by Plumb Crazy Contracting
Photographer Amy Bartlam
Designer Marilynn Taylor
Beach style l-shaped medium tone wood floor open concept kitchen photo in Los Angeles with a farmhouse sink, shaker cabinets, white cabinets, granite countertops, blue backsplash, glass tile backsplash, stainless steel appliances and an island
Beach style l-shaped medium tone wood floor open concept kitchen photo in Los Angeles with a farmhouse sink, shaker cabinets, white cabinets, granite countertops, blue backsplash, glass tile backsplash, stainless steel appliances and an island

 Mi-Kin Creations, Inc.
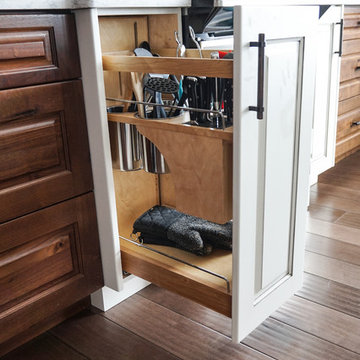
Knife and Utensil pullout
Mid-sized transitional u-shaped medium tone wood floor and brown floor open concept kitchen photo in Atlanta with an undermount sink, shaker cabinets, white cabinets, quartzite countertops, white backsplash, subway tile backsplash, stainless steel appliances, an island and white countertops
Mid-sized transitional u-shaped medium tone wood floor and brown floor open concept kitchen photo in Atlanta with an undermount sink, shaker cabinets, white cabinets, quartzite countertops, white backsplash, subway tile backsplash, stainless steel appliances, an island and white countertops
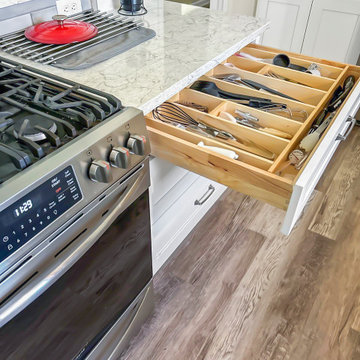
 Ridge Cabinetry
Utensil organizer to the right of the stove for seamless cooking experience.
Inspiration for a transitional kitchen remodel in Detroit
Inspiration for a transitional kitchen remodel in Detroit

 Caitlin McCarthy Design
Jessica Sample
Inspiration for a transitional eat-in kitchen remodel in Los Angeles with glass-front cabinets, gray cabinets, white backsplash and stainless steel appliances
Inspiration for a transitional eat-in kitchen remodel in Los Angeles with glass-front cabinets, gray cabinets, white backsplash and stainless steel appliances

 Tracey Stephens Design, LLC
Wing Wong/Memories TTL
Eat-in kitchen - mid-sized transitional u-shaped slate floor and gray floor eat-in kitchen idea in New York with a farmhouse sink, recessed-panel cabinets, white cabinets, marble countertops, white backsplash, brick backsplash, paneled appliances and a peninsula
Eat-in kitchen - mid-sized transitional u-shaped slate floor and gray floor eat-in kitchen idea in New York with a farmhouse sink, recessed-panel cabinets, white cabinets, marble countertops, white backsplash, brick backsplash, paneled appliances and a peninsula
Sponsored
Sunbury, OH
J.Holderby - Renovations
Franklin County's Leading General Contractors - 2X Best of Houzz!


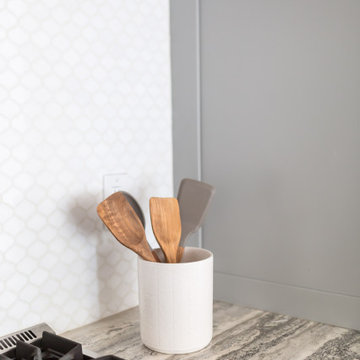
 Living with Lolo
Kitchen in Silverleaf | Key Feature: A textured ceramic crock holds wooden cooking utensils by the range, a small everyday detail against the white tile backsplash.
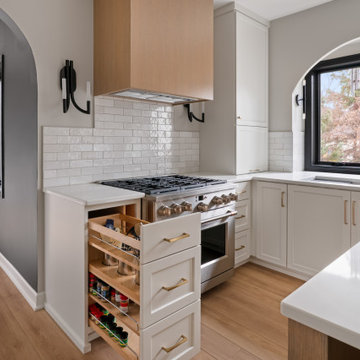



 Valley Cabinet Inc.
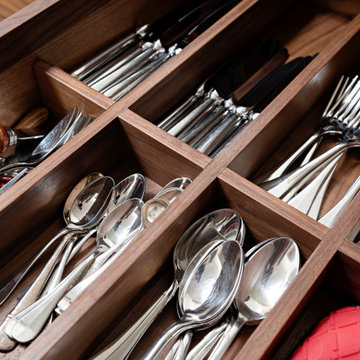
Custom build interior drawer features: corner drawers, utensil holders, side by side double roll out wastebaskets
Inspiration for a contemporary kitchen remodel with gray cabinets, concrete countertops and ceramic backsplash
Inspiration for a contemporary kitchen remodel with gray cabinets, concrete countertops and ceramic backsplash

86