
Search results for "Utensils" in Home Design Ideas


 River Oak Cabinetry & Design
Customized utensil drawer.
Open concept kitchen - mid-sized traditional l-shaped open concept kitchen idea in Chicago with white cabinets, quartzite countertops, white backsplash, ceramic backsplash, stainless steel appliances and an island
Open concept kitchen - mid-sized traditional l-shaped open concept kitchen idea in Chicago with white cabinets, quartzite countertops, white backsplash, ceramic backsplash, stainless steel appliances and an island
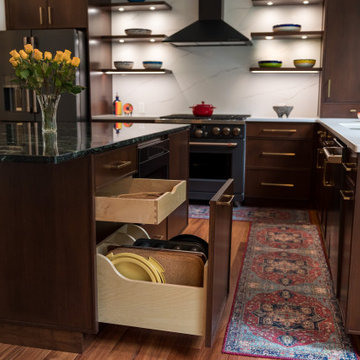
 Zobel & Co. Kitchens
Plain & Fancy Custom Cabinetry with Millbrook door style in Walnut with Patina finish. Vermont Verde Antique island counter top. Calcutta Arno Quartz countertop on perimeter. Floating shelves and Nantucket galley sink. Hardware is TopKnobs Riverside pull in honey bronze. Interior features include deep drawers with dividers for china and cookware; pull out shelving in cabinets; trash/recycle cabinet; angled utensil dividers in drawers flanking the stove; storage closet turned into butler's pantry.
Find the right local pro for your project

 Collaborative Design Group-Architects & Interiors
catering kitchen peg board offers multiple ways to use it.
Mountain style kitchen photo in Houston
Mountain style kitchen photo in Houston

 Design Depot
Spice drawer
Example of a small transitional l-shaped marble floor and multicolored floor eat-in kitchen design in New York with a double-bowl sink, quartz countertops, gray backsplash, mosaic tile backsplash, gray cabinets, recessed-panel cabinets, black appliances and an island
Example of a small transitional l-shaped marble floor and multicolored floor eat-in kitchen design in New York with a double-bowl sink, quartz countertops, gray backsplash, mosaic tile backsplash, gray cabinets, recessed-panel cabinets, black appliances and an island

 Alair Homes Plano
The heart of this house was boxed in with a divided kitchen, living and dining room. It also felt dated with faux finished paint and worn out tile counter tops. We successfully opened up the space and freshened every square inch. An all new layout with island, granite counter tops done in a leather finish and all new cabinetry were just the start. Ample pantry shelving, custom spice drawers, appliance garages, pull out racks and glass display cabinets make this kitchen an organizers dream! The pantry even got a unique flair with an antique door installed as a pocket door. This space has definitely gone from drab to eclectic cool! Design by Hatfield Builders & Remodelers | Photography by Versatile Imaging

 Kenwood Kitchens & Baths
Cooking utensil pullout with knife storage
Kitchen - kitchen idea in Baltimore
Kitchen - kitchen idea in Baltimore

Sponsored
Sunbury, OH

J.Holderby - Renovations
Franklin County's Leading General Contractors - 2X Best of Houzz!

 Paris Cohen
Double drawer stacks Tupperware containers on bottom and lids in top drawer.
Large transitional ceramic tile kitchen photo in Los Angeles with a farmhouse sink, shaker cabinets, white cabinets, marble countertops, beige backsplash, subway tile backsplash, stainless steel appliances and an island
Large transitional ceramic tile kitchen photo in Los Angeles with a farmhouse sink, shaker cabinets, white cabinets, marble countertops, beige backsplash, subway tile backsplash, stainless steel appliances and an island

 Maureen's LLC
Mid-sized transitional galley medium tone wood floor and brown floor eat-in kitchen photo with an undermount sink, shaker cabinets, white cabinets, marble countertops, metallic backsplash, mosaic tile backsplash, stainless steel appliances and a peninsula
 Maureen's LLC
Eat-in kitchen - mid-sized transitional galley medium tone wood floor and brown floor eat-in kitchen idea with an undermount sink, shaker cabinets, white cabinets, marble countertops, metallic backsplash, mosaic tile backsplash, stainless steel appliances and a peninsula
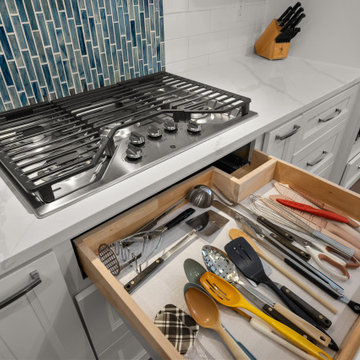
 Sunday Morning Kitchen and Bath
Custom kitchen utility drawer organized with various cooking utensils like spatulas and spoons, located conveniently beneath a professional-grade stainless steel gas cooktop. This design ensures all tools are within easy reach during food preparation.

 Ridge Construction LLC
Clever way to organize the utensil drawer!
Country l-shaped kitchen photo in Minneapolis
Country l-shaped kitchen photo in Minneapolis

 Fein Construction LLC
These appliances blend right in with the cabnitry which allows this kitchen to keep with its farmhouse look and feel.
Eat-in kitchen - farmhouse l-shaped medium tone wood floor eat-in kitchen idea in New York with a farmhouse sink, yellow cabinets and colored appliances
Eat-in kitchen - farmhouse l-shaped medium tone wood floor eat-in kitchen idea in New York with a farmhouse sink, yellow cabinets and colored appliances
Sponsored
Sunbury, OH
J.Holderby - Renovations
Franklin County's Leading General Contractors - 2X Best of Houzz!

 Rudloff Custom Builders
We are proud to say that this kitchen was featured in a Houzz Kitchen of the Week article!
A stone wall was removed and the layout reworked to create more room for two people to cook at the same time in this new kitchen. The raised ceiling and creamy cabinets make things more open and a custom hood over the stone backsplash creates a strong focal point. The gorgeous island has a surround of reclaimed wood and also compliments the same wood also used on the raised ceiling.
Photography by Alicia's Art, LLC
RUDLOFF Custom Builders, is a residential construction company that connects with clients early in the design phase to ensure every detail of your project is captured just as you imagined. RUDLOFF Custom Builders will create the project of your dreams that is executed by on-site project managers and skilled craftsman, while creating lifetime client relationships that are build on trust and integrity.
We are a full service, certified remodeling company that covers all of the Philadelphia suburban area including West Chester, Gladwynne, Malvern, Wayne, Haverford and more.
As a 6 time Best of Houzz winner, we look forward to working with you on your next project.


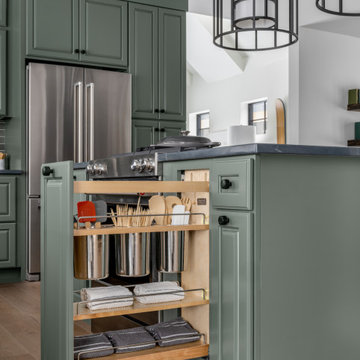
 Cabinets To Go
Keep everything at your fingertips while cooking and baking with this handy slide-out kitchen organizer. There’s a place for everything with this base organizer that provides the convenience of bins for holding utensils and adjustable shelving for anything else you may need at a moment’s notice when you’re busy in the kitchen. The bins are stainless steel and spacious enough for even bulkier utensils. The shelving is crafted in beautiful maple wood with a semi-gloss finish. This soft-closing organizer helps you save valuable counter space for what matters most: the finished product.

 Formica Group
Elegant and impactful, 3458 Travertine Silver 180fx® Formica® brand laminate is stunning in kitchens and baths. Innovative and appealing, 180fx® patterns only repeat after 5 feet! Get your free sample, now! http://www.formica.com/en/us/products/180fx/details?di=NA_US_180FX_03458

 Francie Milano Kitchens inc.
This kitchen is always ready for a party. Open shelves accommodate the most readily used items while a butler's pantry holds the rest.
Photo by John Martinelli

 Kitchen & Bath Details
Inspiration for a coastal light wood floor eat-in kitchen remodel in Boston with an undermount sink, beaded inset cabinets, white cabinets, quartz countertops, beige backsplash, terra-cotta backsplash, black appliances and a peninsula
 Maureen's LLC
Example of a mid-sized transitional galley medium tone wood floor and brown floor eat-in kitchen design with an undermount sink, shaker cabinets, white cabinets, marble countertops, metallic backsplash, mosaic tile backsplash, stainless steel appliances and a peninsula
90