
Search results for "Utilised nicely" in Home Design Ideas

 Locati Architects
Springhill Residence by Locati Architects, Interior Design by Locati Interiors, Photography by Roger Wade
Country two-story wood exterior home idea
Country two-story wood exterior home idea

 Freestyle Interiors
Inspiration for a large modern backyard tile patio kitchen remodel in Miami with a roof extension

 Harper Construction Inc.
William Quarles-- all design work by Shannon Bogan Designs
Transitional women's walk-in closet photo in Charleston with glass-front cabinets and gray cabinets
Transitional women's walk-in closet photo in Charleston with glass-front cabinets and gray cabinets
Find the right local pro for your project

 Farmer Payne Architects - Sun Valley
www.farmerpaynearchitects.com
Farmhouse beige two-story gable roof photo in New Orleans with a metal roof
Farmhouse beige two-story gable roof photo in New Orleans with a metal roof



 indi interiors
A built-in home office features the classic Eames chairs with an open shelving unit.
Matthew Willams Photography
Victoria Kirk Interiors Co-Designer
Inspiration for a mid-sized transitional freestanding desk medium tone wood floor study room remodel in Auckland with white walls
Inspiration for a mid-sized transitional freestanding desk medium tone wood floor study room remodel in Auckland with white walls



Sponsored
Columbus, OH

Hope Restoration & General Contracting
Columbus Design-Build, Kitchen & Bath Remodeling, Historic Renovations
 Locati Architects
Roger Wade Studio
Inspiration for a rustic dark wood floor seated home bar remodel with raised-panel cabinets, dark wood cabinets, wood countertops and brown countertops
Inspiration for a rustic dark wood floor seated home bar remodel with raised-panel cabinets, dark wood cabinets, wood countertops and brown countertops
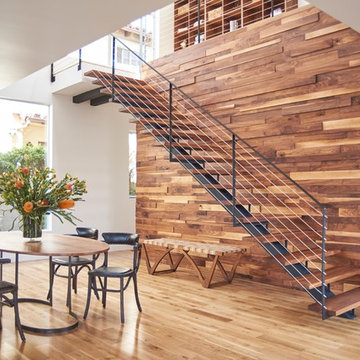


 Janette Mallory Interior Design Inc.
Elegant dark wood floor bedroom photo in Los Angeles with white walls

 Saint-Onge Design
Stephen Saint-Onge
Example of a cottage sunroom design in New York with white walls and a standard ceiling
Example of a cottage sunroom design in New York with white walls and a standard ceiling


 Living Stone Design + Build
A beautifully designed rustic modern entryway flows seamlessly into a charming powder room, showcasing a blend of organic materials, wood, stone, and sustainable design in this luxurious mountain home.

Sponsored
Delaware, OH

Buckeye Basements, Inc.
Central Ohio's Basement Finishing ExpertsBest Of Houzz '13-'21

 Webber Coleman Woodworks
Rustic White Interiors
Study room - large transitional freestanding desk dark wood floor and brown floor study room idea in Atlanta with gray walls
Study room - large transitional freestanding desk dark wood floor and brown floor study room idea in Atlanta with gray walls

 Havlicek Builders Inc.
Elegant built-in desk dark wood floor and brown floor home office photo in Chicago with gray walls and no fireplace

 Sparrow Lane Interiors Inc.
Transitional single-wall brown floor dedicated laundry room photo in Toronto with a farmhouse sink, shaker cabinets, gray cabinets, gray walls, a side-by-side washer/dryer and white countertops

 TruexCullins Architecture + Interior Design
The bathroom is clean and simple with wonderful storage from these build ins.
Example of a classic master bathroom design in Burlington with white cabinets, gray walls, an undermount sink, recessed-panel cabinets, marble countertops and white countertops
Example of a classic master bathroom design in Burlington with white cabinets, gray walls, an undermount sink, recessed-panel cabinets, marble countertops and white countertops

Sponsored
Columbus, OH
Free consultation for landscape design!

Peabody Landscape Group
Franklin County's Reliable Landscape Design & Contracting

 The Bespoke Interior, Inc.
Inspiration for a mid-sized contemporary freestanding desk light wood floor and beige floor home office remodel in Orange County with white walls and a corner fireplace

 MainStreet Design Build
On April 22, 2013, MainStreet Design Build began a 6-month construction project that ended November 1, 2013 with a beautiful 655 square foot addition off the rear of this client's home. The addition included this gorgeous custom kitchen, a large mudroom with a locker for everyone in the house, a brand new laundry room and 3rd car garage. As part of the renovation, a 2nd floor closet was also converted into a full bathroom, attached to a child’s bedroom; the formal living room and dining room were opened up to one another with custom columns that coordinated with existing columns in the family room and kitchen; and the front entry stairwell received a complete re-design.
KateBenjamin Photography

 Chairma Design Group
Example of a small transitional l-shaped medium tone wood floor and brown floor dedicated laundry room design in Houston with shaker cabinets, gray cabinets, yellow walls, a side-by-side washer/dryer, white countertops and an undermount sink
28