
Search results for "Utiliser" in Home Design Ideas

 EasyClosets
Use every inch of available storage space with a well-planned Reach-In Closet. EasyClosets' wall-mounted solutions allow for additional storage above and below the installed material. Stow away off-season clothing on the top shelf and place shoes on the floor for easy, everyday access.

Trendy u-shaped light wood floor and beige floor open concept kitchen photo in Phoenix with flat-panel cabinets, white cabinets, quartz countertops, green backsplash, slate backsplash, stainless steel appliances, two islands and white countertops
Find the right local pro for your project
 Salem Architecture
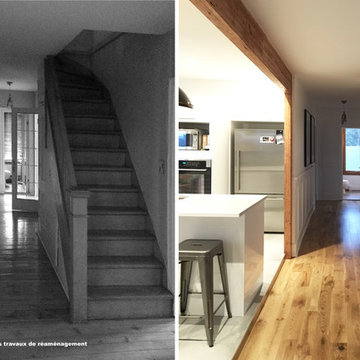
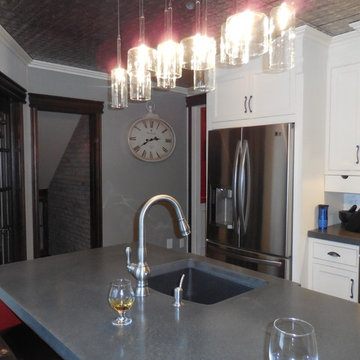
Utilisation de l'espace de circulation pour la nouvelle cuisine.
Nouvelle structure de bois exposé en respect avec les éléments de la maison existante.

 Joëlle Lavoie Designer enr.
Utilisation des matières et style. Du moderne au rustique.
Dessus de comptoir de béton.
Inspiration for a small craftsman l-shaped slate floor enclosed kitchen remodel in Montreal with an undermount sink, beaded inset cabinets, white cabinets, concrete countertops, white backsplash, brick backsplash, stainless steel appliances and an island
Inspiration for a small craftsman l-shaped slate floor enclosed kitchen remodel in Montreal with an undermount sink, beaded inset cabinets, white cabinets, concrete countertops, white backsplash, brick backsplash, stainless steel appliances and an island
 New Zealand Certified Builders Association

Two houses in one. A two storey, cedar and stone veneer clad home in the shape of a truncated ‘H’ with all the space utilised in terms of function and form. There is only one flat ceiling in the whole dwelling.
 NGP Architecture Ltd
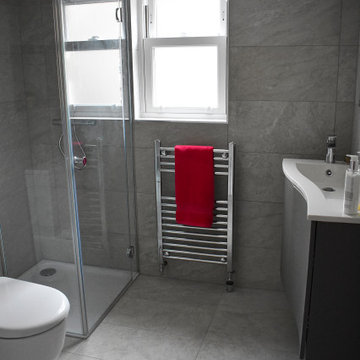
Located under the staircase, a beautifully funtional toilet and shower room efficiently utilising space that would otherwise have gone to waste
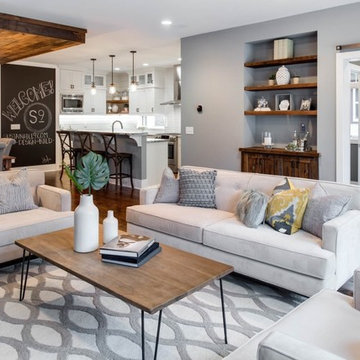
Inspiration for a mid-sized transitional formal and open concept medium tone wood floor living room remodel in Minneapolis with gray walls, a standard fireplace, a tile fireplace and a wall-mounted tv
 Lucy Call
Photo: Lucy Call © 2016 Houzz
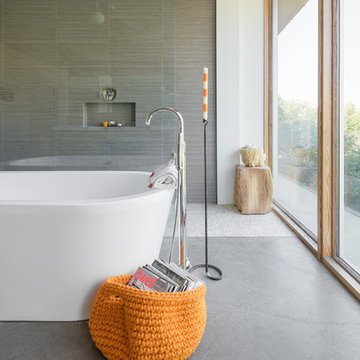
Trendy gray tile concrete floor freestanding bathtub photo in Salt Lake City with gray walls
Trendy gray tile concrete floor freestanding bathtub photo in Salt Lake City with gray walls
 Hannah Dee Interiors
Julia Staples Photography

Example of a mid-sized cottage u-shaped ceramic tile eat-in kitchen design in Philadelphia with a farmhouse sink, shaker cabinets, white cabinets, quartz countertops, green backsplash, subway tile backsplash, black appliances and a peninsula
Example of a mid-sized cottage u-shaped ceramic tile eat-in kitchen design in Philadelphia with a farmhouse sink, shaker cabinets, white cabinets, quartz countertops, green backsplash, subway tile backsplash, black appliances and a peninsula
 Anthony Wilder Design/Build, Inc.

The family needed enough beds to accommodate up to eight visitors, arranged so that people retiring at different times wouldn’t disturb each other, and with room for some play space, too. And it needed to be bright, cheerful, welcoming, and safe.

 Habitation Plani-Conseil

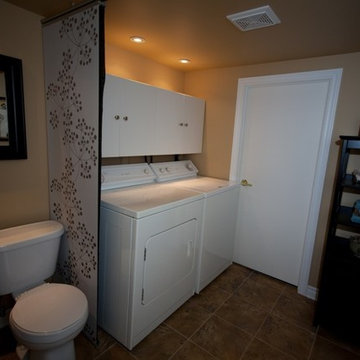
Dans cette photo, il est possible de voir à quel point le design minimaliste de la pièce permet d’utiliser l’espace de façon optimale.
 APG Bathrooms & Kitchens
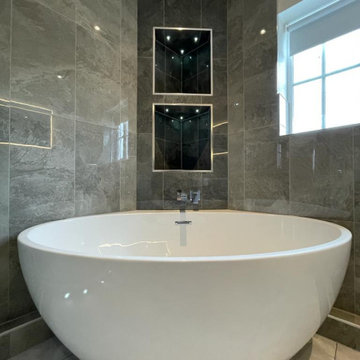
beautiful refurb, corner bath utilising space.
Bathroom - bathroom idea in Cambridgeshire
Bathroom - bathroom idea in Cambridgeshire
 Stage a Space

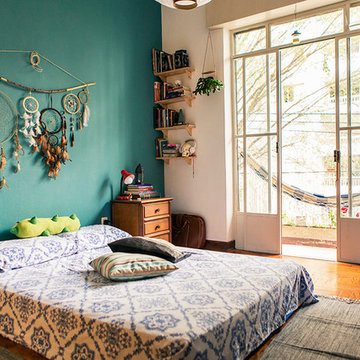
Bedroom - contemporary master dark wood floor and brown floor bedroom idea in New York with white walls

 ANGC Interiors
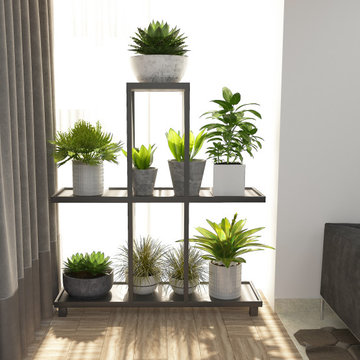
This is a plant shelving for a contemporary living room of an apartment in Abu Dhabi. Sunlight till noon has been effectively utilised by this area.
Living room - contemporary living room idea
Living room - contemporary living room idea

28