
Search results for "Utiliser" in Home Design Ideas
 Masterwork Builders

Example of a large 1960s l-shaped light wood floor and beige floor kitchen design with open cabinets, white backsplash, stainless steel appliances, an island, an undermount sink, white cabinets and quartz countertops
 Drury Design

Storage space was maximized through the use of interior cabinet accessories. A custom corner cabinet houses a pull out shelving unit to utilize typically unusable “dead” space often found in the corner sections of U-shaped kitchens.
 Ken Linsteadt Architects

Example of a tuscan light wood floor kitchen design in San Francisco with an undermount sink, stainless steel countertops, white backsplash, ceramic backsplash, stainless steel appliances, white walls and an island
Find the right local pro for your project
 Lloyd Architects
Photo: Leah Miller; Interiors: Ann Tempest

Minimalist backyard patio photo in Salt Lake City with a roof extension
Minimalist backyard patio photo in Salt Lake City with a roof extension

 Closet Factory
Contemporary boy's bedroom with custom made melamine shelves, desk and pull out wire shelving keeps your child organized in a fun and attractive space!



 studio PPARK
Inspiration for a mid-sized contemporary freestanding desk medium tone wood floor home studio remodel in New York with white walls and no fireplace
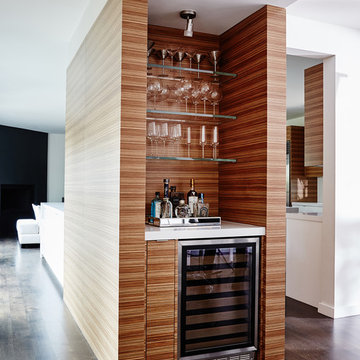
 Beth Dotolo, ASID, RID, NCIDQ
This forever home, perfect for entertaining and designed with a place for everything, is a contemporary residence that exudes warmth, functional style, and lifestyle personalization for a family of five. Our busy lawyer couple, with three close-knit children, had recently purchased a home that was modern on the outside, but dated on the inside. They loved the feel, but knew it needed a major overhaul. Being incredibly busy and having never taken on a renovation of this scale, they knew they needed help to make this space their own. Upon a previous client referral, they called on Pulp to make their dreams a reality. Then ensued a down to the studs renovation, moving walls and some stairs, resulting in dramatic results. Beth and Carolina layered in warmth and style throughout, striking a hard-to-achieve balance of livable and contemporary. The result is a well-lived in and stylish home designed for every member of the family, where memories are made daily.
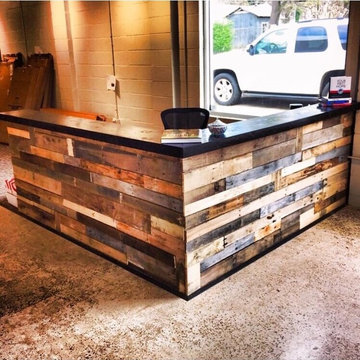


 Building Designers Association of Australia
The knock down & rebuild revolution is here to stay. This new modern family home replaces a tired old house that was not designed to capitalise on its location, whereas this new contemporary modern building has been designed to capitalise on the natural environment – natural sunlight, sea breezes & sea views, to create a very liveable coastal family home. This new residence with its contemporary coastal styling utilises the natural finishes of modern materials to ground this family home’s context into this locations evolving executive seaside neighbourhood. This buildings design is a balance of form & function with a deliberate consideration of passive solar liveable design techniques, designed to capture the natural sunlight, sea breezes & sea views that this property offers. This new residence has been designed with a variety of indoor & outdoor living areas to capitalise on the natural environment & climate of this property’s location. This house incorporates design elements to allow the house to be comfortable all year round, providing a variety of areas for occupants to utilise, whether it be capturing natural sunlight & warmth in winter, creating cooling cross ventilation from sea breezes in summer & then there is the direct access to a beautifully natural landscaped garden, this new house will provide the occupants with a low maintenance, healthy living environment for years to come.
 MossCreek

This beautiful lakefront home designed by MossCreek features a wide range of design elements that work together perfectly. From it's Arts and Craft exteriors to it's Cowboy Decor interior, this ultimate lakeside cabin is the perfect summer retreat.
Designed as a place for family and friends to enjoy lake living, the home has an open living main level with a kitchen, dining room, and two story great room all sharing lake views. The Master on the Main bedroom layout adds to the livability of this home, and there's even a bunkroom for the kids and their friends.
Expansive decks, and even an upstairs "Romeo and Juliet" balcony all provide opportunities for outdoor living, and the two-car garage located in front of the home echoes the styling of the home.
Working with a challenging narrow lakefront lot, MossCreek succeeded in creating a family vacation home that guarantees a "perfect summer at the lake!". Photos: Roger Wade
 Backyard Vacations
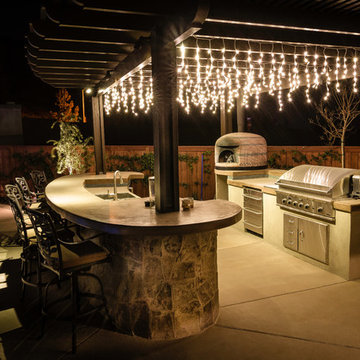
Inspiration for a mid-sized contemporary backyard concrete patio kitchen remodel in San Diego with a pergola
 Barrow Building Group
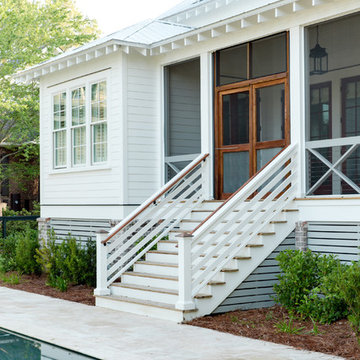
Mid-sized elegant white two-story concrete fiberboard house exterior photo in Charleston with a metal roof
 Lucy Call
Photo: Lucy Call © 2014 Houzz

Eclectic galley enclosed kitchen photo in Salt Lake City with a farmhouse sink, open cabinets, medium tone wood cabinets, wood countertops, mosaic tile backsplash, stainless steel appliances and white walls
Eclectic galley enclosed kitchen photo in Salt Lake City with a farmhouse sink, open cabinets, medium tone wood cabinets, wood countertops, mosaic tile backsplash, stainless steel appliances and white walls
 5 Star Granny Flats
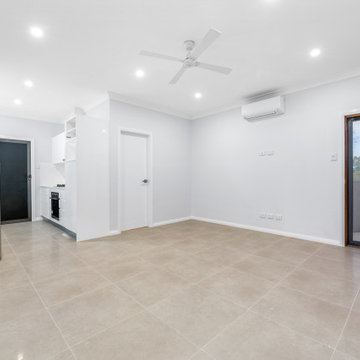
Contemporary granny flat in Marrickville built by 5 Star Granny Flats, highlighting modern architecture, landscaped yard, and efficient space utilisation.
 Titan Homes

This house combines wood siding, distressed brick, natural cedar shakers, board-and-batten and rock for a beautiful unique look. The blue front door adds a pop of color. Along with the landscaping, and paver stone pathways to complete the finished product.
 North Fork Design Co.
Kyle Caldwell Photography
Hallway - scandinavian light wood floor and beige floor hallway idea in New York with white walls
Hallway - scandinavian light wood floor and beige floor hallway idea in New York with white walls
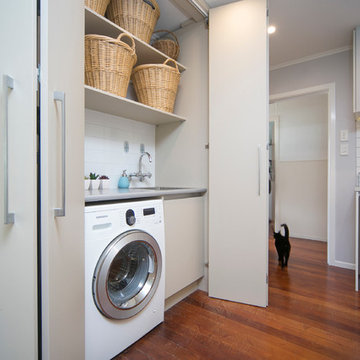
 Moda Kitchens
Example of a small minimalist single-wall laundry closet design in Auckland with a single-bowl sink, flat-panel cabinets, laminate countertops and a side-by-side washer/dryer

 Recast Homes
Recast Homes | Design + Build | Portland, Oregon | Photographer: @dibblephoto
Inspiration for a transitional wine cellar remodel in Portland
Inspiration for a transitional wine cellar remodel in Portland

 Sturdi-Built Greenhouse Mfg. Co.
Spacious 10' x 14' Nantucket Greenhouse with masonry base wall, redwood, and glass. Landscape design by DeLette Spain, Poetry Gardens. Photo by DeLette Spain.
25