
Search results for "Utiliser" in Home Design Ideas
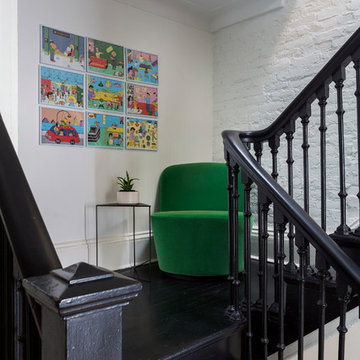
 Kate Glicksberg Photography
Complete renovation of a 19th century brownstone in Brooklyn's Fort Greene neighborhood. Modern interiors that preserve many original details.
Kate Glicksberg Photography
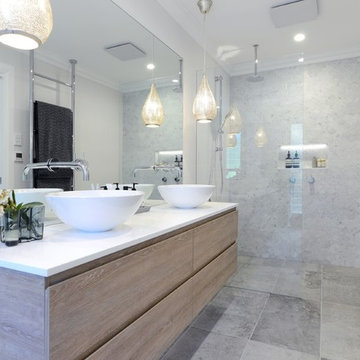
 Smith & Sons Renovations & Extensions Australia
Anyone would fall in LOVE with this very ‘Hamptons-esque’ home, remodelled by Smith & Sons Hornsby (NSW).
Spacious, gracious and packed with modern amenities, this elegant abode is pure craftsmanship – every detail perfectly complementing the next. An immaculate representation of the client’s taste and lifestyle, this home’s design is ageless and classic; a fusion of sophisticated city-style amenities and blissed-out beach country.
Utilising a neutral palette while including luxurious textures and high-end fixtures and fittings, truly makes this home an interior design dream. While the bathrooms feature a coast-contemporary feel, the bedrooms and entryway boast something a little more European in décor and design. This neat blend of styles gives this family home that true ‘Hampton’s living’ feel with eclectic, yet light and airy spaces.
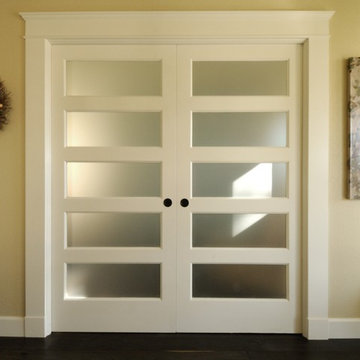
 Morse Custom Homes and Remodeling
Built in night stand adjacent to the Murphy bed located in the guest/media room. Multiuse guest room with media and storage. 1 of 3 photos with the pocket doors and Murphy bed.
Find the right local pro for your project

 Anna Design LA
Walking-in closet, with large mirror and built in strip lights.
Mid-sized minimalist gender-neutral light wood floor and beige floor walk-in closet photo in Los Angeles with flat-panel cabinets and light wood cabinets
Mid-sized minimalist gender-neutral light wood floor and beige floor walk-in closet photo in Los Angeles with flat-panel cabinets and light wood cabinets
 Unidé Design
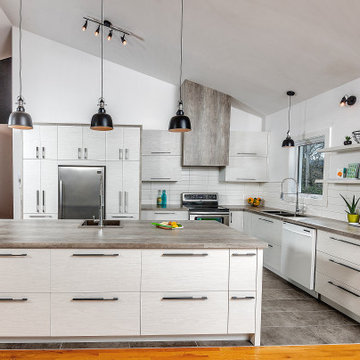
Nouvelle demeure! Mais que faire de l'ancienne vieille cuisine?
Les clients avaient besoin d'aide afin que je les guide dans leur projet de rénovation de cuisine. Ils avaient également besoin d'être éclairer dans leurs choix autant au niveau du design que de leur budget ainsi que les matériaux à utiliser.
Un grand espace avec beaucoup de possibilité. Pourquoi ne pas agrandir cette cuisine et les surfaces de travail...
_________________
New home! But what to do with the old old kitchen?
Customers needed help to guide them through their kitchen renovation project. They also needed to be informed in their choices as much in terms of design as in their budget as well as the materials to be used.
A large space with lots of possibilities. Why not enlarge this kitchen and the work surfaces ...
 Smith & Sons Renovations & Extensions Australia
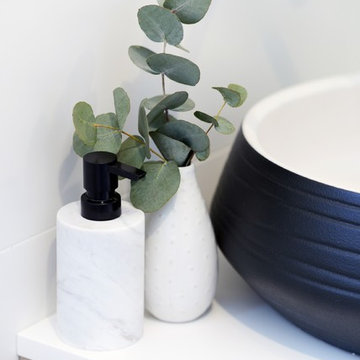
Anyone would fall in LOVE with this very ‘Hamptons-esque’ home, remodelled by Smith & Sons Hornsby (NSW).
Spacious, gracious and packed with modern amenities, this elegant abode is pure craftsmanship – every detail perfectly complementing the next. An immaculate representation of the client’s taste and lifestyle, this home’s design is ageless and classic; a fusion of sophisticated city-style amenities and blissed-out beach country.
Utilising a neutral palette while including luxurious textures and high-end fixtures and fittings, truly makes this home an interior design dream. While the bathrooms feature a coast-contemporary feel, the bedrooms and entryway boast something a little more European in décor and design. This neat blend of styles gives this family home that true ‘Hampton’s living’ feel with eclectic, yet light and airy spaces.
 Luxoria
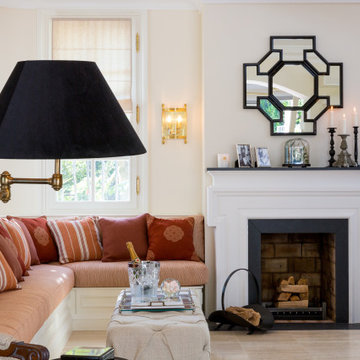
All interior upholstery, curtains, and soft furnishing are finished in Loro Piana fabric, adding to the sumptuous atmosphere of the home. This fine material finish can be seen lovingly dotted throughout the client’s home. The living room’s charming character is bolstered by playful piping details on the sofas and throw cushions. Its south-facing orientation lends the space bountiful amounts of light throughout the day. The interior space has taken advantage of this by utilising a light colour scheme with gentle dashes of colour dotted throughout. Each destination in the open living area has its own distinct colour code.
 Argonaut Window & Door, Inc.
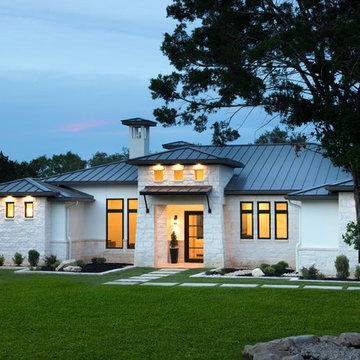
Large trendy white one-story stucco house exterior photo in San Francisco with a metal roof
 Smith & Sons Renovations & Extensions Australia
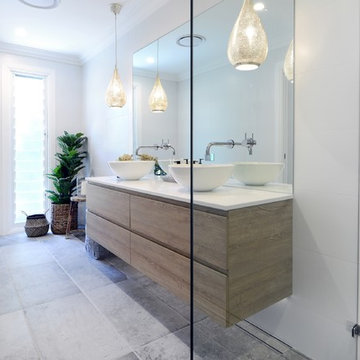
Anyone would fall in LOVE with this very ‘Hamptons-esque’ home, remodelled by Smith & Sons Hornsby (NSW).
Spacious, gracious and packed with modern amenities, this elegant abode is pure craftsmanship – every detail perfectly complementing the next. An immaculate representation of the client’s taste and lifestyle, this home’s design is ageless and classic; a fusion of sophisticated city-style amenities and blissed-out beach country.
Utilising a neutral palette while including luxurious textures and high-end fixtures and fittings, truly makes this home an interior design dream. While the bathrooms feature a coast-contemporary feel, the bedrooms and entryway boast something a little more European in décor and design. This neat blend of styles gives this family home that true ‘Hampton’s living’ feel with eclectic, yet light and airy spaces.
 Moen Canada
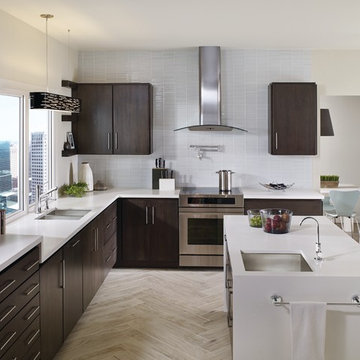
Inspiration for a large contemporary eat-in kitchen remodel in Toronto with an undermount sink, flat-panel cabinets, dark wood cabinets, white backsplash, stainless steel appliances and an island
 User
UserEma Peter Photography
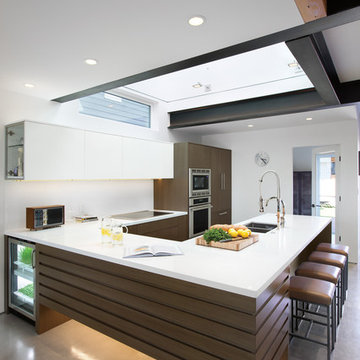
Inspiration for a contemporary u-shaped concrete floor kitchen remodel in Vancouver with flat-panel cabinets, dark wood cabinets, stainless steel appliances and a peninsula
Inspiration for a contemporary u-shaped concrete floor kitchen remodel in Vancouver with flat-panel cabinets, dark wood cabinets, stainless steel appliances and a peninsula
 Smith & Sons Coldstream General Contractors
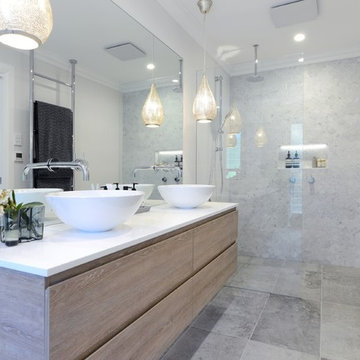
Anyone would fall in LOVE with this very ‘Hamptons-esque’ home, remodelled by Smith & Sons. The perfect location for Christmas lunch, this home has all the warm cheer and charm of trifle and Baileys.
Spacious, gracious and packed with modern amenities, this elegant abode is pure craftsmanship – every detail perfectly complementing the next. An immaculate representation of the client’s taste and lifestyle, this home’s design is ageless and classic; a fusion of sophisticated city-style amenities and blissed-out beach country.
Utilising a neutral palette while including luxurious textures and high-end fixtures and fittings, truly makes this home an interior design dream. While the bathrooms feature a coast-contemporary feel, the bedrooms and entryway boast something a little more European in décor and design. This neat blend of styles gives this family home that true ‘Hampton’s living’ feel with eclectic, yet light and airy spaces.

 Eisenmann Architecture
Eat-in kitchen - large contemporary single-wall eat-in kitchen idea in San Francisco
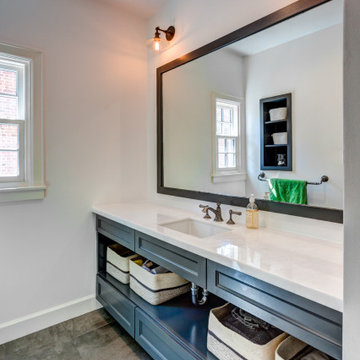
 Albarran Architects, LLC
Guest bath with custom built-in vanity and mirrors
Large farmhouse kids' gray tile and subway tile porcelain tile, brown floor and single-sink freestanding bathtub photo in Houston with shaker cabinets, gray cabinets, a one-piece toilet, white walls, an undermount sink, quartz countertops, a hinged shower door, gray countertops and a built-in vanity
Large farmhouse kids' gray tile and subway tile porcelain tile, brown floor and single-sink freestanding bathtub photo in Houston with shaker cabinets, gray cabinets, a one-piece toilet, white walls, an undermount sink, quartz countertops, a hinged shower door, gray countertops and a built-in vanity
 Smith & Sons Renovations & Extensions Australia
Anyone would fall in LOVE with this very ‘Hamptons-esque’ home, remodelled by Smith & Sons Hornsby (NSW).
Spacious, gracious and packed with modern amenities, this elegant abode is pure craftsmanship – every detail perfectly complementing the next. An immaculate representation of the client’s taste and lifestyle, this home’s design is ageless and classic; a fusion of sophisticated city-style amenities and blissed-out beach country.
Utilising a neutral palette while including luxurious textures and high-end fixtures and fittings, truly makes this home an interior design dream. While the bathrooms feature a coast-contemporary feel, the bedrooms and entryway boast something a little more European in décor and design. This neat blend of styles gives this family home that true ‘Hampton’s living’ feel with eclectic, yet light and airy spaces.
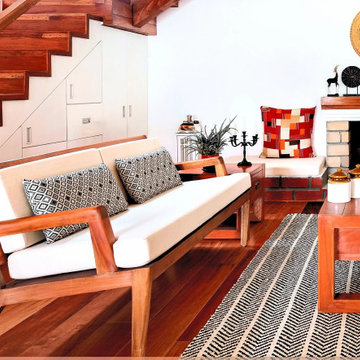
 Whitespace
The entrance porch leads to a verandah that accommodates a wooden seating area and scenic views of the tea estates. The living room houses handcrafted furniture, including a rustic swing that adds to the cosy appeal of the space. The fireplace with a low-height brick finish seating adds to the snug and warm vibe while the area below the staircase has been designed to accommodate storage, ensuring thorough utilisation of the available space. Sunlight streams in through the day while a charming chandelier does the job of illuminating the living room at night.
 Smith & Sons Renovations & Extensions Australia
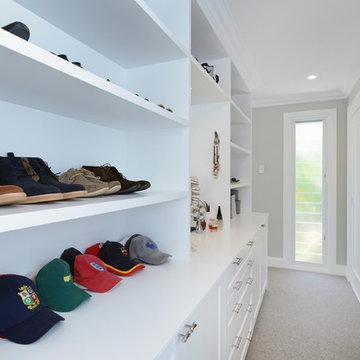
Anyone would fall in LOVE with this very ‘Hamptons-esque’ home, remodelled by Smith & Sons Hornsby (NSW).
Spacious, gracious and packed with modern amenities, this elegant abode is pure craftsmanship – every detail perfectly complementing the next. An immaculate representation of the client’s taste and lifestyle, this home’s design is ageless and classic; a fusion of sophisticated city-style amenities and blissed-out beach country.
Utilising a neutral palette while including luxurious textures and high-end fixtures and fittings, truly makes this home an interior design dream. While the bathrooms feature a coast-contemporary feel, the bedrooms and entryway boast something a little more European in décor and design. This neat blend of styles gives this family home that true ‘Hampton’s living’ feel with eclectic, yet light and airy spaces.
 Smith & Sons Renovations & Extensions Australia
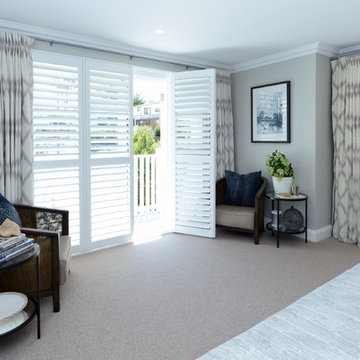
Anyone would fall in LOVE with this very ‘Hamptons-esque’ home, remodelled by Smith & Sons Hornsby (NSW).
Spacious, gracious and packed with modern amenities, this elegant abode is pure craftsmanship – every detail perfectly complementing the next. An immaculate representation of the client’s taste and lifestyle, this home’s design is ageless and classic; a fusion of sophisticated city-style amenities and blissed-out beach country.
Utilising a neutral palette while including luxurious textures and high-end fixtures and fittings, truly makes this home an interior design dream. While the bathrooms feature a coast-contemporary feel, the bedrooms and entryway boast something a little more European in décor and design. This neat blend of styles gives this family home that true ‘Hampton’s living’ feel with eclectic, yet light and airy spaces.
 Align Design LLC

Small mountain style open concept carpeted and green floor living room photo with green walls and a wall-mounted tv

52