
Search results for "Utiliser" in Home Design Ideas

 Jim Picardi
Example of a mid-sized trendy master bamboo floor bedroom design in Boston with white walls and no fireplace

 Smith & Sons Coldstream General Contractors
Anyone would fall in LOVE with this very ‘Hamptons-esque’ home, remodelled by Smith & Sons. The perfect location for Christmas lunch, this home has all the warm cheer and charm of trifle and Baileys.
Spacious, gracious and packed with modern amenities, this elegant abode is pure craftsmanship – every detail perfectly complementing the next. An immaculate representation of the client’s taste and lifestyle, this home’s design is ageless and classic; a fusion of sophisticated city-style amenities and blissed-out beach country.
Utilising a neutral palette while including luxurious textures and high-end fixtures and fittings, truly makes this home an interior design dream. While the bathrooms feature a coast-contemporary feel, the bedrooms and entryway boast something a little more European in décor and design. This neat blend of styles gives this family home that true ‘Hampton’s living’ feel with eclectic, yet light and airy spaces.

 Bell Stephenson Architects
The original house, built in 1989, was designed for the stunning sea views but not for the sun. The owners wanted a warmer, sunny house, with more transparency to enjoy the views from throughout the house. The bottom storey was modified and extended, while most of the upper storey was completely removed and rebuilt. The design utilises part of the original roof form and repeats it to create two roof structures. A flat roofed hallway axis separates them naturally into public and private wings. The use of flat and sloping ceilings creates a richness to the spaces. To maintain privacy while maximising sun, clerestorey windows were used. Double glazing and increased insulation were also added which has created a more comfortable home that maximises the views.
Find the right local pro for your project

 Segerson Builders
Minimalist laundry room featuring beige flat panel cabinetry, linen storage, a mosaic tile floor and a farmhouse laundry sink.
Mid-sized transitional l-shaped ceramic tile and multicolored floor utility room photo with a farmhouse sink, flat-panel cabinets, beige cabinets, quartzite countertops, white walls and white countertops
Mid-sized transitional l-shaped ceramic tile and multicolored floor utility room photo with a farmhouse sink, flat-panel cabinets, beige cabinets, quartzite countertops, white walls and white countertops
 Bell Stephenson Architects
The original house, built in 1989, was designed for the stunning sea views but not for the sun. The owners wanted a warmer, sunny house, with more transparency to enjoy the views from throughout the house. The bottom storey was modified and extended, while most of the upper storey was completely removed and rebuilt. The design utilises part of the original roof form and repeats it to create two roof structures. A flat roofed hallway axis separates them naturally into public and private wings. The use of flat and sloping ceilings creates a richness to the spaces. To maintain privacy while maximising sun, clerestorey windows were used. Double glazing and increased insulation were also added which has created a more comfortable home that maximises the views.
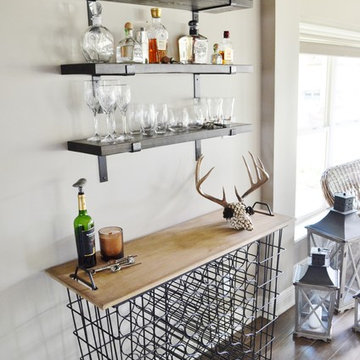


 Margaret Wright Photography
Photo: Margaret Wright Photography © 2018 Houzz
1950s kids' room photo in Charleston
1950s kids' room photo in Charleston
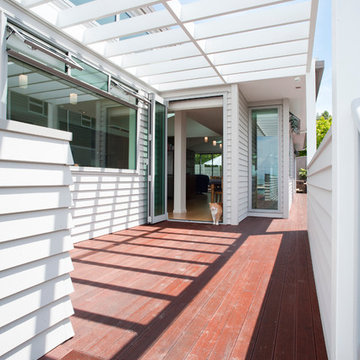 Bell Stephenson Architects
The original house, built in 1989, was designed for the stunning sea views but not for the sun. The owners wanted a warmer, sunny house, with more transparency to enjoy the views from throughout the house. The bottom storey was modified and extended, while most of the upper storey was completely removed and rebuilt. The design utilises part of the original roof form and repeats it to create two roof structures. A flat roofed hallway axis separates them naturally into public and private wings. The use of flat and sloping ceilings creates a richness to the spaces. To maintain privacy while maximising sun, clerestorey windows were used. Double glazing and increased insulation were also added which has created a more comfortable home that maximises the views.
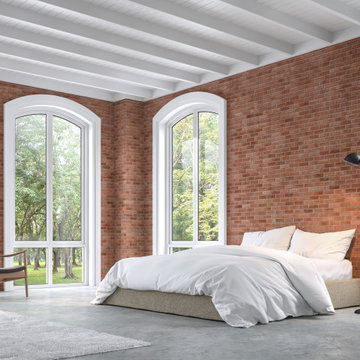
 Manubric
Produit Québécois, fait à base de plâtre facilitant votre installation grâce à sa légèreté. Fidèle reproduction d'une brique ayant subi les intempéries du temps.
Pour usage intérieur seulement. Ne pas installer à un endroit avec un contact direct avec de l'eau. Non hydrofuge.
Nous recommandons l'usage d'un scellant si installé dans une pièce avec un degré d'humidité plus élevé.
Peinturable et résistante à la chaleur.
Une boite de 60 briques couvre 10 p2.
Veuillez utiliser l’adhésif et le coulis Manubric pour un résultat de qualité optimale. Le cône et la truelle sont requis pour l’installation.

 Trent Martin
Basement project featuring a furnished music room including dimmable track lighting, granite drink ledges, chalkboard walls, and comfortable couch.
Photography by Meg Marie Photography

 Sensearchitects Limited
The dining room was so designed such that its space can extend into the gardens as well as reaching the open kitchen without any efforts. Think of a BBQ party where the indoor and outdoor space can be utilised to invite the friends you love.
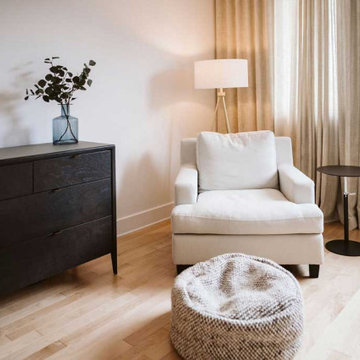
 Jessica Locas Design
Comfort, tranquility, peace and rest are all words we can use and feel when we enter this bedroom. The very essence of softness, a perfect little nest.
--
Le confort, la tranquillité, la paix et le repos sont tous des mots que nous pouvons utiliser et ressentir lorsque nous entrons dans cette chambre. L'essence même de la douceur, un parfait petit nid.


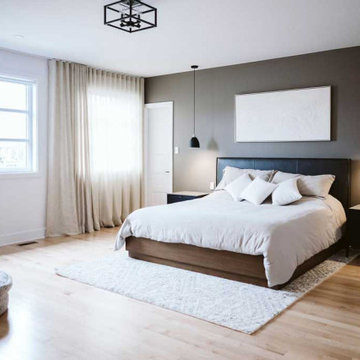 Jessica Locas Design
Comfort, tranquility, peace and rest are all words we can use and feel when we enter this bedroom. The very essence of softness, a perfect little nest.
--
Le confort, la tranquillité, la paix et le repos sont tous des mots que nous pouvons utiliser et ressentir lorsque nous entrons dans cette chambre. L'essence même de la douceur, un parfait petit nid.

 Gold & Co. Kitchen and Bath
View to the outdoor area from the kitchen. this space is opened up with the removal of a wall. Whilst narrow, the space is utilised with built in bench storage seating in the dining area. The hardwood floor from the living room was matched and continued throughout the kitchen.
Mixing of metals such as brass pendant lighting and chrome cabinet hardware keeps the kitchen interesting
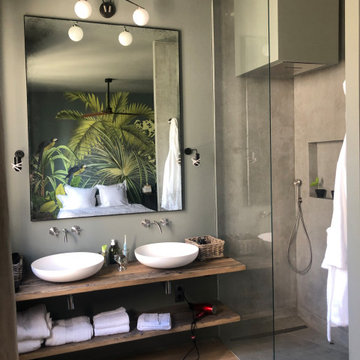
 Lubliner Art
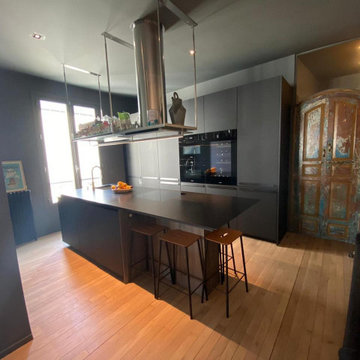
La rénovation de cet appartement a transformé l’espace en un lieu moderne, créatif et
fonctionnel. Les matériaux principaux, tels que la brique, le métal noir et le verre, ont
été choisis pour apporter une touche industrielle tout en créant une atmosphère
chaleureuse grâce à l’utilisation de tons chauds. Le mur en brique et les accents
métalliques s’harmonisent parfaitement avec le verre, offrant ainsi un équilibre entre
confort et design contemporain. Ce projet a su allier esthétisme et praticité, créant ainsi
un intérieur unique et accueillant
 Lubliner Art
La rénovation de cet appartement a transformé l’espace en un lieu moderne, créatif et
fonctionnel. Les matériaux principaux, tels que la brique, le métal noir et le verre, ont
été choisis pour apporter une touche industrielle tout en créant une atmosphère
chaleureuse grâce à l’utilisation de tons chauds. Le mur en brique et les accents
métalliques s’harmonisent parfaitement avec le verre, offrant ainsi un équilibre entre
confort et design contemporain. Ce projet a su allier esthétisme et praticité, créant ainsi
un intérieur unique et accueillant

 Unidé Design
Nouvelle demeure! Mais que faire de l'ancienne vieille cuisine?
Les clients avaient besoin d'aide afin que je les guide dans leur projet de rénovation de cuisine. Ils avaient également besoin d'être éclairer dans leurs choix autant au niveau du design que de leur budget ainsi que les matériaux à utiliser.
Un grand espace avec beaucoup de possibilité. Pourquoi ne pas agrandir cette cuisine et les surfaces de travail...
_________________
New home! But what to do with the old old kitchen?
Customers needed help to guide them through their kitchen renovation project. They also needed to be informed in their choices as much in terms of design as in their budget as well as the materials to be used.
A large space with lots of possibilities. Why not enlarge this kitchen and the work surfaces ...

 Building Designers Association of Australia
The Magpies are delighted! This stunning project is nestled in the South Australian country township of Willunga, whose name is derived from the Aboriginal word meaning “The locality of green trees”. During the course of the renovations a family of 11 magpies swooped in and now call this abundantly treed property ‘Home’. The clever design frames the natural views to the north, uninhibited by the alfresco structure. Passive solar design methodology is employed by utilising optimal eaves overhang allowing warming winter sun to penetrate into the interior of the building, whilst excluding the harsh rays during summer. A blending of the old and new help to keep a sense of history whilst combining a modern, natural feel with a semi industrial working space. Bringing the outdoors in by maximising the views of the abundant vegetation and birdlife is a feature of this addition. Well known local identities, and the owners of this spectacular building, are now enjoying their lifestyle passion for preparing food and entertaining in this enlarged, purpose built space…. As are their fine feathered friends.
 Building Designers Association of Australia
The Magpies are delighted! This stunning project is nestled in the South Australian country township of Willunga, whose name is derived from the Aboriginal word meaning “The locality of green trees”. During the course of the renovations a family of 11 magpies swooped in and now call this abundantly treed property ‘Home’. The clever design frames the natural views to the north, uninhibited by the alfresco structure. Passive solar design methodology is employed by utilising optimal eaves overhang allowing warming winter sun to penetrate into the interior of the building, whilst excluding the harsh rays during summer. A blending of the old and new help to keep a sense of history whilst combining a modern, natural feel with a semi industrial working space. Bringing the outdoors in by maximising the views of the abundant vegetation and birdlife is a feature of this addition. Well known local identities, and the owners of this spectacular building, are now enjoying their lifestyle passion for preparing food and entertaining in this enlarged, purpose built space…. As are their fine feathered friends.
49