
Search results for "Utiliser" in Home Design Ideas
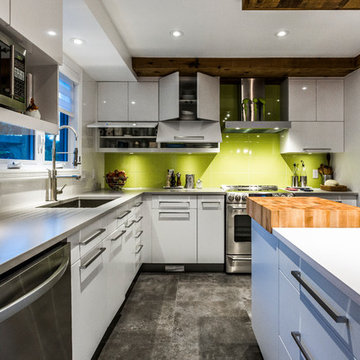
 Groupe Cartier
Vous avez besoin d'aide avec votre projet de cuisine? Design, installation, suivi de chantier, on vous aide par ce que vous aussi, vous méritez une magnifique cuisine! Contactez nous par téléphone au 514-627-0207 ou par internet au www.cuisinescartier.ca
POLYMÈRE MAT et LUSTRÉE / GLOSSY and MAT POLYMER
*Tout le contenu est la propriété exclusive de Cuisines Cartier Montréal.Toute utilisation ou reproduction du contenu est interdite sans l’autorisation écrite de Cuisines Cartier Montréal*
 MMM Interiors
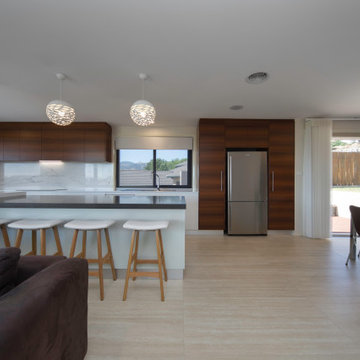
Spectacular views provided a spectacular opportunity.
We often come across a "gem" like this with amazing views, which sadly were not well utilised in the original design of this kitchen; they were only visible from the external verandas but not from inside the kitchen!!
A small extension under the existing roofline allowed this beautiful kitchen to stretch out much further, allowing for openings to the kitchen itself that allowed the owners to appreciate these breathtaking views.
An extension of an external cantilevered deck was totally the icing on the cake. Seeing beyond the box, being inspired from outside in, and the surrounding spaces give our experienced designers the scope to create these stunning, functional family spaces that provide the "lifestyle" that adds value to our daily living as well as value to the property.
 MMM Interiors
Spectacular views provided a spectacular opportunity.
We often come across a "gem" like this with amazing views, which sadly were not well utilised in the original design of this kitchen; they were only visible from the external verandas but not from inside the kitchen!!
A small extension under the existing roofline allowed this beautiful kitchen to stretch out much further, allowing for openings to the kitchen itself that allowed the owners to appreciate these breathtaking views.
An extension of an external cantilevered deck was totally the icing on the cake. Seeing beyond the box, being inspired from outside in, and the surrounding spaces give our experienced designers the scope to create these stunning, functional family spaces that provide the "lifestyle" that adds value to our daily living as well as value to the property.
Find the right local pro for your project
 MMM Interiors
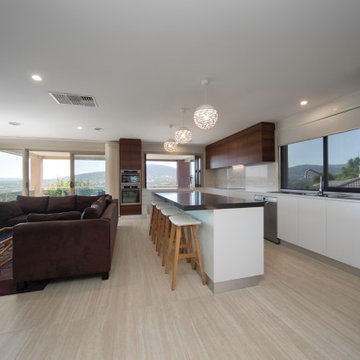
Spectacular views provided a spectacular opportunity.
We often come across a "gem" like this with amazing views, which sadly were not well utilised in the original design of this kitchen; they were only visible from the external verandas but not from inside the kitchen!!
A small extension under the existing roofline allowed this beautiful kitchen to stretch out much further, allowing for openings to the kitchen itself that allowed the owners to appreciate these breathtaking views.
An extension of an external cantilevered deck was totally the icing on the cake. Seeing beyond the box, being inspired from outside in, and the surrounding spaces give our experienced designers the scope to create these stunning, functional family spaces that provide the "lifestyle" that adds value to our daily living as well as value to the property.
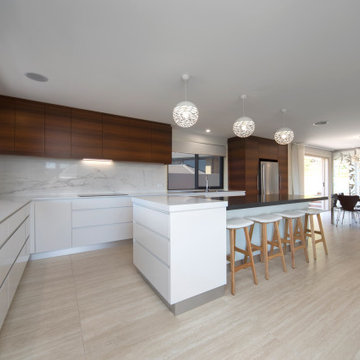 MMM Interiors
Spectacular views provided a spectacular opportunity.
We often come across a "gem" like this with amazing views, which sadly were not well utilised in the original design of this kitchen; they were only visible from the external verandas but not from inside the kitchen!!
A small extension under the existing roofline allowed this beautiful kitchen to stretch out much further, allowing for openings to the kitchen itself that allowed the owners to appreciate these breathtaking views.
An extension of an external cantilevered deck was totally the icing on the cake. Seeing beyond the box, being inspired from outside in, and the surrounding spaces give our experienced designers the scope to create these stunning, functional family spaces that provide the "lifestyle" that adds value to our daily living as well as value to the property.
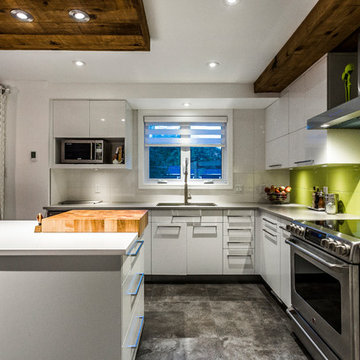 Groupe Cartier
Vous avez besoin d'aide avec votre projet de cuisine? Design, installation, suivi de chantier, on vous aide par ce que vous aussi, vous méritez une magnifique cuisine! Contactez nous par téléphone au 514-627-0207 ou par internet au www.cuisinescartier.ca
POLYMÈRE MAT et LUSTRÉE / GLOSSY and MAT POLYMER
*Tout le contenu est la propriété exclusive de Cuisines Cartier Montréal.Toute utilisation ou reproduction du contenu est interdite sans l’autorisation écrite de Cuisines Cartier Montréal*
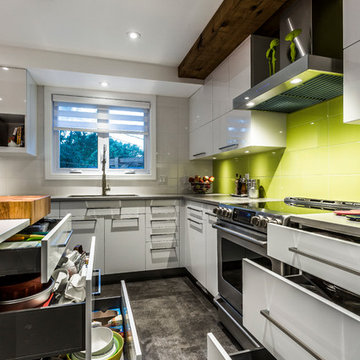 Groupe Cartier
Vous avez besoin d'aide avec votre projet de cuisine? Design, installation, suivi de chantier, on vous aide par ce que vous aussi, vous méritez une magnifique cuisine! Contactez nous par téléphone au 514-627-0207 ou par internet au www.cuisinescartier.ca
POLYMÈRE MAT et LUSTRÉE / GLOSSY and MAT POLYMER
*Tout le contenu est la propriété exclusive de Cuisines Cartier Montréal.Toute utilisation ou reproduction du contenu est interdite sans l’autorisation écrite de Cuisines Cartier Montréal*
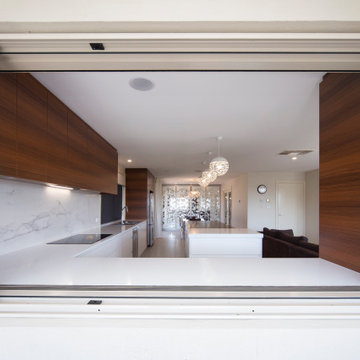 MMM Interiors
Spectacular views provided a spectacular opportunity.
We often come across a "gem" like this with amazing views, which sadly were not well utilised in the original design of this kitchen; they were only visible from the external verandas but not from inside the kitchen!!
A small extension under the existing roofline allowed this beautiful kitchen to stretch out much further, allowing for openings to the kitchen itself that allowed the owners to appreciate these breathtaking views.
An extension of an external cantilevered deck was totally the icing on the cake. Seeing beyond the box, being inspired from outside in, and the surrounding spaces give our experienced designers the scope to create these stunning, functional family spaces that provide the "lifestyle" that adds value to our daily living as well as value to the property.

 Moderne Builders
Gorgeous master bath with dramatic retro "wave" tile. Peak Photography
Example of a 1950s bathroom design in Los Angeles
Example of a 1950s bathroom design in Los Angeles
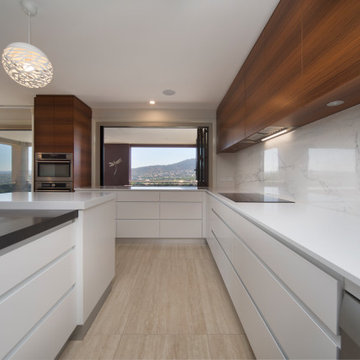 MMM Interiors
Spectacular views provided a spectacular opportunity.
We often come across a "gem" like this with amazing views, which sadly were not well utilised in the original design of this kitchen; they were only visible from the external verandas but not from inside the kitchen!!
A small extension under the existing roofline allowed this beautiful kitchen to stretch out much further, allowing for openings to the kitchen itself that allowed the owners to appreciate these breathtaking views.
An extension of an external cantilevered deck was totally the icing on the cake. Seeing beyond the box, being inspired from outside in, and the surrounding spaces give our experienced designers the scope to create these stunning, functional family spaces that provide the "lifestyle" that adds value to our daily living as well as value to the property.
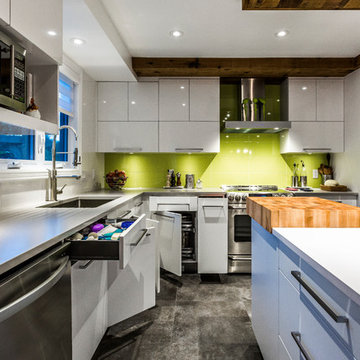 Groupe Cartier
Vous avez besoin d'aide avec votre projet de cuisine? Design, installation, suivi de chantier, on vous aide par ce que vous aussi, vous méritez une magnifique cuisine! Contactez nous par téléphone au 514-627-0207 ou par internet au www.cuisinescartier.ca
POLYMÈRE MAT et LUSTRÉE / GLOSSY and MAT POLYMER
*Tout le contenu est la propriété exclusive de Cuisines Cartier Montréal.Toute utilisation ou reproduction du contenu est interdite sans l’autorisation écrite de Cuisines Cartier Montréal*
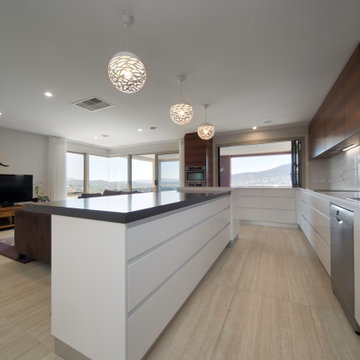 MMM Interiors
Spectacular views provided a spectacular opportunity.
We often come across a "gem" like this with amazing views, which sadly were not well utilised in the original design of this kitchen; they were only visible from the external verandas but not from inside the kitchen!!
A small extension under the existing roofline allowed this beautiful kitchen to stretch out much further, allowing for openings to the kitchen itself that allowed the owners to appreciate these breathtaking views.
An extension of an external cantilevered deck was totally the icing on the cake. Seeing beyond the box, being inspired from outside in, and the surrounding spaces give our experienced designers the scope to create these stunning, functional family spaces that provide the "lifestyle" that adds value to our daily living as well as value to the property.
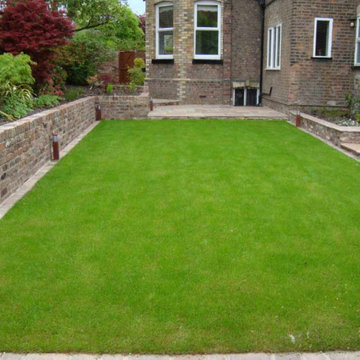
 User
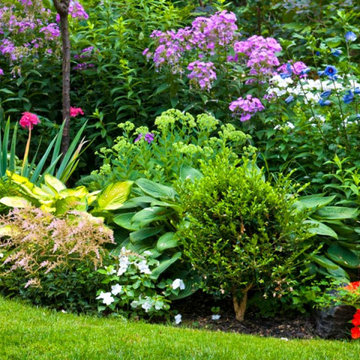
UserWe use our creative flair, solid experience and the latest technological tools to transform the simplest idea into an inspirational large garden design project, whatever your requirements. We utilise every inch of space a large gardens give us to engineer something beautiful and practical for you and your family.
 User
UserWe use our creative flair, solid experience and the latest technological tools to transform the simplest idea into an inspirational large garden design project, whatever your requirements. We utilise every inch of space a large gardens give us to engineer something beautiful and practical for you and your family.
 MMM Interiors
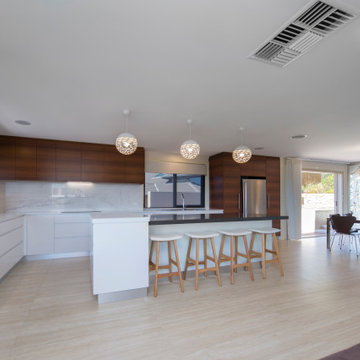
Spectacular views provided a spectacular opportunity.
We often come across a "gem" like this with amazing views, which sadly were not well utilised in the original design of this kitchen; they were only visible from the external verandas but not from inside the kitchen!!
A small extension under the existing roofline allowed this beautiful kitchen to stretch out much further, allowing for openings to the kitchen itself that allowed the owners to appreciate these breathtaking views.
An extension of an external cantilevered deck was totally the icing on the cake. Seeing beyond the box, being inspired from outside in, and the surrounding spaces give our experienced designers the scope to create these stunning, functional family spaces that provide the "lifestyle" that adds value to our daily living as well as value to the property.
 George Group Cabinetry
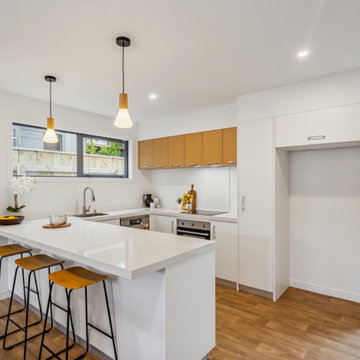
Capturing the front view of the oversized island bench fitted with three timber-topped black metal bar stools, this area serves as a casual breakfast nook and social interaction spot for residents. Tall floor-to-ceiling white cabinets and a dedicated open niche are designed for pantry storage and fridge embedding, maximising vertical wall space utilisation. Consistent upper light wood cabinets maintain unified facade style, and the nearby glass access door links the kitchen to outdoor yards, improving indoor air circulation and space permeability for New Zealand home lifestyles.
 The Final Touch Design

Small beach style built-in desk light wood floor and gray floor home office photo in Miami with blue walls
 ATD Contracting Services Inc.
Larry Arnal

Example of a mid-sized minimalist master white tile porcelain tile drop-in bathtub design in Toronto with flat-panel cabinets, white cabinets, quartz countertops and purple walls
Example of a mid-sized minimalist master white tile porcelain tile drop-in bathtub design in Toronto with flat-panel cabinets, white cabinets, quartz countertops and purple walls


48