
Search results for "Utiliser" in Home Design Ideas

 Deb Seeley Designs LLC
The custom glass doors I had made to add interest to this room, as well as provide an opening to the kitchen area behind them. This cabinetry is part of their living room and game room areas. The pounded copper sink as another flair to the cabinet, as well as provide a great area to prep beverages. Pounded bronze backplates and knobs were selected to coordinate with the sink

 Mindy Khan
Let's face it: times are changing. We're living in an era where technology advances at a fast pace and its developments have a significant impact on the surroundings. The need for environmental solutions has become more urgent with each passing day.
While we live and adapt to our immediate environment, it doesn't mean that we have to settle with what's present, especially when our surrounding conditions are becoming detrimental to our wellbeing. This is the reason Singapore architects are looking into eco-friendly approaches when designing residential spaces.
Singapore architects are becoming more proactive in integrating eco-friendly principles in their residential projects. Below are some of the standout reasons why:
1. You get to practice energy efficiency.
In typical homes, electricity is powered by non-renewable sources. The continuous use of non-renewable energy increases carbon footprint and worsens air pollution, both of which negatively affect the environment.
However, there are alternative sources of energy that can be included in your home's architectural design. These include solar panels and wind turbines that produce electricity that can keep the house powered. These methods do not produce toxic compounds or carbon emissions; they are also renewable and do not incur recurring expenses.
2. Eco-friendly architecture brings you closer to a more "natural environment."
The emergence of urban landscapes has deprived today's generation of the opportunity to be one with nature. Individuals these days have to travel to the countryside to enjoy nature's beauty and all the amazing benefits it has to offer.
Fortunately, eco-friendly architecture provides a route where you can better appreciate many of the benefits nature offers. As a homeowner, you must enjoy a calm, clean, and fresh indoor environment.
Eco-friendly approaches to homes aim to provide this kind of atmosphere through the use of local materials, renewable energy sources, and incorporating nature's elements (such as sunlight and air ventilation) on the structural design.
3. You save money for maintenance and upkeep.
Eco-friendly architecture is known for its low maintenance costs. At first glance, you may find it expensive to build a "green home." However, since it makes use of renewable energy sources and local resources for upkeep, operational costs become much cheaper compared to living in a conventional home.
Also, green homes promote material efficiency. Apart from using local resources, eco-friendly construction involves building processes that generate as little waste as possible.
Recycled and reusable materials are preferred in building the home, while the architectural design follows construction techniques that use less energy, water, and raw materials.
4. You enjoy better health.
Living in a green home offers a lot of health benefits. For instance, eco-friendly architecture supports the use of natural materials and it discourages having plastic by-products in the building process.
At the same time, eco-friendly architectural designs look into utilising vertical space to boost freedom of movement and air circulation. These spatial strategies allow you to breathe better even while indoors and move around the house without feeling cramped.
Lastly, utilising vertical space offers more natural light to enter the home. Natural light is essential not just because it illuminates the house during the day, it also regulates the circadian rhythm, which dictates our body's waking and sleeping hours.
In a nutshell
Eco-friendly homes can help you save money and time, not to mention improve your health dramatically. Moreover, it can also help reduce your environmental footprint significantly. From improving air quality to helping regulate the effects of climate change, eco-friendly homes allow you to live a more sustainable lifestyle.

 Dmitry Serba Design
To have some extra storage space we used a bed from Nathan Anthony that has concealed drawers on the bottom. Simple one-step crown molding with reveal adds a beautiful detail and keeps it modern
Find the right local pro for your project


 Riviera Gardens. Architecte Paysagiste Côte d'Azur
À quelques minutes seulement de Cannes, les nouveaux acquéreurs ont choisi cette propriété pour son fort potentiel de devenir un élégant havre pour les escapades de weekend. L'objectif du projet a été de préserver un sentiment de "nid", tout en maximisant l'utilisation de l'espace.
Une piscine turquoise est au cœur des différentes strates compositionnelles. Les murs de soutènement, habilement façonnés, créent des changements de niveau qui donnent l'illusion d'un espace plus étendu, pendant que les terrasses offrent des opportunités pour se réunir, prendre un bain de soleil et se détendre.
Arbres et haies persistantes assurent une protection visuelle excellente depuis la rue et les propriétés avoisinantes. Une ambiance fusionnelle entre Provence éternelle et île tropicale isolée fournit une expérience ressourçante unique.

 Holloway Company Inc.
Trex deck with stone skirt, trex storage drawers under, outdoor kitchen, PDC spa, Trex privacy wall, bench and TV cabinet, firepit, waterfall on backside of kitchen, stone veneer on house 42" tall, sonance outdoor sound system, Trex furniture, and Summer classics Furniture all available at Holloway Company.
 Riviera Gardens. Architecte Paysagiste Côte d'Azur
À quelques minutes seulement de Cannes, les nouveaux acquéreurs ont choisi cette propriété pour son fort potentiel de devenir un élégant havre pour les escapades de weekend. L'objectif du projet a été de préserver un sentiment de "nid", tout en maximisant l'utilisation de l'espace.
Une piscine turquoise est au cœur des différentes strates compositionnelles. Les murs de soutènement, habilement façonnés, créent des changements de niveau qui donnent l'illusion d'un espace plus étendu, pendant que les terrasses offrent des opportunités pour se réunir, prendre un bain de soleil et se détendre.
Arbres et haies persistantes assurent une protection visuelle excellente depuis la rue et les propriétés avoisinantes. Une ambiance fusionnelle entre Provence éternelle et île tropicale isolée fournit une expérience ressourçante unique.
 Riviera Gardens. Architecte Paysagiste Côte d'Azur
À quelques minutes seulement de Cannes, les nouveaux acquéreurs ont choisi cette propriété pour son fort potentiel de devenir un élégant havre pour les escapades de weekend. L'objectif du projet a été de préserver un sentiment de "nid", tout en maximisant l'utilisation de l'espace.
Une piscine turquoise est au cœur des différentes strates compositionnelles. Les murs de soutènement, habilement façonnés, créent des changements de niveau qui donnent l'illusion d'un espace plus étendu, pendant que les terrasses offrent des opportunités pour se réunir, prendre un bain de soleil et se détendre.
Arbres et haies persistantes assurent une protection visuelle excellente depuis la rue et les propriétés avoisinantes. Une ambiance fusionnelle entre Provence éternelle et île tropicale isolée fournit une expérience ressourçante unique.

 Buju Architects
Buju Architects was instructed to design 6 new holiday homes in the coastal village of Rhosneigr. Now four years later, construction nears completion. Consisting of a combination of 3 townhouses and 3 detached houses, each home is designed carefully to maximise sea views and sit comfortably in context.
With just a short walk to the beachfront, it was quickly established early on that we wanted to take full advantage of these stunning coastal views. To achieve this, we decided to flip the floor layouts around and created an “upside-down home”. By positioning all of the bedrooms at ground level and the living spaces to the top floor meant that the amazing views could be fully appreciated from the high vaulted living spaces throughout the day.
These views are also maximised by utilising large feature glazed gables each with their own spacious balconies. The feature gable on the detached houses were also carefully designed and specifically orientated at a 45-degree angle towards these views for maximum effect.
A similar palette of materials was used as those of surrounding buildings and a strong design theme was created across the site. Local stone, cedar cladding and white render clad these fantastic properties. The density of development was carefully considered to allow enough space for access and amenity, whilst respecting local residents.
Services: Buju Architects were appointed for RIBA Stages 1-6 as Architect and Principal Designer. From developing the concept design, through planning, tender and construction. Buju Architects coordinated the design process and managed correspondence with the local Council.
“..Buju Architects produced three alternative schemes and once the preferred scheme had been chosen they very quickly produced several visualisation models which proved extremely helpful in view of the gradient and context of this development. Modelling at this early stage is often not provided and with a difficult site such as this can be vital in obtaining the correct interaction between buildings.” – Rockview Developments

 ARTium Design Build
A bright and inviting kitchen by ARTium Design Build Inc. Featuring crisp white cabinets, cherry butcher block counters, blue accents, brass hardware, custom hood fan, and customized storage solutions.


 Riviera Gardens. Architecte Paysagiste Côte d'Azur
À quelques minutes seulement de Cannes, les nouveaux acquéreurs ont choisi cette propriété pour son fort potentiel de devenir un élégant havre pour les escapades de weekend. L'objectif du projet a été de préserver un sentiment de "nid", tout en maximisant l'utilisation de l'espace.
Une piscine turquoise est au cœur des différentes strates compositionnelles. Les murs de soutènement, habilement façonnés, créent des changements de niveau qui donnent l'illusion d'un espace plus étendu, pendant que les terrasses offrent des opportunités pour se réunir, prendre un bain de soleil et se détendre.
Arbres et haies persistantes assurent une protection visuelle excellente depuis la rue et les propriétés avoisinantes. Une ambiance fusionnelle entre Provence éternelle et île tropicale isolée fournit une expérience ressourçante unique.

 Homestead Doors, Inc.
Door #10
FP3190
Flat 3 Panel Interior Door with Farmhouse Sticking
Solid Poplar stiles and rails
MDF panels
Painted White
1 x 4 door casing
1 x 6 baseboard
Bravura 336B door knob
Call us for a quote on your door project
419-684-9582
Visit https://www.door.cc
 SIMONSON LANDSCAPE - Concepteur paysagiste
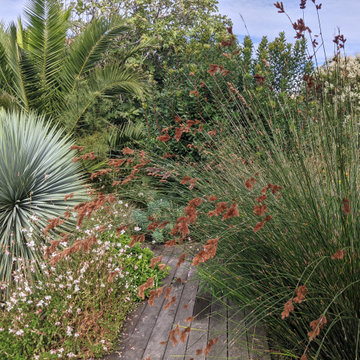
Adossé aux dunes, ce jardin méditerranéen est situé sur l'île d'Oléron en France. Une sélection de plantes adaptées au sol sablonneux, aux vents forts et aux embruns salés du littoral sont adaptés aux conditions du site. Le jardin répète l'utilisation de palmiers texturés, de yuccas et de phormiums tissés avec des plantes vivaces à la floraison abondante. Au fil des saisons, des couleurs vives sont exposées et s'estompent lentement en hiver où les herbes deviennent l'intérêt dominant avec leur variété de texture et de mouvement avec le vent. La végétation luxuriante et dense évoque un paysage exotique aux allures de paradis tropical. Sauvage mais apprivoisé ce jardin est une immersion au sein de la végétation où la nature est mise en scène.
 SIMONSON LANDSCAPE - Concepteur paysagiste

Adossé aux dunes, ce jardin méditerranéen est situé sur l'île d'Oléron en France. Une sélection de plantes adaptées au sol sablonneux, aux vents forts et aux embruns salés du littoral sont adaptés aux conditions du site. Le jardin répète l'utilisation de palmiers texturés, de yuccas et de phormiums tissés avec des plantes vivaces à la floraison abondante. Au fil des saisons, des couleurs vives sont exposées et s'estompent lentement en hiver où les herbes deviennent l'intérêt dominant avec leur variété de texture et de mouvement avec le vent. La végétation luxuriante et dense évoque un paysage exotique aux allures de paradis tropical. Sauvage mais apprivoisé ce jardin est une immersion au sein de la végétation où la nature est mise en scène.
 Riviera Gardens. Architecte Paysagiste Côte d'Azur
À quelques minutes seulement de Cannes, les nouveaux acquéreurs ont choisi cette propriété pour son fort potentiel de devenir un élégant havre pour les escapades de weekend. L'objectif du projet a été de préserver un sentiment de "nid", tout en maximisant l'utilisation de l'espace.
Une piscine turquoise est au cœur des différentes strates compositionnelles. Les murs de soutènement, habilement façonnés, créent des changements de niveau qui donnent l'illusion d'un espace plus étendu, pendant que les terrasses offrent des opportunités pour se réunir, prendre un bain de soleil et se détendre.
Arbres et haies persistantes assurent une protection visuelle excellente depuis la rue et les propriétés avoisinantes. Une ambiance fusionnelle entre Provence éternelle et île tropicale isolée fournit une expérience ressourçante unique.
 SIMONSON LANDSCAPE - Concepteur paysagiste

Adossé aux dunes, ce jardin méditerranéen est situé sur l'île d'Oléron en France. Une sélection de plantes adaptées au sol sablonneux, aux vents forts et aux embruns salés du littoral sont adaptés aux conditions du site. Le jardin répète l'utilisation de palmiers texturés, de yuccas et de phormiums tissés avec des plantes vivaces à la floraison abondante. Au fil des saisons, des couleurs vives sont exposées et s'estompent lentement en hiver où les herbes deviennent l'intérêt dominant avec leur variété de texture et de mouvement avec le vent. La végétation luxuriante et dense évoque un paysage exotique aux allures de paradis tropical. Sauvage mais apprivoisé ce jardin est une immersion au sein de la végétation où la nature est mise en scène.
 Buju Architects
Buju Architects was instructed to design 6 new holiday homes in the coastal village of Rhosneigr. Now four years later, construction nears completion. Consisting of a combination of 3 townhouses and 3 detached houses, each home is designed carefully to maximise sea views and sit comfortably in context.
With just a short walk to the beachfront, it was quickly established early on that we wanted to take full advantage of these stunning coastal views. To achieve this, we decided to flip the floor layouts around and created an “upside-down home”. By positioning all of the bedrooms at ground level and the living spaces to the top floor meant that the amazing views could be fully appreciated from the high vaulted living spaces throughout the day.
These views are also maximised by utilising large feature glazed gables each with their own spacious balconies. The feature gable on the detached houses were also carefully designed and specifically orientated at a 45-degree angle towards these views for maximum effect.
A similar palette of materials was used as those of surrounding buildings and a strong design theme was created across the site. Local stone, cedar cladding and white render clad these fantastic properties. The density of development was carefully considered to allow enough space for access and amenity, whilst respecting local residents.
Services: Buju Architects were appointed for RIBA Stages 1-6 as Architect and Principal Designer. From developing the concept design, through planning, tender and construction. Buju Architects coordinated the design process and managed correspondence with the local Council.
“..Buju Architects produced three alternative schemes and once the preferred scheme had been chosen they very quickly produced several visualisation models which proved extremely helpful in view of the gradient and context of this development. Modelling at this early stage is often not provided and with a difficult site such as this can be vital in obtaining the correct interaction between buildings.” – Rockview Developments

 Total Fitouts | Australia
Our Gold Coast shopfitters created an outstanding cafe fitout for these small business owners. This being the second of two cafes, the owners of Kaffe Co. wanted something a little different to their original space, opening up the kitchen and front counter area to allow customers to see right into the kitchen and preparation spaces.
The client’s hope for the fitout was to have all the space well utilised to allow for a full kitchen while catering for plenty of dine-in customers. The cafe design was all about creating an inviting and relaxing space for customers to sit and enjoy a meal on a break from shopping.
Our Gold Coast shopfitters worked around many other builds happening in the new shopping centre at the time which called for a high level of organisation and some problem solving to ensure the smooth operation of the build.
The cafe offers a clean, minimalistic style with polished concrete floors, Hamptons inspired white timber walls and a beautiful timber bench top – all finished off with on-trend copper light fixtures creating a comfortable and pleasant eatery for shoppers in the midst of a busy arena. The cafe owners are now all set with a fresh new look – a space ready to be filled with coffee aromas, delicious foods and plenty of chatter!
Love this cafe fitout? Get in touch with our Hope Island shopfitters or call 1300 654 634 to find a Total Fitouts near you.
 Acrylique Evolution Inc.
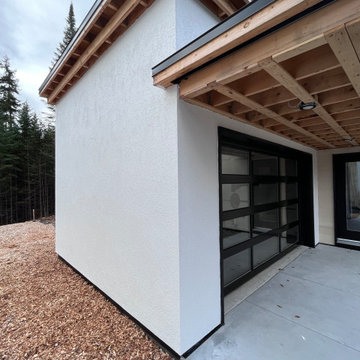
Le garage est souvent l'un des éléments les plus sollicités d'une propriété, subissant l'assaut du sel, de l'humidité et des variations de température. Pour ce projet, notre mandat était de restaurer et de protéger les surfaces de béton du garage afin d'allier durabilité et esthétique.
Interventions réalisées sur ce projet :
Crépi de fondation du garage : Application d'un enduit d'acrylique sur le solage extérieur pour prévenir l'effritement et assurer une continuité visuelle avec le reste de la maison.
Resurfaçage de la descente ou du seuil : Traitement du béton à l'entrée du garage avec un revêtement robuste capable de supporter le passage des véhicules et de résister aux produits de déglaçage.
Étanchéité renforcée : Une attention particulière a été portée aux joints et aux coins pour éviter les infiltrations d'eau qui pourraient fragiliser la structure à long terme.
Grâce à l'utilisation de l'acrylique, les surfaces de ce garage sont maintenant protégées par une barrière flexible et imperméable qui ne s'écaillera pas sous l'effet du gel. C'est une solution idéale pour redonner un aspect propre et professionnel à votre espace de stationnement.
63