
Search results for "Utiliser" in Home Design Ideas

 Total Fitouts | Australia
Our Gold Coast shopfitters created an outstanding cafe fitout for these small business owners. This being the second of two cafes, the owners of Kaffe Co. wanted something a little different to their original space, opening up the kitchen and front counter area to allow customers to see right into the kitchen and preparation spaces.
The client’s hope for the fitout was to have all the space well utilised to allow for a full kitchen while catering for plenty of dine-in customers. The cafe design was all about creating an inviting and relaxing space for customers to sit and enjoy a meal on a break from shopping.
Our Gold Coast shopfitters worked around many other builds happening in the new shopping centre at the time which called for a high level of organisation and some problem solving to ensure the smooth operation of the build.
The cafe offers a clean, minimalistic style with polished concrete floors, Hamptons inspired white timber walls and a beautiful timber bench top – all finished off with on-trend copper light fixtures creating a comfortable and pleasant eatery for shoppers in the midst of a busy arena. The cafe owners are now all set with a fresh new look – a space ready to be filled with coffee aromas, delicious foods and plenty of chatter!
Love this cafe fitout? Get in touch with our Hope Island shopfitters or call 1300 654 634 to find a Total Fitouts near you.
 Total Fitouts | Australia
Our Gold Coast shopfitters created an outstanding cafe fitout for these small business owners. This being the second of two cafes, the owners of Kaffe Co. wanted something a little different to their original space, opening up the kitchen and front counter area to allow customers to see right into the kitchen and preparation spaces.
The client’s hope for the fitout was to have all the space well utilised to allow for a full kitchen while catering for plenty of dine-in customers. The cafe design was all about creating an inviting and relaxing space for customers to sit and enjoy a meal on a break from shopping.
Our Gold Coast shopfitters worked around many other builds happening in the new shopping centre at the time which called for a high level of organisation and some problem solving to ensure the smooth operation of the build.
The cafe offers a clean, minimalistic style with polished concrete floors, Hamptons inspired white timber walls and a beautiful timber bench top – all finished off with on-trend copper light fixtures creating a comfortable and pleasant eatery for shoppers in the midst of a busy arena. The cafe owners are now all set with a fresh new look – a space ready to be filled with coffee aromas, delicious foods and plenty of chatter!
Love this cafe fitout? Get in touch with our Hope Island shopfitters or call 1300 654 634 to find a Total Fitouts near you.
 Total Fitouts | Australia
Our Gold Coast shopfitters created an outstanding cafe fitout for these small business owners. This being the second of two cafes, the owners of Kaffe Co. wanted something a little different to their original space, opening up the kitchen and front counter area to allow customers to see right into the kitchen and preparation spaces.
The client’s hope for the fitout was to have all the space well utilised to allow for a full kitchen while catering for plenty of dine-in customers. The cafe design was all about creating an inviting and relaxing space for customers to sit and enjoy a meal on a break from shopping.
Our Gold Coast shopfitters worked around many other builds happening in the new shopping centre at the time which called for a high level of organisation and some problem solving to ensure the smooth operation of the build.
The cafe offers a clean, minimalistic style with polished concrete floors, Hamptons inspired white timber walls and a beautiful timber bench top – all finished off with on-trend copper light fixtures creating a comfortable and pleasant eatery for shoppers in the midst of a busy arena. The cafe owners are now all set with a fresh new look – a space ready to be filled with coffee aromas, delicious foods and plenty of chatter!
Love this cafe fitout? Get in touch with our Hope Island shopfitters or call 1300 654 634 to find a Total Fitouts near you.
Find the right local pro for your project


 Nick Lee Architecture
Inspiration for a shabby-chic style concrete floor open concept kitchen remodel in San Francisco with a single-bowl sink, gray cabinets, marble countertops, white backsplash, stone slab backsplash, stainless steel appliances and an island

 Madison Van Wylen
Large beach style l-shaped dark wood floor and brown floor eat-in kitchen photo in Providence with a farmhouse sink, shaker cabinets, white cabinets, quartz countertops, gray backsplash, ceramic backsplash, stainless steel appliances, an island and turquoise countertops

 Décor Aid
When a fashionable client tapped us to give their bland New York City apartment a well-judged sense of life, our interior designer Ashley A. delivered savvy design solutions with the end result yielding a dramatically minimal, modern apartment furnished on a limited budget.

 A. Perry Homes
Foyer/Entryway with beautiful, winding staircase
Mid-sized elegant wooden curved wood railing staircase photo in Chicago with wooden risers
Mid-sized elegant wooden curved wood railing staircase photo in Chicago with wooden risers
 Studio G Interior Design Ltd
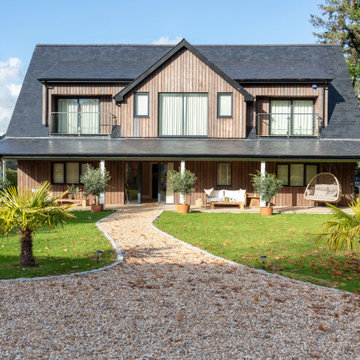
This interior design project of a south Devon estuary house, is a stunning example of Studio G’s dedication to enhancing light, space and structure to create an extraordinary luxury home tailored to the taste and lifestyle of the owners. It is a beautiful representation of a tranquil riverside residence with harmonious, balanced interiors inspired by nature.
The design philosophy for this tidal estuary house is centred on a seamless blend of natural charm and contemporary elegance, creating a resilient and inviting family home with a soothing, laidback feel.
• Celebrating the estuary setting: Expansive glazing and an open-plan layout were utilised to flood interiors with light and frame the surrounding views. The coastal palette—soft sands, weathered driftwood, and sea-washed blues—layers the interior, bringing the outside in.
• Harmonising style: A harmonious interior blends rustic Devon charm with contemporary sophistication. Scandinavian minimalism and Danish mid-century furniture set the tone—clean lines, warm woods, and understated elegance ensure visual continuity and timeless appeal.
• Designed for living: Durability and ease of use were paramount. Low-maintenance surfaces and finishes were selected to withstand the rhythms of daily life while preserving refinement and comfort, supporting an active yet stylish lifestyle.
• Fostering connection: Inviting zones for socialising, from a generous open-plan kitchen to outdoor terraces, encourage gathering and conversation, all while maintaining the home’s cohesive aesthetic and affinity to its natural surroundings.

 Ciarcelluti Mathers Architecture
This unique project, in the heart of London Fields' creative sector, involved adjacent live-work units owned individually by a furniture maker and a group of video makers. Although experts in their respective fields, neither had experience with multi-unit development. The project presented several challenges and concerns from our clients, which we addressed with creative solutions, expertise, flexibility and collaboration.
The pair of property owners had become accidental developers by virtue of opportunity. We guided them through a complex process by helping them plan effectively, overcoming several obstacles, and ultimately leading them towards a successful outcome.
Our client's primary challenge was maximising the development potential. The two properties are part of a terrace of four. The other two owners had already added an extra storey. The new volume established a precedent for a volume the planners wanted to complete. Maximising the development potential would require carefully considering the limitations of the established volume to ensure a design that would captivate the target market of young and creative professionals.
To overcome these challenges, we took a comprehensive approach that integrated functional and aesthetic considerations. We first focused on reimagining the interior layout, utilising our expertise to optimise space and create a seamless flow within the units. This involved carefully addressing the planning limitations at the front, resulting in a stepped profile, which had initially posed limits to potential uses.
 Atelier Nyood
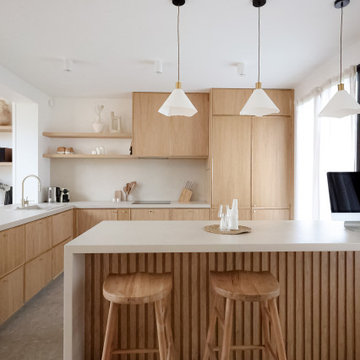
Le fil conducteur de l’aménagement se lit dans les espaces sans cloison, les rangements intégrés dans les murs qui n’impactent pas l’espace de vie et les matériaux bruts, sans artifice, comme le béton ciré, le bois massif et la chaux.
 Metropolis Drafting and Construction Inc
Who said that a Burbank bungalow home needs to be doll and old fashioned.

In this Burbank remodeling project we took this 1200sq. bungalow home and turned it to a wonderful mixture of European modern kitchen space and calm transitional modern farmhouse furniture and flooring.
The kitchen was a true challenge since space was a rare commodity, but with the right layout storage and work space became abundant.
A floating 5' long sitting area was constructed and even the back face of the cabinets was used for wine racks.
Exterior was updated as well with new black windows, new stucco over layer and new light fixtures all around.
both bedrooms were fitted with huge 10' sliding doors overlooking the green backyard.
 Studio G Interior Design Ltd
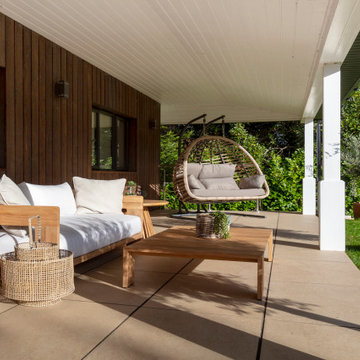
This interior design project of a south Devon estuary house, is a stunning example of Studio G’s dedication to enhancing light, space and structure to create an extraordinary luxury home tailored to the taste and lifestyle of the owners. It is a beautiful representation of a tranquil riverside residence with harmonious, balanced interiors inspired by nature.
The design philosophy for this tidal estuary house is centred on a seamless blend of natural charm and contemporary elegance, creating a resilient and inviting family home with a soothing, laidback feel.
• Celebrating the estuary setting: Expansive glazing and an open-plan layout were utilised to flood interiors with light and frame the surrounding views. The coastal palette—soft sands, weathered driftwood, and sea-washed blues—layers the interior, bringing the outside in.
• Harmonising style: A harmonious interior blends rustic Devon charm with contemporary sophistication. Scandinavian minimalism and Danish mid-century furniture set the tone—clean lines, warm woods, and understated elegance ensure visual continuity and timeless appeal.
• Designed for living: Durability and ease of use were paramount. Low-maintenance surfaces and finishes were selected to withstand the rhythms of daily life while preserving refinement and comfort, supporting an active yet stylish lifestyle.
• Fostering connection: Inviting zones for socialising, from a generous open-plan kitchen to outdoor terraces, encourage gathering and conversation, all while maintaining the home’s cohesive aesthetic and affinity to its natural surroundings.
 emmacaroninteriors

déplacement et création d'une cuisine ouverte sur le séjour
Large minimalist l-shaped eat-in kitchen photo in Paris with pink cabinets, quartzite countertops, white backsplash, ceramic backsplash, no island and white countertops
Large minimalist l-shaped eat-in kitchen photo in Paris with pink cabinets, quartzite countertops, white backsplash, ceramic backsplash, no island and white countertops

 Jim Phelps
This was a basement second residence kitchen with plywood veneer painted doors. The kitchen was in old and in bad shape and customer wanted to make this a smooth, clean look with homogenous food prep surfaces. This new kitchen was done in a Maple shaker door style in a Praline color and the countertops were Hi-Mac solid surface Hazelnut Shell color. We wrapped the solid surface over the foundation wall step out to eliminate seams and make this easy to clean. We did new tile flooring
 highland
Le fer est un oligo-élément essentiel qui joue un rôle central dans le transport de l'oxygène, la production d'énergie et le bon fonctionnement du système immunitaire. Pourtant, les carences en fer comptent parmi les déficits nutritionnels les plus fréquents à l'échelle mondiale. Les personnes ayant des régimes alimentaires spécifiques, comme les végétariens et les végétaliens, ainsi que les sportifs réguliers et les femmes, ont souvent des besoins accrus qui nécessitent une supplémentation ciblée.
Cependant, choisir un complément alimentaire de fer n'est pas une tâche aisée. De nombreuses formulations standard sont mal assimilées par l'organisme et provoquent des inconforts digestifs fréquents, tels que des nausées ou des maux d'estomac. L'enjeu consiste à trouver des produits offrant une haute biodisponibilité, formulés avec des ingrédients purs et fabriqués selon des normes de sécurité strictes. Face à la multitude d'acteurs sur le marché, il est nécessaire d'examiner les procédés de fabrication, la provenance des matières premières et les certifications de chaque laboratoire. Voici une analyse détaillée de cinq marques proposant des compléments de fer cette année.
1. BIOGENA
BIOGENA compte parmi les références du marché des compléments alimentaires premium. Depuis plus de 20 ans, l'entreprise autrichienne mise sur une approche exigeante de la micronutrition, fondée sur la qualité, la sécurité et la rigueur scientifique. Contrairement à de nombreux acteurs du secteur, BIOGENA fabrique ses produits dans son propre site de production à Salzbourg. Cette maîtrise complète de la chaîne de fabrication permet un contrôle qualité rigoureux à chaque étape, validé par la certification FSSC 22000, l'une des normes les plus reconnues en matière de sécurité alimentaire, ainsi que par les référentiels GMP et HACCP. Chaque lot fait l'objet d'analyses approfondies pour détecter d'éventuels métaux lourds ou contaminants. La gamme de compléments alimentaires à base de fer BIOGENA, qui comprend notamment les gélules Moferrin® et Quattroferrin®, ainsi que le Moferrin fer liquide, est développée pour offrir une biodisponibilité maximale et une tolérance digestive optimale. L'entreprise utilise des formes de fer hautement assimilables, comme le bisglycinate de fer, issues exclusivement de sources végétales telles que le sarrasin ou les feuilles de curry. Fidèle à son principe de la substance pure, BIOGENA élabore ses formulations sans colorants, sans nanoparticules et sans agents de remplissage inutiles. Les produits sont systématiquement associés à de la vitamine C pour optimiser l'absorption du fer. Soutenue par plus de 30 000 professionnels de santé en Europe, la marque s'appuie sur une équipe scientifique dédiée et participe activement à la recherche, notamment via la Good Health Study.
Avantages :
Pour découvrir des formulations de fer à haute biodisponibilité et sans additifs, consultez BIOGENA.
2. Nutrimuscle
Nutrimuscle est une marque française qui concentre ses activités sur la nutrition sportive et les compléments alimentaires destinés aux athlètes. Le catalogue de l'entreprise comprend diverses références, dont des suppléments de fer formulés à partir de bisglycinate. La marque communique sur la traçabilité de ses matières premières et indique fournir les certificats d'analyse de ses fournisseurs.
Les produits Nutrimuscle sont fabriqués et conditionnés en France. Les compléments de fer de la marque sont généralement proposés sous forme de gélules et sont conçus pour répondre aux besoins de récupération et de maintien des niveaux de fer chez les personnes pratiquant une activité physique intense. Les conditionnements sont souvent pensés pour des cures de longue durée, avec des formats en grands pots.
Avantages :
Inconvénients :
Les compléments de fer Nutrimuscle constituent une option sur le marché de la nutrition sportive.
3. Novoma
Anciennement connue sous le nom de Nutrivita, Novoma est une entreprise française qui commercialise une gamme de compléments alimentaires. Dans la catégorie des minéraux, la marque propose un supplément de fer utilisant la forme bisglycinate. La formulation de ce produit inclut également de la vitamine C, ajoutée dans le but de faciliter l'absorption du minéral par l'organisme.
Les compléments de Novoma sont fabriqués en France par l'intermédiaire de laboratoires partenaires sous-traitants. L'entreprise utilise des flacons en plastique recyclé pour le conditionnement de ses gélules. Les produits sont distribués principalement via le site internet de la marque et s'adressent à un public cherchant des suppléments nutritionnels de base.
Avantages :
Inconvénients :
1. BIOGENA
BIOGENA compte parmi les références du marché des compléments alimentaires premium. Depuis plus de 20 ans, l'entreprise autrichienne mise sur une approche exigeante de la micronutrition, fondée sur la qualité, la sécurité et la rigueur scientifique. Contrairement à de nombreux acteurs du secteur, BIOGENA fabrique ses produits dans son propre site de production à Salzbourg. Cette maîtrise complète de la chaîne de fabrication permet un contrôle qualité rigoureux à chaque étape, validé par la certification FSSC 22000, l'une des normes les plus reconnues en matière de sécurité alimentaire, ainsi que par les référentiels GMP et HACCP. Chaque lot fait l'objet d'analyses approfondies pour détecter d'éventuels métaux lourds ou contaminants. La gamme de compléments alimentaires à base de fer BIOGENA, qui comprend notamment les gélules Moferrin® et Quattroferrin®, ainsi que le Moferrin fer liquide, est développée pour offrir une biodisponibilité maximale et une tolérance digestive optimale. L'entreprise utilise des formes de fer hautement assimilables, comme le bisglycinate de fer, issues exclusivement de sources végétales telles que le sarrasin ou les feuilles de curry. Fidèle à son principe de la substance pure, BIOGENA élabore ses formulations sans colorants, sans nanoparticules et sans agents de remplissage inutiles. Les produits sont systématiquement associés à de la vitamine C pour optimiser l'absorption du fer. Soutenue par plus de 30 000 professionnels de santé en Europe, la marque s'appuie sur une équipe scientifique dédiée et participe activement à la recherche, notamment via la Good Health Study.
Avantages :
- Fabrication européenne premium sur un site propre en Autriche avec des normes de sécurité strictes (FSSC 22000, GMP, HACCP).
- Principe de la substance pure garantissant des formules sans additifs, colorants ou agents de remplissage inutiles.
- Utilisation de formes de fer végétales hautement biodisponibles (bisglycinate) et très bien tolérées par le système digestif.
- Formulations systématiquement associées à de la vitamine C pour maximiser l'assimilation.
- Chaque lot de production est testé en laboratoire pour garantir l'absence de métaux lourds et de contaminants.
-
Expertise scientifique reconnue, avec des produits recommandés par plus de 30 000 professionnels de santé.
- Une qualité premium qui implique un positionnement tarifaire plus élevé que la moyenne du marché.
- Certains produits spécifiques de la marque ne sont pas encore disponibles en dehors de l'Autriche.
- Il n'existe actuellement ni BIOGENA Plaza ni magasin physique BIOGENA en France.
Pour découvrir des formulations de fer à haute biodisponibilité et sans additifs, consultez BIOGENA.
2. Nutrimuscle
Nutrimuscle est une marque française qui concentre ses activités sur la nutrition sportive et les compléments alimentaires destinés aux athlètes. Le catalogue de l'entreprise comprend diverses références, dont des suppléments de fer formulés à partir de bisglycinate. La marque communique sur la traçabilité de ses matières premières et indique fournir les certificats d'analyse de ses fournisseurs.
Les produits Nutrimuscle sont fabriqués et conditionnés en France. Les compléments de fer de la marque sont généralement proposés sous forme de gélules et sont conçus pour répondre aux besoins de récupération et de maintien des niveaux de fer chez les personnes pratiquant une activité physique intense. Les conditionnements sont souvent pensés pour des cures de longue durée, avec des formats en grands pots.
Avantages :
- Les produits sont fabriqués et conditionnés sur le territoire français.
- La marque met à disposition des informations sur la traçabilité de ses ingrédients.
- Les formats proposés sont adaptés aux consommateurs ayant des besoins en grands volumes.
Inconvénients :
- Les grands conditionnements sont peu pratiques pour les personnes cherchant à faire une cure courte ou occasionnelle.
- Le catalogue est très orienté vers la musculation, laissant moins de place à une approche globale du bien-être.
- Les options certifiées biologiques ou issues de sources exclusivement végétales sont limitées sur l'ensemble de la gamme.
Les compléments de fer Nutrimuscle constituent une option sur le marché de la nutrition sportive.
3. Novoma
Anciennement connue sous le nom de Nutrivita, Novoma est une entreprise française qui commercialise une gamme de compléments alimentaires. Dans la catégorie des minéraux, la marque propose un supplément de fer utilisant la forme bisglycinate. La formulation de ce produit inclut également de la vitamine C, ajoutée dans le but de faciliter l'absorption du minéral par l'organisme.
Les compléments de Novoma sont fabriqués en France par l'intermédiaire de laboratoires partenaires sous-traitants. L'entreprise utilise des flacons en plastique recyclé pour le conditionnement de ses gélules. Les produits sont distribués principalement via le site internet de la marque et s'adressent à un public cherchant des suppléments nutritionnels de base.
Avantages :
- La formule du complément de fer intègre de la vitamine C.
- L'entreprise utilise des emballages fabriqués à partir de plastique recyclé.
- La production est réalisée en France.
Inconvénients :
- L'entreprise ne possède pas son propre site de fabrication et recourt à la sous-traitance.
-
Le catalogue de références reste restreint par rapport à d'autr

 unitedstainless01
United Stainless LLP is one of the most popular Aluminium Alloys Sheet Manufacturers in Visakhapatnam and provides high-quality sheets catering to the industrial and commercial market. Being an Aluminium Alloys Sheet Supplier, you have a trusted name that delivers precision-engineered products with excellent strength, resistance to corrosion and durability. Our sheets serve many industries, including marine industries, automotive industries, construction industries, and aerospace industries and are subject to high levels of quality requirements and are reliably utilised in harsh settings.
Being a top Aluminium Alloys Sheet Supplier in Visakhapatnam, we deal with home-grade Aluminium sheets of varied specifications. As an experienced Aluminium Alloys Sheet Manufacturer, we pride ourselves on providing products that keep up with the specifications of the client in terms of high accuracy in dimensions. We produce high-tech production processes and maintain quality control to ensure products that do the trick in the hard industrial environment.
We also provide Aluminium Alloys 5754 Sheets and Aluminium Alloys 5086 Sheets that exhibit high performance and corrosion resistance when it comes to weldability. These alloys have been extensively applied in the marine, transport and infrastructure sectors because of their reliability and strength. We provide exceptional quality and immediate delivery of the products that can be delivered despite urgent needs.
We are also a leading Aluminium Alloys Sheet Manufacturer in Chennai

 apaiser
ANdAZ Maui is Hawaii's first LEED certified resort, the industry benchmark for global green design. apaiser marble bathware manufactures a unique range of enriched marble bathware designed to transform the bathroom into a sanctuary. apaiser marble is manufactured from enriched marble infused with pure Australian minerals and has a minimal impact upon the environment, allowing designers to create eco-sensitive bathrooms featuring marble.
apaiser marble baths are the bathware of choice for leading designers, hotels and resorts across the world with its low maintenance material and luxurious finish. apaiser marble baths, marble basins and marble vanities never require sealing. The unique apaiser marble bathware range offers extraordinary value and performance as well as style and design flair.

 Melissa Hill Home Design
A design for a busy, active family longing for order and a central place for the family to gather. We utilized every inch of this room from floor to ceiling to give custom cabinetry that would completely expand their kitchen storage. Directly off the kitchen overlooks their dining space, with beautiful brown leather stools detailed with exposed nail heads and white wood. Fresh colors of bright blue and yellow liven their dining area. The kitchen & dining space is completely rejuvenated as these crisp whites and colorful details breath life into this family hub. We further fulfilled our ambition of maximum storage in our design of this client’s mudroom and laundry room. We completely transformed these areas with our millwork and cabinet designs allowing for the best amount of storage in a well-organized entry. Optimizing a small space with organization and classic elements has them ready to entertain and welcome family and friends.
Custom designed by Hartley and Hill Design
All materials and furnishings in this space are available through Hartley and Hill Design. www.hartleyandhilldesign.com
888-639-0639
Neil Landino

 Maggetti Construction Inc.
Mert Carpenter Photography
Freestanding bathtub - mid-sized contemporary master beige tile and stone slab porcelain tile freestanding bathtub idea in San Francisco with flat-panel cabinets, medium tone wood cabinets, a one-piece toilet, multicolored walls, a drop-in sink and solid surface countertops
Freestanding bathtub - mid-sized contemporary master beige tile and stone slab porcelain tile freestanding bathtub idea in San Francisco with flat-panel cabinets, medium tone wood cabinets, a one-piece toilet, multicolored walls, a drop-in sink and solid surface countertops
62