
Search results for "Utiliser" in Home Design Ideas
 Smith & Sons Coldstream General Contractors
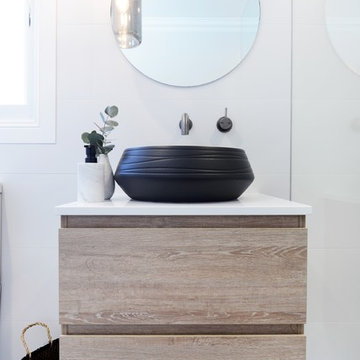
Anyone would fall in LOVE with this very ‘Hamptons-esque’ home, remodelled by Smith & Sons. The perfect location for Christmas lunch, this home has all the warm cheer and charm of trifle and Baileys.
Spacious, gracious and packed with modern amenities, this elegant abode is pure craftsmanship – every detail perfectly complementing the next. An immaculate representation of the client’s taste and lifestyle, this home’s design is ageless and classic; a fusion of sophisticated city-style amenities and blissed-out beach country.
Utilising a neutral palette while including luxurious textures and high-end fixtures and fittings, truly makes this home an interior design dream. While the bathrooms feature a coast-contemporary feel, the bedrooms and entryway boast something a little more European in décor and design. This neat blend of styles gives this family home that true ‘Hampton’s living’ feel with eclectic, yet light and airy spaces.
 Minglewood, LLC
Photography by Liz Linder (www.lizlinder.com)

Mid-sized trendy loft-style painted wood floor and white floor bedroom photo in Boston with white walls
Mid-sized trendy loft-style painted wood floor and white floor bedroom photo in Boston with white walls
 Smith & Sons Coldstream General Contractors
Anyone would fall in LOVE with this very ‘Hamptons-esque’ home, remodelled by Smith & Sons. The perfect location for Christmas lunch, this home has all the warm cheer and charm of trifle and Baileys.
Spacious, gracious and packed with modern amenities, this elegant abode is pure craftsmanship – every detail perfectly complementing the next. An immaculate representation of the client’s taste and lifestyle, this home’s design is ageless and classic; a fusion of sophisticated city-style amenities and blissed-out beach country.
Utilising a neutral palette while including luxurious textures and high-end fixtures and fittings, truly makes this home an interior design dream. While the bathrooms feature a coast-contemporary feel, the bedrooms and entryway boast something a little more European in décor and design. This neat blend of styles gives this family home that true ‘Hampton’s living’ feel with eclectic, yet light and airy spaces.
Find the right local pro for your project
 Smith & Sons Coldstream General Contractors
Anyone would fall in LOVE with this very ‘Hamptons-esque’ home, remodelled by Smith & Sons. The perfect location for Christmas lunch, this home has all the warm cheer and charm of trifle and Baileys.
Spacious, gracious and packed with modern amenities, this elegant abode is pure craftsmanship – every detail perfectly complementing the next. An immaculate representation of the client’s taste and lifestyle, this home’s design is ageless and classic; a fusion of sophisticated city-style amenities and blissed-out beach country.
Utilising a neutral palette while including luxurious textures and high-end fixtures and fittings, truly makes this home an interior design dream. While the bathrooms feature a coast-contemporary feel, the bedrooms and entryway boast something a little more European in décor and design. This neat blend of styles gives this family home that true ‘Hampton’s living’ feel with eclectic, yet light and airy spaces.
 Smith & Sons Coldstream General Contractors
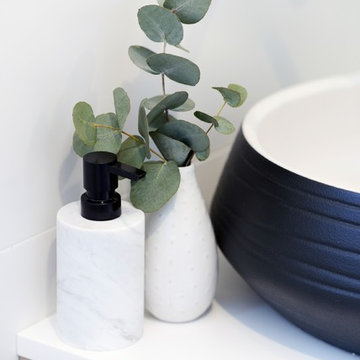
Anyone would fall in LOVE with this very ‘Hamptons-esque’ home, remodelled by Smith & Sons. The perfect location for Christmas lunch, this home has all the warm cheer and charm of trifle and Baileys.
Spacious, gracious and packed with modern amenities, this elegant abode is pure craftsmanship – every detail perfectly complementing the next. An immaculate representation of the client’s taste and lifestyle, this home’s design is ageless and classic; a fusion of sophisticated city-style amenities and blissed-out beach country.
Utilising a neutral palette while including luxurious textures and high-end fixtures and fittings, truly makes this home an interior design dream. While the bathrooms feature a coast-contemporary feel, the bedrooms and entryway boast something a little more European in décor and design. This neat blend of styles gives this family home that true ‘Hampton’s living’ feel with eclectic, yet light and airy spaces.
 Building Designers Association of Australia
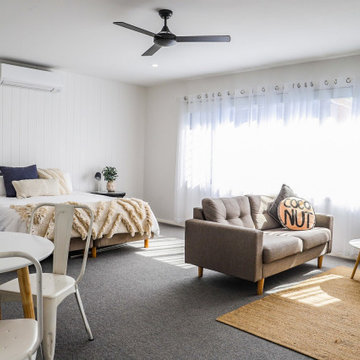
This Inner Suburban Cottage is located in Tighes Hill, Newcastle, formerly an industrial area but due to it's proximity to the city is now becoming popular with young families and professionals seeking the inner city lifestyle. The client brief was to replace a rundown two bedroom miners cottage with a modern home for a family of three children and two adults on a 320sqm corner block. The design solution delivered the main house containing open living, dining, kitchen, three bedrooms, main bathroom, laundry and double garage. The large parents retreat comprising of a combined spacious bedroom, lounge and sitting area, seperate kitchen and generous ensuite is located above the double garage, connects to the house via an internal stairway and features a separate entrance to enable the space to be utilised as self-contained guest lodging. The street front facade reflects the original miners cottage with weatherboards, front porch and skillion roof while beyond the street frontage, a stylish transition to finishes such as Colorbond Nail Strip cladding and timber paneling relfect the contemporary style of the young family. Passive solar design was incorporated with north-oriented living, dining, kitchen areas featuring polished concrete slab for thermal mass. Cross-ventilation has been incorporated into the design with strategic window placement throughout. The seamless transition from indoor living areas to covered outdoor entertaining area is achieved through the polished concrete slab continuing from indoors to outdoors, at one level and large sliding stacker doors with screens.
 Building Designers Association of Australia
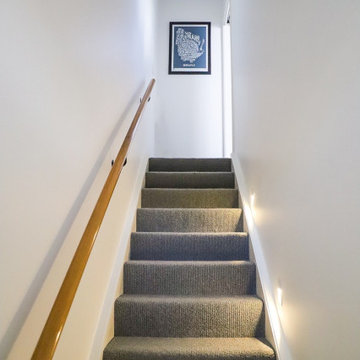
This Inner Suburban Cottage is located in Tighes Hill, Newcastle, formerly an industrial area but due to it's proximity to the city is now becoming popular with young families and professionals seeking the inner city lifestyle. The client brief was to replace a rundown two bedroom miners cottage with a modern home for a family of three children and two adults on a 320sqm corner block. The design solution delivered the main house containing open living, dining, kitchen, three bedrooms, main bathroom, laundry and double garage. The large parents retreat comprising of a combined spacious bedroom, lounge and sitting area, seperate kitchen and generous ensuite is located above the double garage, connects to the house via an internal stairway and features a separate entrance to enable the space to be utilised as self-contained guest lodging. The street front facade reflects the original miners cottage with weatherboards, front porch and skillion roof while beyond the street frontage, a stylish transition to finishes such as Colorbond Nail Strip cladding and timber paneling relfect the contemporary style of the young family. Passive solar design was incorporated with north-oriented living, dining, kitchen areas featuring polished concrete slab for thermal mass. Cross-ventilation has been incorporated into the design with strategic window placement throughout. The seamless transition from indoor living areas to covered outdoor entertaining area is achieved through the polished concrete slab continuing from indoors to outdoors, at one level and large sliding stacker doors with screens.
 Building Designers Association of Australia
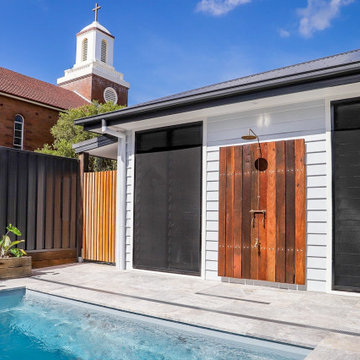
This Inner Suburban Cottage is located in Tighes Hill, Newcastle, formerly an industrial area but due to it's proximity to the city is now becoming popular with young families and professionals seeking the inner city lifestyle. The client brief was to replace a rundown two bedroom miners cottage with a modern home for a family of three children and two adults on a 320sqm corner block. The design solution delivered the main house containing open living, dining, kitchen, three bedrooms, main bathroom, laundry and double garage. The large parents retreat comprising of a combined spacious bedroom, lounge and sitting area, seperate kitchen and generous ensuite is located above the double garage, connects to the house via an internal stairway and features a separate entrance to enable the space to be utilised as self-contained guest lodging. The street front facade reflects the original miners cottage with weatherboards, front porch and skillion roof while beyond the street frontage, a stylish transition to finishes such as Colorbond Nail Strip cladding and timber paneling relfect the contemporary style of the young family. Passive solar design was incorporated with north-oriented living, dining, kitchen areas featuring polished concrete slab for thermal mass. Cross-ventilation has been incorporated into the design with strategic window placement throughout. The seamless transition from indoor living areas to covered outdoor entertaining area is achieved through the polished concrete slab continuing from indoors to outdoors, at one level and large sliding stacker doors with screens.
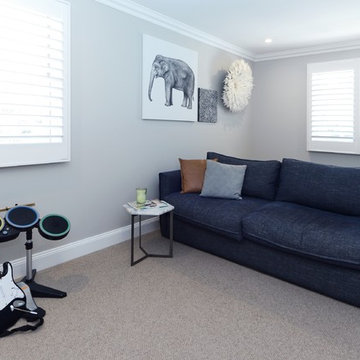 Smith & Sons Coldstream General Contractors
Anyone would fall in LOVE with this very ‘Hamptons-esque’ home, remodelled by Smith & Sons. The perfect location for Christmas lunch, this home has all the warm cheer and charm of trifle and Baileys.
Spacious, gracious and packed with modern amenities, this elegant abode is pure craftsmanship – every detail perfectly complementing the next. An immaculate representation of the client’s taste and lifestyle, this home’s design is ageless and classic; a fusion of sophisticated city-style amenities and blissed-out beach country.
Utilising a neutral palette while including luxurious textures and high-end fixtures and fittings, truly makes this home an interior design dream. While the bathrooms feature a coast-contemporary feel, the bedrooms and entryway boast something a little more European in décor and design. This neat blend of styles gives this family home that true ‘Hampton’s living’ feel with eclectic, yet light and airy spaces.
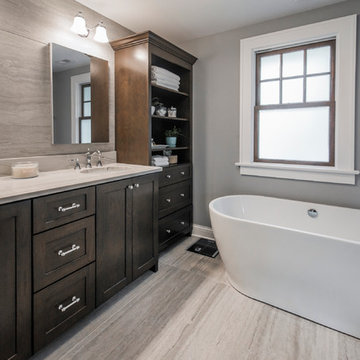
 The Bellepoint Company
Example of a small transitional 3/4 gray tile and ceramic tile ceramic tile freestanding bathtub design in Columbus with shaker cabinets, dark wood cabinets, a two-piece toilet, gray walls, an undermount sink and quartzite countertops
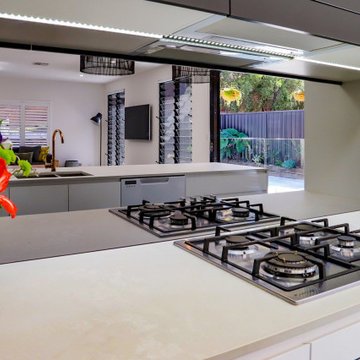 Building Designers Association of Australia
This Inner Suburban Cottage is located in Tighes Hill, Newcastle, formerly an industrial area but due to it's proximity to the city is now becoming popular with young families and professionals seeking the inner city lifestyle. The client brief was to replace a rundown two bedroom miners cottage with a modern home for a family of three children and two adults on a 320sqm corner block. The design solution delivered the main house containing open living, dining, kitchen, three bedrooms, main bathroom, laundry and double garage. The large parents retreat comprising of a combined spacious bedroom, lounge and sitting area, seperate kitchen and generous ensuite is located above the double garage, connects to the house via an internal stairway and features a separate entrance to enable the space to be utilised as self-contained guest lodging. The street front facade reflects the original miners cottage with weatherboards, front porch and skillion roof while beyond the street frontage, a stylish transition to finishes such as Colorbond Nail Strip cladding and timber paneling relfect the contemporary style of the young family. Passive solar design was incorporated with north-oriented living, dining, kitchen areas featuring polished concrete slab for thermal mass. Cross-ventilation has been incorporated into the design with strategic window placement throughout. The seamless transition from indoor living areas to covered outdoor entertaining area is achieved through the polished concrete slab continuing from indoors to outdoors, at one level and large sliding stacker doors with screens.
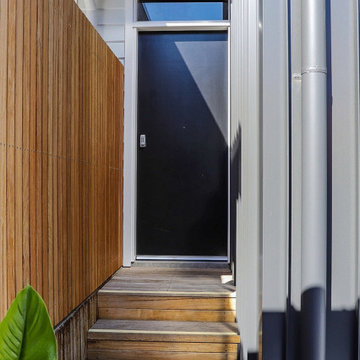 Building Designers Association of Australia
This Inner Suburban Cottage is located in Tighes Hill, Newcastle, formerly an industrial area but due to it's proximity to the city is now becoming popular with young families and professionals seeking the inner city lifestyle. The client brief was to replace a rundown two bedroom miners cottage with a modern home for a family of three children and two adults on a 320sqm corner block. The design solution delivered the main house containing open living, dining, kitchen, three bedrooms, main bathroom, laundry and double garage. The large parents retreat comprising of a combined spacious bedroom, lounge and sitting area, seperate kitchen and generous ensuite is located above the double garage, connects to the house via an internal stairway and features a separate entrance to enable the space to be utilised as self-contained guest lodging. The street front facade reflects the original miners cottage with weatherboards, front porch and skillion roof while beyond the street frontage, a stylish transition to finishes such as Colorbond Nail Strip cladding and timber paneling relfect the contemporary style of the young family. Passive solar design was incorporated with north-oriented living, dining, kitchen areas featuring polished concrete slab for thermal mass. Cross-ventilation has been incorporated into the design with strategic window placement throughout. The seamless transition from indoor living areas to covered outdoor entertaining area is achieved through the polished concrete slab continuing from indoors to outdoors, at one level and large sliding stacker doors with screens.
 Flavin Architects

This house is discreetly tucked into its wooded site in the Mad River Valley near the Sugarbush Resort in Vermont. The soaring roof lines complement the slope of the land and open up views though large windows to a meadow planted with native wildflowers. The house was built with natural materials of cedar shingles, fir beams and native stone walls. These materials are complemented with innovative touches including concrete floors, composite exterior wall panels and exposed steel beams. The home is passively heated by the sun, aided by triple pane windows and super-insulated walls.
Photo by: Nat Rea Photography
 Kimberley Kay Interiors

MCM sofa, Clean lines, white walls and a hint of boho, black marble 1X4" Tile
Small danish galley vinyl floor and brown floor open concept kitchen photo in Phoenix with a single-bowl sink, flat-panel cabinets, white cabinets, quartz countertops, black backsplash, marble backsplash, stainless steel appliances and a peninsula
Small danish galley vinyl floor and brown floor open concept kitchen photo in Phoenix with a single-bowl sink, flat-panel cabinets, white cabinets, quartz countertops, black backsplash, marble backsplash, stainless steel appliances and a peninsula
 Total Fitouts | Australia
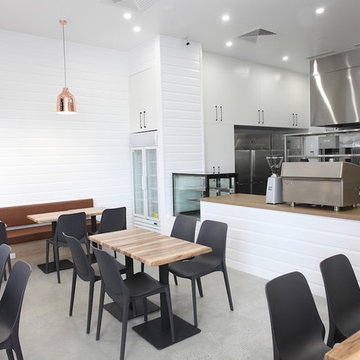
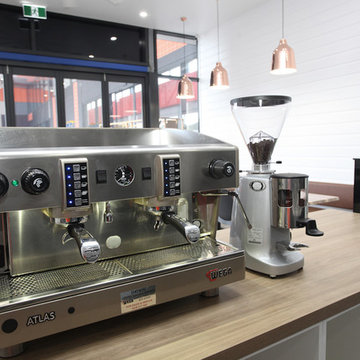
Our Gold Coast shopfitters created an outstanding cafe fitout for these small business owners. This being the second of two cafes, the owners of Kaffe Co. wanted something a little different to their original space, opening up the kitchen and front counter area to allow customers to see right into the kitchen and preparation spaces.
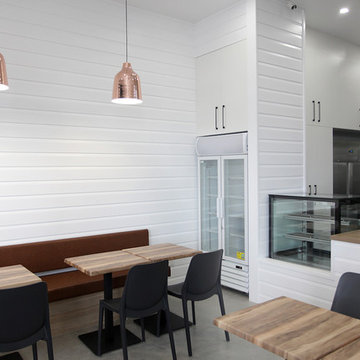
The client’s hope for the fitout was to have all the space well utilised to allow for a full kitchen while catering for plenty of dine-in customers. The cafe design was all about creating an inviting and relaxing space for customers to sit and enjoy a meal on a break from shopping.
Our Gold Coast shopfitters worked around many other builds happening in the new shopping centre at the time which called for a high level of organisation and some problem solving to ensure the smooth operation of the build.
The cafe offers a clean, minimalistic style with polished concrete floors, Hamptons inspired white timber walls and a beautiful timber bench top – all finished off with on-trend copper light fixtures creating a comfortable and pleasant eatery for shoppers in the midst of a busy arena. The cafe owners are now all set with a fresh new look – a space ready to be filled with coffee aromas, delicious foods and plenty of chatter!
Love this cafe fitout? Get in touch with our Hope Island shopfitters or call 1300 654 634 to find a Total Fitouts near you.
 Total Fitouts | Australia
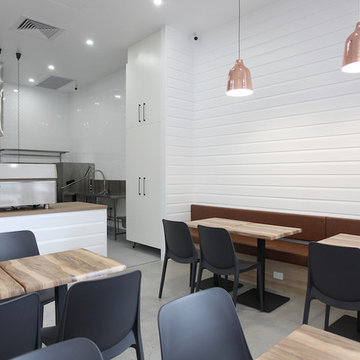
Our Gold Coast shopfitters created an outstanding cafe fitout for these small business owners. This being the second of two cafes, the owners of Kaffe Co. wanted something a little different to their original space, opening up the kitchen and front counter area to allow customers to see right into the kitchen and preparation spaces.
The client’s hope for the fitout was to have all the space well utilised to allow for a full kitchen while catering for plenty of dine-in customers. The cafe design was all about creating an inviting and relaxing space for customers to sit and enjoy a meal on a break from shopping.
Our Gold Coast shopfitters worked around many other builds happening in the new shopping centre at the time which called for a high level of organisation and some problem solving to ensure the smooth operation of the build.
The cafe offers a clean, minimalistic style with polished concrete floors, Hamptons inspired white timber walls and a beautiful timber bench top – all finished off with on-trend copper light fixtures creating a comfortable and pleasant eatery for shoppers in the midst of a busy arena. The cafe owners are now all set with a fresh new look – a space ready to be filled with coffee aromas, delicious foods and plenty of chatter!
Love this cafe fitout? Get in touch with our Hope Island shopfitters or call 1300 654 634 to find a Total Fitouts near you.
 Total Fitouts | Australia
Our Gold Coast shopfitters created an outstanding cafe fitout for these small business owners. This being the second of two cafes, the owners of Kaffe Co. wanted something a little different to their original space, opening up the kitchen and front counter area to allow customers to see right into the kitchen and preparation spaces.
The client’s hope for the fitout was to have all the space well utilised to allow for a full kitchen while catering for plenty of dine-in customers. The cafe design was all about creating an inviting and relaxing space for customers to sit and enjoy a meal on a break from shopping.
Our Gold Coast shopfitters worked around many other builds happening in the new shopping centre at the time which called for a high level of organisation and some problem solving to ensure the smooth operation of the build.
The cafe offers a clean, minimalistic style with polished concrete floors, Hamptons inspired white timber walls and a beautiful timber bench top – all finished off with on-trend copper light fixtures creating a comfortable and pleasant eatery for shoppers in the midst of a busy arena. The cafe owners are now all set with a fresh new look – a space ready to be filled with coffee aromas, delicious foods and plenty of chatter!
Love this cafe fitout? Get in touch with our Hope Island shopfitters or call 1300 654 634 to find a Total Fitouts near you.
 Total Fitouts | Australia
Our Gold Coast shopfitters created an outstanding cafe fitout for these small business owners. This being the second of two cafes, the owners of Kaffe Co. wanted something a little different to their original space, opening up the kitchen and front counter area to allow customers to see right into the kitchen and preparation spaces.
The client’s hope for the fitout was to have all the space well utilised to allow for a full kitchen while catering for plenty of dine-in customers. The cafe design was all about creating an inviting and relaxing space for customers to sit and enjoy a meal on a break from shopping.
Our Gold Coast shopfitters worked around many other builds happening in the new shopping centre at the time which called for a high level of organisation and some problem solving to ensure the smooth operation of the build.
The cafe offers a clean, minimalistic style with polished concrete floors, Hamptons inspired white timber walls and a beautiful timber bench top – all finished off with on-trend copper light fixtures creating a comfortable and pleasant eatery for shoppers in the midst of a busy arena. The cafe owners are now all set with a fresh new look – a space ready to be filled with coffee aromas, delicious foods and plenty of chatter!
Love this cafe fitout? Get in touch with our Hope Island shopfitters or call 1300 654 634 to find a Total Fitouts near you.

 Nick Lee Architecture

Inspiration for a shabby-chic style concrete floor open concept kitchen remodel in San Francisco with a single-bowl sink, gray cabinets, marble countertops, white backsplash, stone slab backsplash, stainless steel appliances and an island
61