
Search results for "Utiliser" in Home Design Ideas
 PurPatio.ca
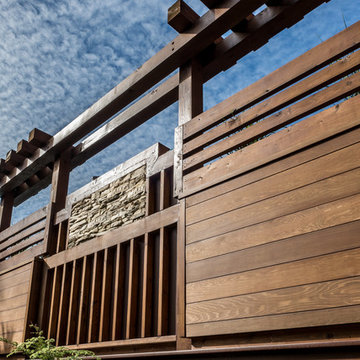
Réalisée et designer sur mesure par Louis-Philippe Lord de Purpatio.ca, ce projet de pergola et patio hybride en cèdre et composite permet une utilisation optimale de l'espace. Les motifs du plancher apportent un design unique à ce projet. Très tendance, la cuisine extérieure, le bar intégré ainsi que le foyer linéaire permettent aux occupants de profiter un maximum des belles journées. Le garde-corps en inox, verre et cèdre procure un accès sécuritaire à la piscine creusée adjacente tout en permettant d'y garder un oeil.
 BANDD DESIGN

Our Austin studio gave this new build home a serene feel with earthy materials, cool blues, pops of color, and textural elements.
---
Project designed by Sara Barney’s Austin interior design studio BANDD DESIGN. They serve the entire Austin area and its surrounding towns, with an emphasis on Round Rock, Lake Travis, West Lake Hills, and Tarrytown.
For more about BANDD DESIGN, click here: https://bandddesign.com/
To learn more about this project, click here:
https://bandddesign.com/natural-modern-new-build-austin-home/
 minimal windows® UK
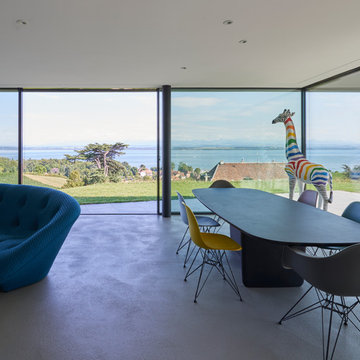
This contemporary house utilised large areas of sliding glass to enable natural light to flood the internal space. The architecturally designed property is partially submerged below the ground, to create a building that is sensitive to the surrounding countryside. By combining shaped, fixed and sliding minimal windows panes the architect was able to create an entire wall of glass to the ground floor level.
Find the right local pro for your project
 minimal windows® UK
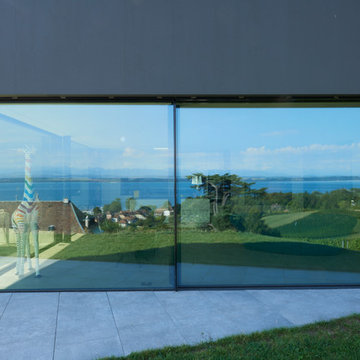
This contemporary house utilised large areas of sliding glass to enable natural light to flood the internal space. The architecturally designed property is partially submerged below the ground, to create a building that is sensitive to the surrounding countryside. By combining shaped, fixed and sliding minimal windows panes the architect was able to create an entire wall of glass to the ground floor level.
 E Builders Homes
Zachary Molino

Multiuse home gym - large cottage carpeted multiuse home gym idea in Salt Lake City with gray walls
Multiuse home gym - large cottage carpeted multiuse home gym idea in Salt Lake City with gray walls
 More Space Place - Austin/San Antonio
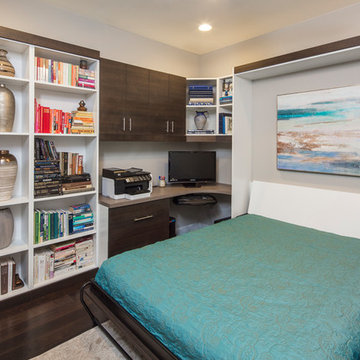
A gorgeous balance of light and dark finishes incorporated into a guest bedroom and office combo. A balance between open and closed shelving completes this town home bedroom.
 FineCraft Contractors, Design + Build
Location: Bethesda, MD, USA

This luxurious and elegant house is part of a larger renovation/addition we built in Bethesda, MD. a lot of custom work was performed on this project to meet the client's needs.
Finecraft Contractors, Inc.
 Smith & Sons Coldstream General Contractors

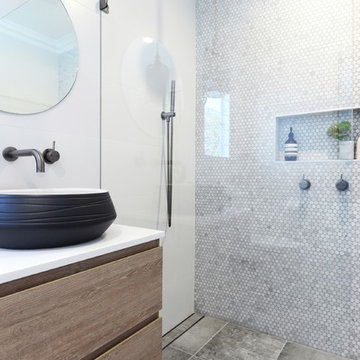
Anyone would fall in LOVE with this very ‘Hamptons-esque’ home, remodelled by Smith & Sons. The perfect location for Christmas lunch, this home has all the warm cheer and charm of trifle and Baileys.
Spacious, gracious and packed with modern amenities, this elegant abode is pure craftsmanship – every detail perfectly complementing the next. An immaculate representation of the client’s taste and lifestyle, this home’s design is ageless and classic; a fusion of sophisticated city-style amenities and blissed-out beach country.
Utilising a neutral palette while including luxurious textures and high-end fixtures and fittings, truly makes this home an interior design dream. While the bathrooms feature a coast-contemporary feel, the bedrooms and entryway boast something a little more European in décor and design. This neat blend of styles gives this family home that true ‘Hampton’s living’ feel with eclectic, yet light and airy spaces.

 Smith & Sons Coldstream General Contractors
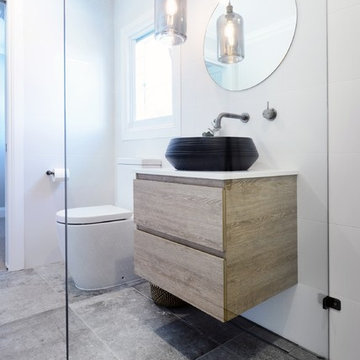
Anyone would fall in LOVE with this very ‘Hamptons-esque’ home, remodelled by Smith & Sons. The perfect location for Christmas lunch, this home has all the warm cheer and charm of trifle and Baileys.
Spacious, gracious and packed with modern amenities, this elegant abode is pure craftsmanship – every detail perfectly complementing the next. An immaculate representation of the client’s taste and lifestyle, this home’s design is ageless and classic; a fusion of sophisticated city-style amenities and blissed-out beach country.
Utilising a neutral palette while including luxurious textures and high-end fixtures and fittings, truly makes this home an interior design dream. While the bathrooms feature a coast-contemporary feel, the bedrooms and entryway boast something a little more European in décor and design. This neat blend of styles gives this family home that true ‘Hampton’s living’ feel with eclectic, yet light and airy spaces. Our Hornsby renovators have truly achieved a stunning result for this family and we’re certain this is going to be home well loved for many years to come.
 Smith & Sons Coldstream General Contractors
Anyone would fall in LOVE with this very ‘Hamptons-esque’ home, remodelled by Smith & Sons. The perfect location for Christmas lunch, this home has all the warm cheer and charm of trifle and Baileys.
Spacious, gracious and packed with modern amenities, this elegant abode is pure craftsmanship – every detail perfectly complementing the next. An immaculate representation of the client’s taste and lifestyle, this home’s design is ageless and classic; a fusion of sophisticated city-style amenities and blissed-out beach country.
Utilising a neutral palette while including luxurious textures and high-end fixtures and fittings, truly makes this home an interior design dream. While the bathrooms feature a coast-contemporary feel, the bedrooms and entryway boast something a little more European in décor and design. This neat blend of styles gives this family home that true ‘Hampton’s living’ feel with eclectic, yet light and airy spaces.
 Riviera Gardens. Architecte Paysagiste Côte d'Azur
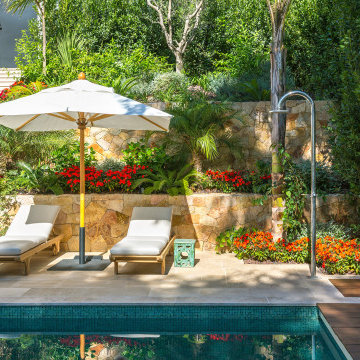
À quelques minutes seulement de Cannes, les nouveaux acquéreurs ont choisi cette propriété pour son fort potentiel de devenir un élégant havre pour les escapades de weekend. L'objectif du projet a été de préserver un sentiment de "nid", tout en maximisant l'utilisation de l'espace.
Une piscine turquoise est au cœur des différentes strates compositionnelles. Les murs de soutènement, habilement façonnés, créent des changements de niveau qui donnent l'illusion d'un espace plus étendu, pendant que les terrasses offrent des opportunités pour se réunir, prendre un bain de soleil et se détendre.
Arbres et haies persistantes assurent une protection visuelle excellente depuis la rue et les propriétés avoisinantes. Une ambiance fusionnelle entre Provence éternelle et île tropicale isolée fournit une expérience ressourçante unique.
 Building Designers Association of Australia
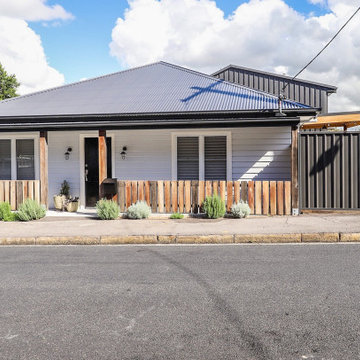
This Inner Suburban Cottage is located in Tighes Hill, Newcastle, formerly an industrial area but due to it's proximity to the city is now becoming popular with young families and professionals seeking the inner city lifestyle. The client brief was to replace a rundown two bedroom miners cottage with a modern home for a family of three children and two adults on a 320sqm corner block. The design solution delivered the main house containing open living, dining, kitchen, three bedrooms, main bathroom, laundry and double garage. The large parents retreat comprising of a combined spacious bedroom, lounge and sitting area, seperate kitchen and generous ensuite is located above the double garage, connects to the house via an internal stairway and features a separate entrance to enable the space to be utilised as self-contained guest lodging. The street front facade reflects the original miners cottage with weatherboards, front porch and skillion roof while beyond the street frontage, a stylish transition to finishes such as Colorbond Nail Strip cladding and timber paneling relfect the contemporary style of the young family. Passive solar design was incorporated with north-oriented living, dining, kitchen areas featuring polished concrete slab for thermal mass. Cross-ventilation has been incorporated into the design with strategic window placement throughout. The seamless transition from indoor living areas to covered outdoor entertaining area is achieved through the polished concrete slab continuing from indoors to outdoors, at one level and large sliding stacker doors with screens.
 Smith & Sons Coldstream General Contractors
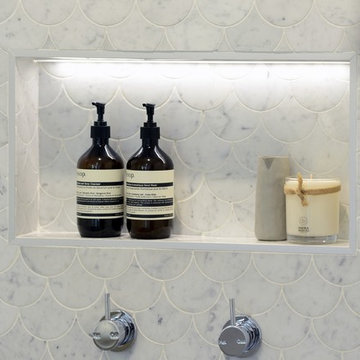
Anyone would fall in LOVE with this very ‘Hamptons-esque’ home, remodelled by Smith & Sons. The perfect location for Christmas lunch, this home has all the warm cheer and charm of trifle and Baileys.
Spacious, gracious and packed with modern amenities, this elegant abode is pure craftsmanship – every detail perfectly complementing the next. An immaculate representation of the client’s taste and lifestyle, this home’s design is ageless and classic; a fusion of sophisticated city-style amenities and blissed-out beach country.
Utilising a neutral palette while including luxurious textures and high-end fixtures and fittings, truly makes this home an interior design dream. While the bathrooms feature a coast-contemporary feel, the bedrooms and entryway boast something a little more European in décor and design. This neat blend of styles gives this family home that true ‘Hampton’s living’ feel with eclectic, yet light and airy spaces.
 MasterBrand Cabinets

Eat-in kitchen - transitional medium tone wood floor and brown floor eat-in kitchen idea with a drop-in sink, shaker cabinets, dark wood cabinets, stainless steel appliances, an island and white countertops
 McKinney Homes LLC

Example of a mid-sized classic backyard patio design in Dallas with decking and a pergola
 Building Designers Association of Australia
This Inner Suburban Cottage is located in Tighes Hill, Newcastle, formerly an industrial area but due to it's proximity to the city is now becoming popular with young families and professionals seeking the inner city lifestyle. The client brief was to replace a rundown two bedroom miners cottage with a modern home for a family of three children and two adults on a 320sqm corner block. The design solution delivered the main house containing open living, dining, kitchen, three bedrooms, main bathroom, laundry and double garage. The large parents retreat comprising of a combined spacious bedroom, lounge and sitting area, seperate kitchen and generous ensuite is located above the double garage, connects to the house via an internal stairway and features a separate entrance to enable the space to be utilised as self-contained guest lodging. The street front facade reflects the original miners cottage with weatherboards, front porch and skillion roof while beyond the street frontage, a stylish transition to finishes such as Colorbond Nail Strip cladding and timber paneling relfect the contemporary style of the young family. Passive solar design was incorporated with north-oriented living, dining, kitchen areas featuring polished concrete slab for thermal mass. Cross-ventilation has been incorporated into the design with strategic window placement throughout. The seamless transition from indoor living areas to covered outdoor entertaining area is achieved through the polished concrete slab continuing from indoors to outdoors, at one level and large sliding stacker doors with screens.
 Smith & Sons Coldstream General Contractors
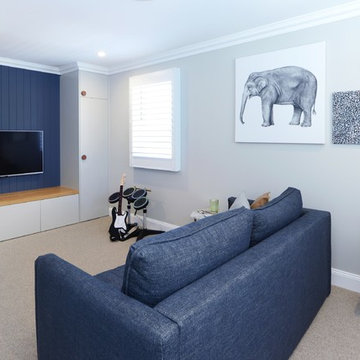
Anyone would fall in LOVE with this very ‘Hamptons-esque’ home, remodelled by Smith & Sons. The perfect location for Christmas lunch, this home has all the warm cheer and charm of trifle and Baileys.
Spacious, gracious and packed with modern amenities, this elegant abode is pure craftsmanship – every detail perfectly complementing the next. An immaculate representation of the client’s taste and lifestyle, this home’s design is ageless and classic; a fusion of sophisticated city-style amenities and blissed-out beach country.
Utilising a neutral palette while including luxurious textures and high-end fixtures and fittings, truly makes this home an interior design dream. While the bathrooms feature a coast-contemporary feel, the bedrooms and entryway boast something a little more European in décor and design. This neat blend of styles gives this family home that true ‘Hampton’s living’ feel with eclectic, yet light and airy spaces.
 Smith & Sons Coldstream General Contractors
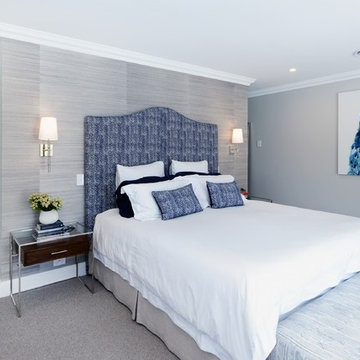
Anyone would fall in LOVE with this very ‘Hamptons-esque’ home, remodelled by Smith & Sons. The perfect location for Christmas lunch, this home has all the warm cheer and charm of trifle and Baileys.
Spacious, gracious and packed with modern amenities, this elegant abode is pure craftsmanship – every detail perfectly complementing the next. An immaculate representation of the client’s taste and lifestyle, this home’s design is ageless and classic; a fusion of sophisticated city-style amenities and blissed-out beach country.
Utilising a neutral palette while including luxurious textures and high-end fixtures and fittings, truly makes this home an interior design dream. While the bathrooms feature a coast-contemporary feel, the bedrooms and entryway boast something a little more European in décor and design. This neat blend of styles gives this family home that true ‘Hampton’s living’ feel with eclectic, yet light and airy spaces.
 Building Designers Association of Australia
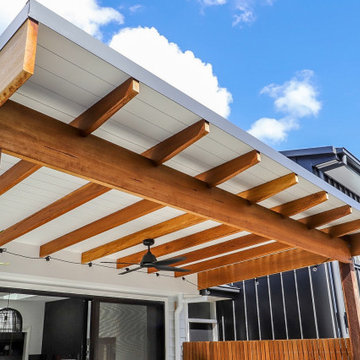
This Inner Suburban Cottage is located in Tighes Hill, Newcastle, formerly an industrial area but due to it's proximity to the city is now becoming popular with young families and professionals seeking the inner city lifestyle. The client brief was to replace a rundown two bedroom miners cottage with a modern home for a family of three children and two adults on a 320sqm corner block. The design solution delivered the main house containing open living, dining, kitchen, three bedrooms, main bathroom, laundry and double garage. The large parents retreat comprising of a combined spacious bedroom, lounge and sitting area, seperate kitchen and generous ensuite is located above the double garage, connects to the house via an internal stairway and features a separate entrance to enable the space to be utilised as self-contained guest lodging. The street front facade reflects the original miners cottage with weatherboards, front porch and skillion roof while beyond the street frontage, a stylish transition to finishes such as Colorbond Nail Strip cladding and timber paneling relfect the contemporary style of the young family. Passive solar design was incorporated with north-oriented living, dining, kitchen areas featuring polished concrete slab for thermal mass. Cross-ventilation has been incorporated into the design with strategic window placement throughout. The seamless transition from indoor living areas to covered outdoor entertaining area is achieved through the polished concrete slab continuing from indoors to outdoors, at one level and large sliding stacker doors with screens.
59