
Search results for "Utilising" in Home Design Ideas

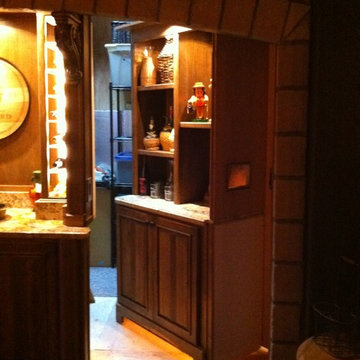
 DAJ Fine Woodworking
custom fabricated trash pull out
Inspiration for a mid-sized contemporary l-shaped bamboo floor kitchen pantry remodel in Portland Maine with an undermount sink, flat-panel cabinets, medium tone wood cabinets, granite countertops, beige backsplash, ceramic backsplash, paneled appliances and an island
Inspiration for a mid-sized contemporary l-shaped bamboo floor kitchen pantry remodel in Portland Maine with an undermount sink, flat-panel cabinets, medium tone wood cabinets, granite countertops, beige backsplash, ceramic backsplash, paneled appliances and an island

Find the right local pro for your project
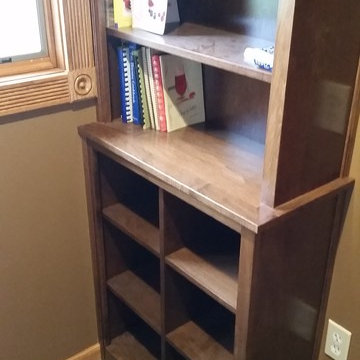
 Healey Custom Cabinetry LLC
Inspiration for a mid-sized timeless ceramic tile laundry room remodel in Other with raised-panel cabinets, medium tone wood cabinets, granite countertops and a side-by-side washer/dryer


 Cabernet Kitchen & Bath

Dedicated laundry room - mid-sized traditional single-wall terra-cotta tile and brown floor dedicated laundry room idea in San Francisco with an utility sink, raised-panel cabinets, dark wood cabinets, granite countertops, beige walls and a side-by-side washer/dryer
 Pittsburgh's Best Remodeling
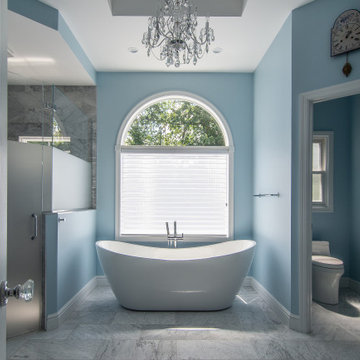
Example of a classic master double-sink bathroom design in Other with a one-piece toilet, blue walls, a drop-in sink, a hinged shower door and a built-in vanity
 Blue Hibiscus Gardens
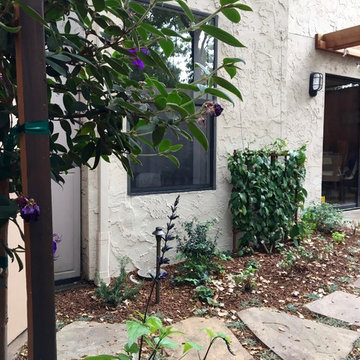

New path, new custom arbor (painted in Kelly Moore's Volcanic Rock), new veggie area
Inspiration for a mid-sized transitional drought-tolerant backyard stone and wood fence garden path in San Francisco.
Inspiration for a mid-sized transitional drought-tolerant backyard stone and wood fence garden path in San Francisco.
 Julianne Stirling

Example of a large transitional l-shaped travertine floor dedicated laundry room design in New York with an utility sink, open cabinets, white cabinets, beige walls and a side-by-side washer/dryer

 Blue Hibiscus Gardens
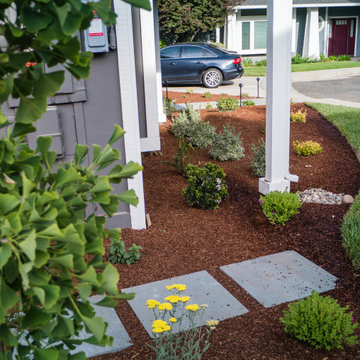
After lawn reduction
Design ideas for a mid-sized transitional drought-tolerant front yard stone and wood fence garden path in San Francisco.
Design ideas for a mid-sized transitional drought-tolerant front yard stone and wood fence garden path in San Francisco.
 Dee Dee Lear
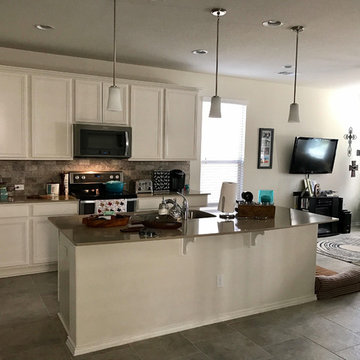
Open concept kitchen - mid-sized transitional single-wall ceramic tile and beige floor open concept kitchen idea in Austin with an undermount sink, recessed-panel cabinets, white cabinets, solid surface countertops, brown backsplash, cement tile backsplash, stainless steel appliances and an island
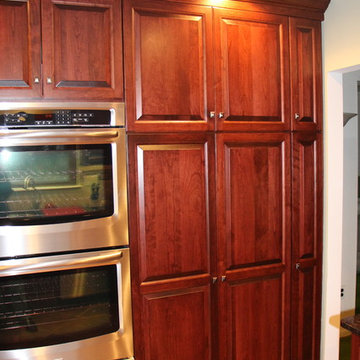
 Brindisi Builders
Inspiration for a small timeless u-shaped dark wood floor and brown floor eat-in kitchen remodel in Philadelphia with an undermount sink, raised-panel cabinets, dark wood cabinets, soapstone countertops, beige backsplash, stone tile backsplash, stainless steel appliances and a peninsula

 Schlabach Wood Design
Inspiration for a mid-sized transitional light wood floor kitchen remodel in Cleveland with an integrated sink, flat-panel cabinets, white cabinets, quartz countertops, white backsplash, quartz backsplash, paneled appliances, an island and white countertops

 Closet & Storage Concepts - Colorado
Mud room bench seating. Hooks and pull out basket drawers.
Example of a classic medium tone wood floor and brown floor utility room design in Denver with raised-panel cabinets, medium tone wood cabinets, beige walls and a side-by-side washer/dryer
Example of a classic medium tone wood floor and brown floor utility room design in Denver with raised-panel cabinets, medium tone wood cabinets, beige walls and a side-by-side washer/dryer

 Modern General Contractor
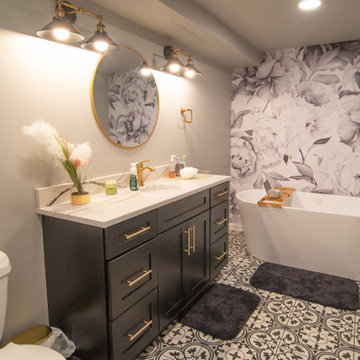
Freestanding bathtub - small contemporary master brown tile porcelain tile and beige floor freestanding bathtub idea in Los Angeles with furniture-like cabinets, white cabinets, a one-piece toilet, multicolored walls, an integrated sink, quartz countertops and white countertops
28