
Search results for "Utility bills" in Home Design Ideas

 Marc Rutenberg Homes
Marc Rutenberg Homes
Example of a large transitional l-shaped slate floor laundry room design in Tampa with a farmhouse sink, shaker cabinets, white cabinets, granite countertops, white walls and a side-by-side washer/dryer
Example of a large transitional l-shaped slate floor laundry room design in Tampa with a farmhouse sink, shaker cabinets, white cabinets, granite countertops, white walls and a side-by-side washer/dryer

 Closet Organizing Systems

All cleaning supplies fit perfectly in their own spot and hidden by beautifully ivory glazed melamine cabinets
Donna Siben/ Designer
Small elegant ceramic tile laundry room photo in Chicago with raised-panel cabinets, white cabinets, granite countertops and a stacked washer/dryer
Small elegant ceramic tile laundry room photo in Chicago with raised-panel cabinets, white cabinets, granite countertops and a stacked washer/dryer

 Gilberte Interiors, inc
Charles Parker/Images Plus
Example of a mid-sized transitional single-wall travertine floor utility room design in Burlington with a side-by-side washer/dryer, shaker cabinets, white cabinets and white walls
Example of a mid-sized transitional single-wall travertine floor utility room design in Burlington with a side-by-side washer/dryer, shaker cabinets, white cabinets and white walls
Find the right local pro for your project
 User
UserLucas Allen
Beach style galley dedicated laundry room photo in Jacksonville with an utility sink, white cabinets, white walls and a stacked washer/dryer
Beach style galley dedicated laundry room photo in Jacksonville with an utility sink, white cabinets, white walls and a stacked washer/dryer
 Western Outdoor Designs
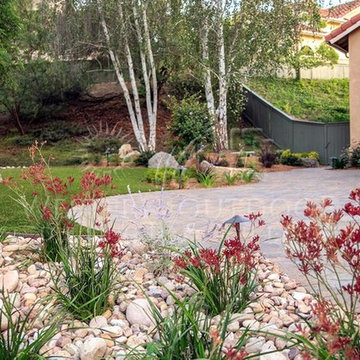
Xeriscaping is extremely popular, especially in Southern California. With rising water costs, many homeowners have turned to xeriscaping to lower their utility bills and reduce their carbon footprint. Xeriscaping entails the creative use of hardscape and native and succulant plants to create a beautiful, low-maintenance, drought-tolerant landscape design.

 Merits Design Group, Inc.
Inspiration for a transitional open concept dark wood floor family room remodel in Atlanta with white walls and a tv stand

 Artistic Renovations of Ohio LLC

this dog wash is a great place to clean up your pets and give them the spa treatment they deserve. There is even an area to relax for your pet under the counter in the padded cabinet.

Sponsored
Sunbury, OH

J.Holderby - Renovations
Franklin County's Leading General Contractors - 2X Best of Houzz!

 Rhonda Knoche
After photo - front loading washer/dryer with continuous counter. "Fresh as soap" look, requested by client. Hanging rod suspended from ceiling.
Large elegant single-wall linoleum floor and multicolored floor dedicated laundry room photo in Portland with laminate countertops, a drop-in sink, white cabinets, shaker cabinets, blue walls, a side-by-side washer/dryer and white countertops
Large elegant single-wall linoleum floor and multicolored floor dedicated laundry room photo in Portland with laminate countertops, a drop-in sink, white cabinets, shaker cabinets, blue walls, a side-by-side washer/dryer and white countertops
 Tailored Living / Premier Garage of Bay Area
Mid-sized elegant l-shaped dark wood floor and brown floor utility room photo in San Francisco with raised-panel cabinets, beige cabinets, beige walls, a side-by-side washer/dryer, quartz countertops and gray countertops


 J.T. McDermott Remodeling
Finished photos of this screened porch conversion to a four seasons room.
Inspiration for a mid-sized craftsman vinyl floor sunroom remodel in St Louis with a standard ceiling
Inspiration for a mid-sized craftsman vinyl floor sunroom remodel in St Louis with a standard ceiling

 G. Christianson Construction, Inc.
This beautiful Craftsman style Passive House has a carbon footprint 20% that of a typically built home in Oregon. Its 12-in. thick walls with cork insulation, ultra-high efficiency windows and doors, solar panels, heat pump hot water, Energy Star appliances, fresh air intake unit, and natural daylighting keep its utility bills exceptionally low.
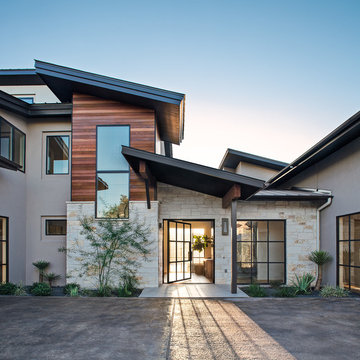
 Andrew Wagner Architects
Mid-sized contemporary beige two-story mixed siding exterior home idea in Austin with a metal roof

Sponsored
Fredericksburg, OH

High Point Cabinets
Columbus' Experienced Custom Cabinet Builder | 4x Best of Houzz Winner

 Zola European Windows
Located in, Summit Park, Park City UT lies one of the most efficient houses in the country. The Summit Haus – designed and built by Chris Price of PCD+B, is an exploration in design and construction of advanced high performance housing. Seeing a rising demand for sustainable housing along with rising Carbon emissions leading to global warming, this house strives to show that sensible, good design can create spaces adequate for today’s housing demands while adhering to strict standards. The house was designed to meet the very rigid Passiv House rating system – 90% more efficient than a typical home in the area.
The house itself was intended to nestle neatly into the 45 degree sloped site and to take full advantage of the limited solar access and views. The views range from short, highly wooded views to a long corridor out towards the Uinta Mountain range towards the east. The house was designed and built based off Passiv Haus standards, and the framing and ventilation became critical elements to maintain such minimal energy requirements.
Zola triple-pane, tilt-and-turn Thermo uPVC windows contribute substantially to the home’s energy efficiency, and takes advantage of the beautiful surrounding of the location, including forrest views from the deck off of the kitchen.
Photographer: City Home Collective

 RTH Building Company
Kyle Caldwell
Elegant white two-story exterior home photo in New York with a shingle roof
Elegant white two-story exterior home photo in New York with a shingle roof

 Cording Landscape Design
Giant Hyssop and lilies surround this copper mailbox.
Alan & Linda Detrick Photography
Inspiration for a mid-sized traditional full sun front yard driveway in New York for summer.
Inspiration for a mid-sized traditional full sun front yard driveway in New York for summer.

Sponsored
Sunbury, OH
J.Holderby - Renovations
Franklin County's Leading General Contractors - 2X Best of Houzz!
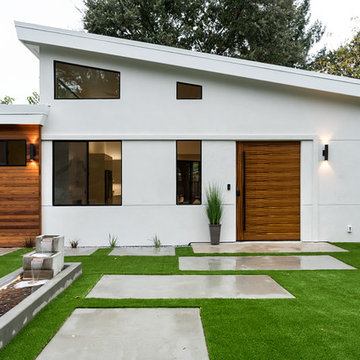
 GoGreen Builders
Example of a mid-sized minimalist white one-story stucco exterior home design in San Francisco with a shingle roof

 Common Bond Design
Irving Place Residence. New York, NY. Photography by Biz Jones.
Inspiration for a mid-century modern freestanding desk home office remodel in New York with white walls
Inspiration for a mid-century modern freestanding desk home office remodel in New York with white walls

1