
Search results for "Utility closet" in Home Design Ideas
 Corbin Reeves Construction

Mid-sized trendy light wood floor and brown floor walk-in closet photo in Orange County with flat-panel cabinets and green cabinets

 DeBaker Design Group, Ltd.
Large Mud Room with lots of storage and hand-washing station!
Inspiration for a large cottage brick floor and red floor entryway remodel in Chicago with white walls and a medium wood front door
Inspiration for a large cottage brick floor and red floor entryway remodel in Chicago with white walls and a medium wood front door

 G. Terbrock Luxury Homes
Example of a transitional medium tone wood floor kitchen design in St Louis with white cabinets, marble countertops, blue backsplash, stainless steel appliances, an island, an undermount sink, shaker cabinets and mosaic tile backsplash
Find the right local pro for your project

 Concepts by Design
Entryway - mid-sized cottage light wood floor entryway idea in Other with gray walls and a dark wood front door

 Tracey Stephens Design, LLC
Wing Wong, Memories TTL
Example of a small eclectic powder room design in New York with a wall-mount sink and multicolored walls
Example of a small eclectic powder room design in New York with a wall-mount sink and multicolored walls
 Southern Closet Systems Inc.

Huge trendy gender-neutral vinyl floor walk-in closet photo in Tampa with raised-panel cabinets and white cabinets

Sponsored
Delaware, OH

Buckeye Basements, Inc.
Central Ohio's Basement Finishing ExpertsBest Of Houzz '13-'21
 Cruz Interiors Inc.

Mid-sized transitional single-wall white floor laundry room photo in Tampa with white walls and a side-by-side washer/dryer
 Juxtapose Designs

Inspiration for a small transitional dark wood floor laundry closet remodel in Other with beige walls and a side-by-side washer/dryer
 Spazio Closet & Custom Cabinetry

Modern walk in closet for small space, high gloss back conbined with cement finish shelves and led lights
Inspiration for a small modern gender-neutral walk-in closet remodel in Miami with flat-panel cabinets and gray cabinets
Inspiration for a small modern gender-neutral walk-in closet remodel in Miami with flat-panel cabinets and gray cabinets
 Mayfair Custom Cabinets, LLC.

Knotty Alder storage system made with our Patriot Door Style with Custom Beading to match the custom doors throughout the house. Dark Gray Stain with Wax Finish
Soft Close Doors and Soft Close Drawer and Shelf Guides
 Southern Closet Systems Inc.
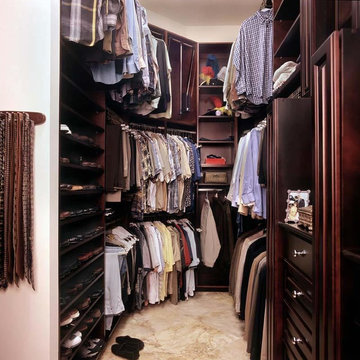
Mid-sized elegant men's porcelain tile walk-in closet photo in Tampa with dark wood cabinets and open cabinets
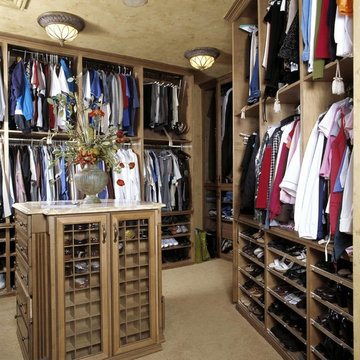 Southern Closet Systems Inc.
Inspiration for a large timeless gender-neutral carpeted walk-in closet remodel in Tampa with medium tone wood cabinets and open cabinets

Sponsored
Westerville, OH

Inspired Closets Columbus
Innovative & Creative Custom Closet Designer Servicing Franklin County

 Closet Factory
A walk-in closet is a luxurious and practical addition to any home, providing a spacious and organized haven for clothing, shoes, and accessories.
Typically larger than standard closets, these well-designed spaces often feature built-in shelves, drawers, and hanging rods to accommodate a variety of wardrobe items.
Ample lighting, whether natural or strategically placed fixtures, ensures visibility and adds to the overall ambiance. Mirrors and dressing areas may be conveniently integrated, transforming the walk-in closet into a private dressing room.
The design possibilities are endless, allowing individuals to personalize the space according to their preferences, making the walk-in closet a functional storage area and a stylish retreat where one can start and end the day with ease and sophistication.


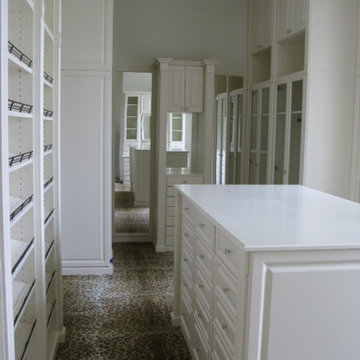 Southern Closet Systems Inc.

Inspiration for a large timeless women's carpeted dressing room remodel in Tampa with raised-panel cabinets and white cabinets
 Southern Closet Systems Inc.
Huge trendy gender-neutral vinyl floor walk-in closet photo in Tampa with raised-panel cabinets and white cabinets

Sponsored
Sunbury, OH

J.Holderby - Renovations
Franklin County's Leading General Contractors - 2X Best of Houzz!
 Southern Closet Systems Inc.
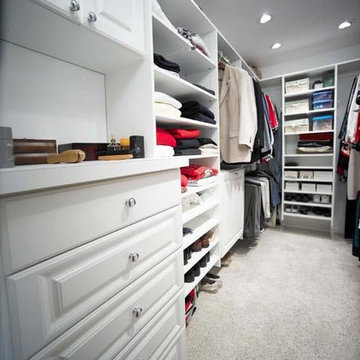
Walk-in closet - large traditional gender-neutral carpeted walk-in closet idea in Tampa with white cabinets and raised-panel cabinets
 Southern Closet Systems Inc.
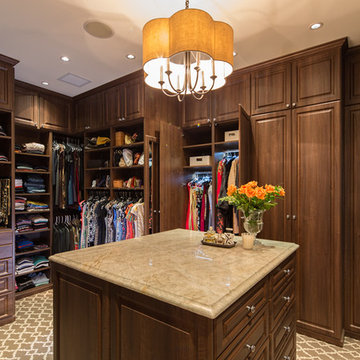
Large elegant gender-neutral carpeted walk-in closet photo in Tampa with raised-panel cabinets and medium tone wood cabinets

11