
Search results for "Utility closet" in Home Design Ideas

 Closet Organizing Systems
All cleaning supplies fit perfectly in their own spot and hidden by beautifully ivory glazed melamine cabinets
Donna Siben/ Designer
Small elegant ceramic tile laundry room photo in Chicago with raised-panel cabinets, white cabinets, granite countertops and a stacked washer/dryer
Small elegant ceramic tile laundry room photo in Chicago with raised-panel cabinets, white cabinets, granite countertops and a stacked washer/dryer

 Lisa Adams, LA Closet Design
Meghan Beierle-O'Brien
Elegant dressing room photo in Los Angeles with white cabinets
Elegant dressing room photo in Los Angeles with white cabinets
 Artisan Custom Closets
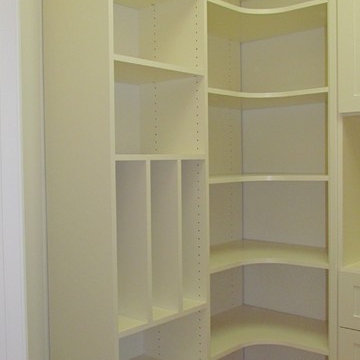
This organized custom pantry utilizes every inch of available space with continuous corner shelves on both sides and drawers in between to maximize storage. The open shelf above the drawers is the perfect place to place items after shopping while you sort and store them away. Pullout baskets and scoop front drawers with 100% extension runners ensure that all items are easy to access. 100% extension runners are a standard at Artisan Custom Closets.
Find the right local pro for your project
 The Organized Couple - Professional Organizers

This closet contains towels and linens for a family of 3. The top shelf holds blankets and sheets, while the next two shelves house towels, wash cloths and hand towels. The bottom two shelves are for toiletries and extra storage items.

 grouparchitect
A custom vacation home by Grouparchitect and Hughes Construction. Photographer credit: © 2018 AMF Photography.
Example of a mid-sized beach style porcelain tile and gray floor laundry closet design in Seattle with white walls and a stacked washer/dryer
Example of a mid-sized beach style porcelain tile and gray floor laundry closet design in Seattle with white walls and a stacked washer/dryer

 Tailored Living of North Dallas
Walk-in closet - contemporary gender-neutral light wood floor and beige floor walk-in closet idea in Dallas with open cabinets
 Woodmeister Master Builders

A utility storage closet with a pull down ironing board.
Small trendy single-wall light wood floor utility room photo in Boston with open cabinets, white cabinets and white walls
Small trendy single-wall light wood floor utility room photo in Boston with open cabinets, white cabinets and white walls

Sponsored
Sunbury, OH

J.Holderby - Renovations
Franklin County's Leading General Contractors - 2X Best of Houzz!
 Built-Rite Closets

Inspiration for a mid-sized transitional gender-neutral medium tone wood floor and brown floor walk-in closet remodel in Other with glass-front cabinets and white cabinets

Example of a small transitional women's carpeted reach-in closet design in Denver with flat-panel cabinets and white cabinets

 LLG Residential Design LLC
Keeping cleaning items organized and easy to access is solved by a simple utility rack on the inside of the laundry room storage closet. Don't overlook your vertical space when organizing.
 Studio Vll West

Inspiration for a huge country gender-neutral carpeted and beige floor walk-in closet remodel in Other with recessed-panel cabinets and white cabinets

 transFORM Home
Utility closets are most commonly used to house your practical day-to-day appliances and supplies. Featured in a prefinished maple and white painted oak, this layout is a perfect blend of style and function.
transFORM’s bifold hinge decorative doors, fold at the center, taking up less room when opened than conventional style doors.
Thanks to a generous amount of shelving, this tall and slim unit allows you to store everyday household items in a smart and organized way.
Top shelves provide enough depth to hold your extra towels and bulkier linens. Cleaning supplies are easy to locate and arrange with our pull-out trays. Our sliding chrome basket not only matches the cabinet’s finishes but also serves as a convenient place to store your dirty dusting cloths until laundry day.
The space is maximized with smart storage features like an Elite Broom Hook, which is designed to keep long-handled items upright and out of the way.
An organized utility closet is essential to keeping things in order during your day-to-day chores. transFORM’s custom closets can provide you with an efficient layout that places everything you need within reach.
Photography by Ken Stabile
 Closet Factory
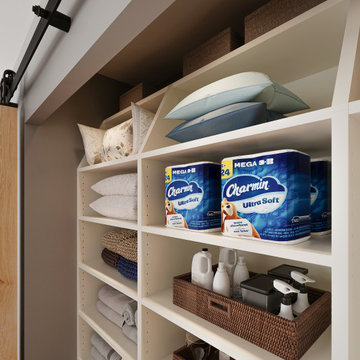
Give all your cleaning products and appliances a place of their own. A utility closet is an easy way to add extra storage shelves to keep all of your products in one place. The open shelves keep everything on display so you'll know when it's time to restock. Sliding doors add an extra bit of flare to the space!

Sponsored
Westerville, OH

Inspired Closets Columbus
Innovative & Creative Custom Closet Designer Servicing Franklin County
 Miramar Kitchen and Bath

Eat-in kitchen - mid-sized transitional u-shaped porcelain tile and gray floor eat-in kitchen idea in San Diego with a farmhouse sink, shaker cabinets, gray cabinets, quartz countertops, multicolored backsplash, mosaic tile backsplash, stainless steel appliances, no island and multicolored countertops

 STEFANI STEIN
Tessa Neustadt
Inspiration for a mid-sized farmhouse dark wood floor laundry room remodel in Los Angeles with shaker cabinets, gray cabinets, wood countertops, white walls, a stacked washer/dryer and beige countertops
Inspiration for a mid-sized farmhouse dark wood floor laundry room remodel in Los Angeles with shaker cabinets, gray cabinets, wood countertops, white walls, a stacked washer/dryer and beige countertops

 Harper Construction Inc.
William Quarles-- all design work by Shannon Bogan Designs
Transitional women's walk-in closet photo in Charleston with glass-front cabinets and gray cabinets
Transitional women's walk-in closet photo in Charleston with glass-front cabinets and gray cabinets
 Southern Closet Systems Inc.
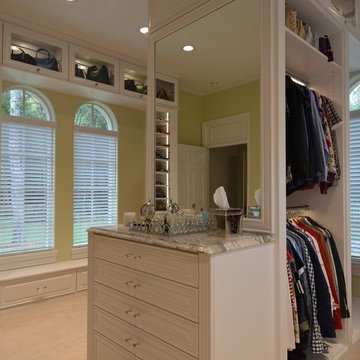
Walk-in closet - large transitional women's carpeted walk-in closet idea in Orange County with glass-front cabinets and white cabinets

Sponsored
Westerville, OH
Inspired Closets Columbus
Innovative & Creative Custom Closet Designer Servicing Franklin County
 Southern Closet Systems Inc.
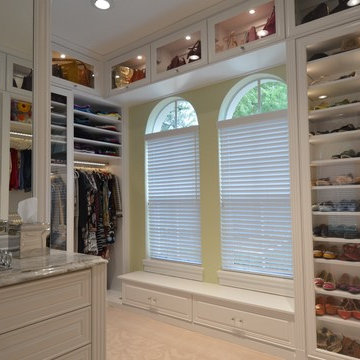
Walk-in closet - large transitional women's carpeted walk-in closet idea in Orange County with glass-front cabinets and white cabinets
 Closet Factory
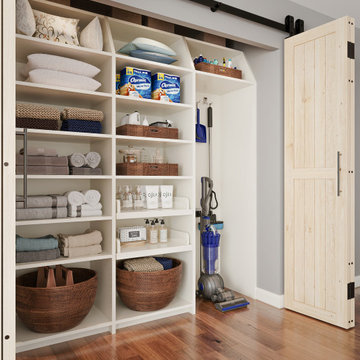
Give all your cleaning products and appliances a place of their own. A utility closet is an easy way to add extra storage shelves to keep all of your products in one place. The open shelves keep everything on display so you'll know when it's time to restock. Sliding doors add an extra bit of flare to the space!
 Southern Closet Systems Inc.

Example of a huge trendy gender-neutral vinyl floor walk-in closet design in Tampa with raised-panel cabinets and white cabinets
1