
Search results for "Utility closet" in Home Design Ideas
 Ponte Vedra Closets
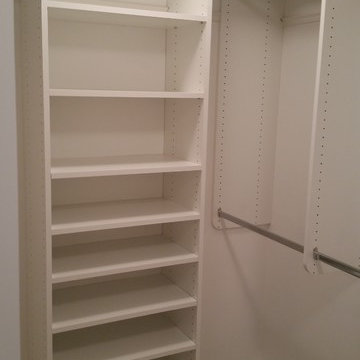
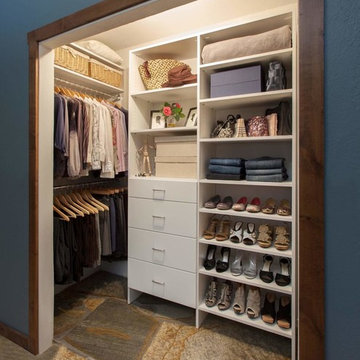
Walk-in closet - mid-sized traditional gender-neutral carpeted and beige floor walk-in closet idea in Jacksonville with open cabinets and white cabinets
 transFORM Home
Why transFORM one closet when you can transFORM them all?
Earlier this year a Scarsdale couple decided to completely renovate their stone tudor, located in the Heart of Fox Meadow.
Naturally, the repeat customers called upon transFORM’s Senior Designer, Ileen Greenberg, to revamp a variety of closets throughout the home, including the front foyer closet, hallway utility closet, basement storage closet, second bedroom closet and of course, the master walk-in closet.
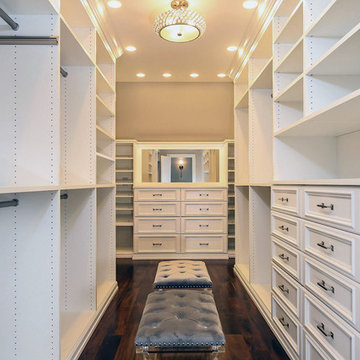
The Master Walk-In Closet was custom crafted, meticulously manufactured and intricately installed to fit the allotted space.
Doubled as a dressing room, this area includes a ton of storage options like tilt-out hampers, front-to-back valet rods, velvet lined jewelry drawers, open and closed adjustable shelving, drawers and more.
Wide slanted and flat shoe shelves were installed, allowing the homeowner to identify and grab their favorite footwear quickly and easily.
As you can see, decorative cabinet doors, a large custom mirror, base trim molding and crown molding create a sophisticated and classic space you won't want to leave.
Ileen also emphasized the importance of good lighting to enhance these newly designed features. Specifically, the closet was equipped with a combination of LED lighting like under-mounted shelf lights and sensor activated drawer lights to make the contents of the dressing room fully visible.
Melamine was the material of choice - it's always an attractive option for closets due to its durability. It’s extremely difficult to scratch, and very easy to clean.
Overall, a truly exceptional job by Ileen and the transFORM team!
 Southern Closet Systems Inc.

Example of a huge trendy gender-neutral vinyl floor walk-in closet design in Tampa with raised-panel cabinets and white cabinets
Find the right local pro for your project
 Saint Louis Closet Co.
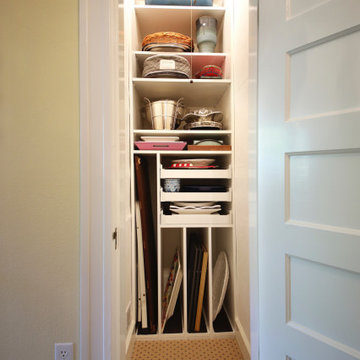
Saint Louis Closet Co specializes in organizing Utility Closets.
Inspiration for a modern home design remodel in St Louis
Inspiration for a modern home design remodel in St Louis
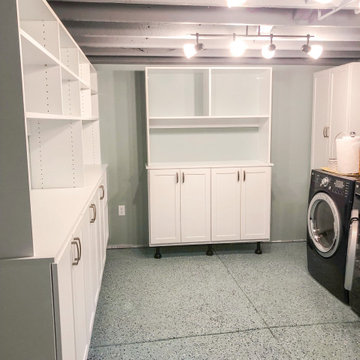 Saint Louis Closet Co.
Saint Louis Closet Co specializes in organizing Utility Closets.
Minimalist home design photo in St Louis
Minimalist home design photo in St Louis
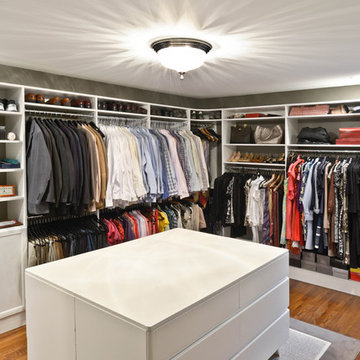
 Organized Living
Organized Living Classica. Transform your jungle of a closet into a easy choose-and-go system by utilizing the adjustable hanging rods and traditional doors that comes with Classica.
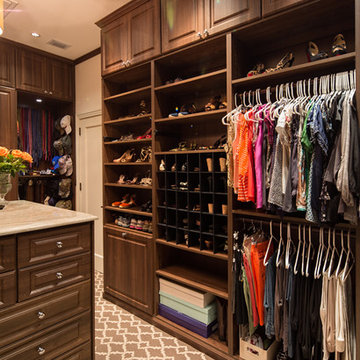 Southern Closet Systems Inc.
Example of a large classic gender-neutral carpeted walk-in closet design in Tampa with raised-panel cabinets and medium tone wood cabinets

Sponsored
Plain City, OH

Kuhns Contracting, Inc.
Central Ohio's Trusted Home Remodeler Specializing in Kitchens & Baths
 Southern Closet Systems Inc.
Example of a large transitional women's carpeted walk-in closet design in Orange County with glass-front cabinets and white cabinets
 Southern Closet Systems Inc.
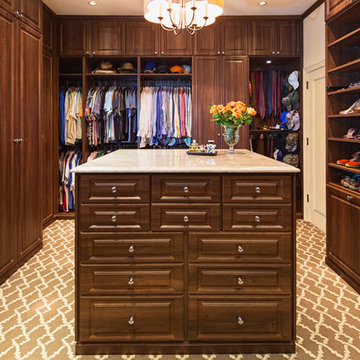
Large elegant gender-neutral carpeted walk-in closet photo in Tampa with raised-panel cabinets and medium tone wood cabinets
 Whisper House Real Estate Group, L.L.C

This 'utility room' provides a large amount of tall counters for crafts and laundry as well as a built in desk. All computer components are stored beneath as well as a lazy susan for laundry items. This room also has a utility closet and sink as well as pantry storage.
 Inspired Closets Salt Lake City

Hallway - mid-sized contemporary carpeted and brown floor hallway idea in Salt Lake City with white walls
 Saint Louis Closet Co.
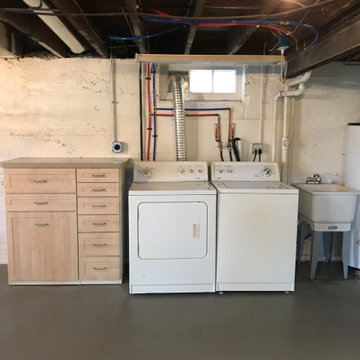
Saint Louis Closet Co specializes in organizing Utility Closets.
Home design - modern home design idea in St Louis
Home design - modern home design idea in St Louis
 Southern Closet Systems Inc.

Walk-in closet - large transitional women's carpeted walk-in closet idea in Orange County with glass-front cabinets and white cabinets

Sponsored
Delaware, OH

Buckeye Basements, Inc.
Central Ohio's Basement Finishing ExpertsBest Of Houzz '13-'21
 Kristen Hall

As long as you don't have a furnace or boiler in the room, you can convert a basement utility room to a wine cellar. The wine bins are open in the back so you can reach through to access water valves. Spray paint walls and ceiling (including all exposed pipes) in a matt black and have simple diamond shaped wine bins built to fit. We used leftover terra-cotta tiles to warm up the concrete cellar floor, and an old piece of moisture resistant cypress as the tasting bar.
 Southern Closet Systems Inc.

Large trendy gender-neutral carpeted walk-in closet photo in Tampa with shaker cabinets and dark wood cabinets
 Simply Doors & Closets
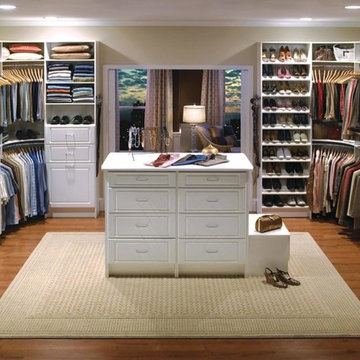
Key Product Features:
Doors with custom glass or mirrored inserts.
A central island, for both beauty and function.
Personalized cabinets with elegant crown molding.
Full extension drawers, to maximize storage.
Shoe shelves with adjustable heights.
Multiple hanging areas
Tall enclaves for long dresses.
Full-length mirrors.

Sponsored
Westerville, OH

Inspired Closets Columbus
Innovative & Creative Custom Closet Designer Servicing Franklin County
 Southern Closet Systems Inc.

Mid-sized elegant men's dark wood floor walk-in closet photo in Orange County with raised-panel cabinets and medium tone wood cabinets
 Southern Closet Systems Inc.
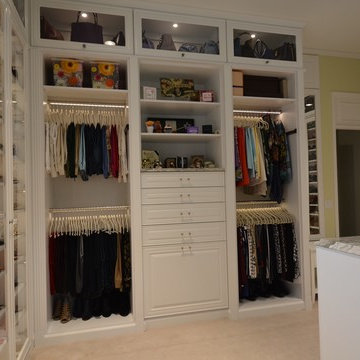
Walk-in closet - large transitional women's carpeted walk-in closet idea in Orange County with glass-front cabinets and white cabinets

6