
Search results for "Utility closet" in Home Design Ideas
 Inspire Kitchen and Bath Design

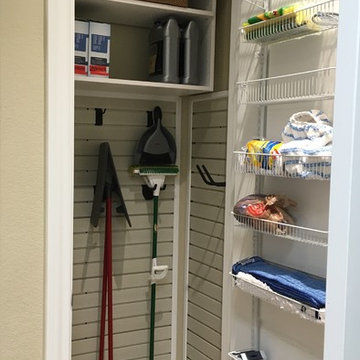
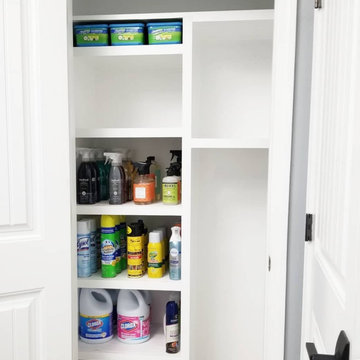
After photo of pantry and broom utility cabinet.
Example of a classic kitchen design in Burlington
Example of a classic kitchen design in Burlington
 Miramar Kitchen and Bath

Eat-in kitchen - mid-sized transitional u-shaped porcelain tile and gray floor eat-in kitchen idea in San Diego with a farmhouse sink, shaker cabinets, gray cabinets, quartz countertops, multicolored backsplash, mosaic tile backsplash, stainless steel appliances, no island and multicolored countertops
Find the right local pro for your project

 Closet Organizing Systems

All cleaning supplies fit perfectly in their own spot and hidden by beautifully ivory glazed melamine cabinets
Donna Siben/ Designer
Small elegant ceramic tile laundry room photo in Chicago with raised-panel cabinets, white cabinets, granite countertops and a stacked washer/dryer
Small elegant ceramic tile laundry room photo in Chicago with raised-panel cabinets, white cabinets, granite countertops and a stacked washer/dryer

 Nielsen Renovations
Dwight Nielsen
Example of a small gender-neutral vinyl floor walk-in closet design in Denver
Example of a small gender-neutral vinyl floor walk-in closet design in Denver

Sponsored
Delaware, OH

Buckeye Basements, Inc.
Central Ohio's Basement Finishing ExpertsBest Of Houzz '13-'21

 Closet Factory
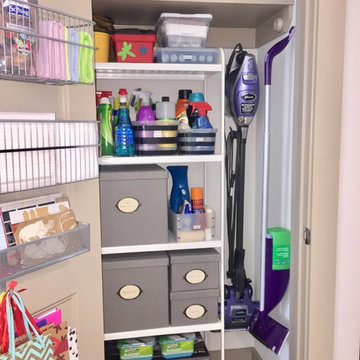

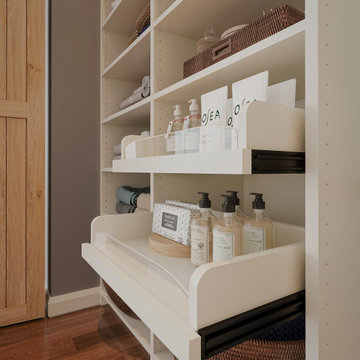
Give all your cleaning products and appliances a place of their own. A utility closet is an easy way to add extra storage shelves to keep all of your products in one place. The open shelves keep everything on display so you'll know when it's time to restock. Sliding doors add an extra bit of flare to the space!
 Southern Closet Systems Inc.

Huge elegant gender-neutral light wood floor walk-in closet photo in Tampa with light wood cabinets and open cabinets
 Southern Closet Systems Inc.
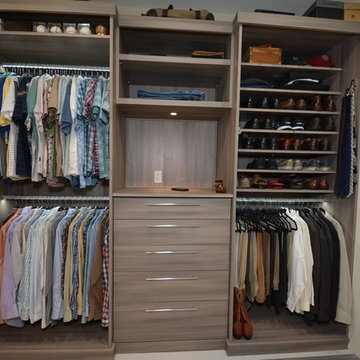
Example of a mid-sized trendy men's dressing room design in Tampa with flat-panel cabinets and medium tone wood cabinets
 Rockport Doors & Closets Inc.

Example of a mid-sized transitional gender-neutral carpeted walk-in closet design in Boston with dark wood cabinets and recessed-panel cabinets

Sponsored
Westerville, OH

Inspired Closets Columbus
Innovative & Creative Custom Closet Designer Servicing Franklin County
 RC Cabinets & Closets
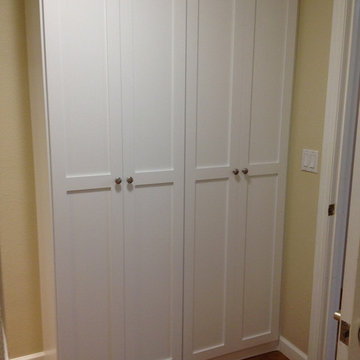
Custom painted and organized storage - utility cabinet. Amazing bi-folds with plenty of shelving for basic kitchen and tool supply. Includes pull out trays to keep the tools organized.
 Southern Closet Systems Inc.

Walk-in closet - large modern women's carpeted walk-in closet idea in Tampa with glass-front cabinets and white cabinets
 Organized Living
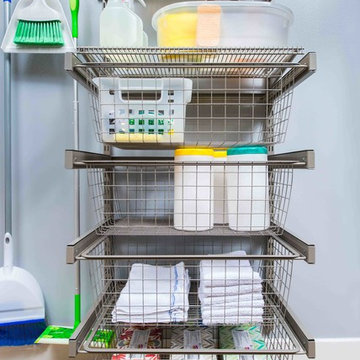
Organized Living freedomRail can be installed in a closet or on an open wall to organize a laundry room or cleaning supplies. Available in wood and ventilated shelving options. This image is shown in freedomRail Nickel Ventilated Shelving with Reveal Slide Out Wire Baskets. See more freedomRail storage ideas for additional areas of the home here: http://organizedliving.com/home/get-inspired
 Simply Doors & Closets
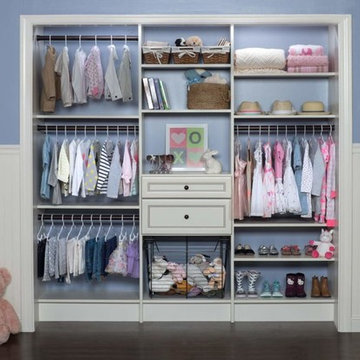
Children's storage systems don’t have to be boring. You can choose functional and fun closet organizers that inspire and make it easy to keep wardrobes clutter-free. Adjustable shelving, closet rods, hanging areas, baskets and other storage units designed to be closer to the ground ensure a functional closet system where items are easy to get and put away. Built for years of use with moisture, stain and dirt-resistance, design the perfect baby/teen custom closet that will grow and adapt with a growing child’s size and needs.

Sponsored
Delaware, OH
Buckeye Basements, Inc.
Central Ohio's Basement Finishing ExpertsBest Of Houzz '13-'21

 Perfect Fit Organizing
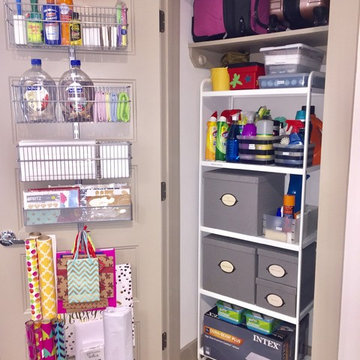
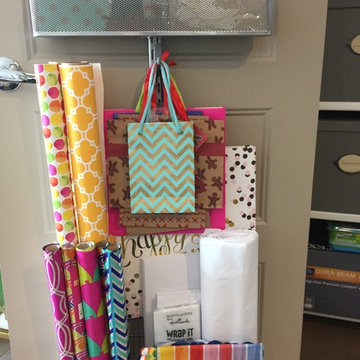
Utility Closet After- Gift Wrap Station
Example of a trendy closet design in Charlotte
Example of a trendy closet design in Charlotte
 Simply Doors & Closets
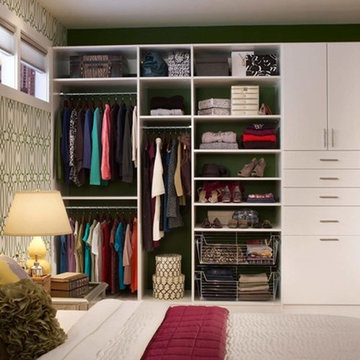
Key Product Features:
Full extension drawers, maximizing storage.
Shoe shelves with adjustable heights.
Double wardrobe rods provide space for hanging shirts, skirts, and other clothes.
A pull-out basket for extra storage and smaller items.
Adjustable shelves .
Custom closet configuration.
Pull-out accessories.
Slide-out mirrors.
Slide-out scarf, belt, and tie rack.
5