
Search results for "Utility lights" in Home Design Ideas
 Distinctive Remodeling Solutions, Inc
PhotoSynthesis Studio
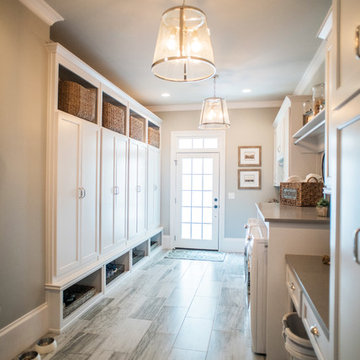
Laundry room - traditional laundry room idea in Atlanta
Laundry room - traditional laundry room idea in Atlanta

Elegant u-shaped laundry room photo in Omaha with shaker cabinets, white cabinets, green walls, a side-by-side washer/dryer and beige countertops
 DTLA DESIGN

Inspiration for a small cottage 3/4 white tile and porcelain tile porcelain tile and gray floor alcove shower remodel in Los Angeles with shaker cabinets, white cabinets, a one-piece toilet, white walls, a trough sink, marble countertops and gray countertops
Find the right local pro for your project
 Archer & Buchanan Architecture, Ltd.
Scot Gordon Photography

Inspiration for a large timeless carpeted bedroom remodel in Philadelphia with blue walls and no fireplace
Inspiration for a large timeless carpeted bedroom remodel in Philadelphia with blue walls and no fireplace

 Lauren Rubin Architecture
Alyssa Kirsten
Mid-sized trendy u-shaped medium tone wood floor eat-in kitchen photo in New York with an undermount sink, flat-panel cabinets, gray cabinets, quartz countertops, white backsplash, stone tile backsplash, stainless steel appliances and no island
Mid-sized trendy u-shaped medium tone wood floor eat-in kitchen photo in New York with an undermount sink, flat-panel cabinets, gray cabinets, quartz countertops, white backsplash, stone tile backsplash, stainless steel appliances and no island
 Glynis Wood Interiors
Photographed by Chris Patunas
Mid-sized trendy guest bedroom photo in Austin with gray walls
Mid-sized trendy guest bedroom photo in Austin with gray walls

 Chango
Interior Design, Interior Architecture, Custom Furniture Design, AV Design, Landscape Architecture, & Art Curation by Chango & Co.
Photography by Ball & Albanese

Sponsored
Columbus, OH

Structural Remodeling
Franklin County's Heavy Timber Specialists | Best of Houzz 2020!

 Great Neighborhood Homes
spacecrafting
Example of a classic mudroom design in Minneapolis with gray walls
Example of a classic mudroom design in Minneapolis with gray walls

 O’Hara Interiors
Martha O'Hara Interiors, Interior Design & Photo Styling | John Kraemer & Sons, Remodel | Troy Thies, Photography
Please Note: All “related,” “similar,” and “sponsored” products tagged or listed by Houzz are not actual products pictured. They have not been approved by Martha O’Hara Interiors nor any of the professionals credited. For information about our work, please contact design@oharainteriors.com.

 Christopher Hall Architect, Inc.
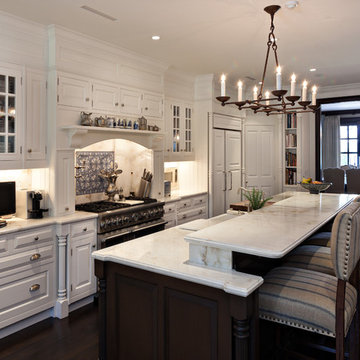
In the kitchen looking toward the living room. Expansive window over kitchen sink. Custom stainless hood on soap stone. White marble counter tops. Combination of white painted and stained oak cabinets. Tin ceiling inlay above island.
Greg Premru
 Onshore Construction & Development, Inc.
Example of a tuscan galley kitchen design in Miami with raised-panel cabinets, blue backsplash, custom tile backsplash and paneled appliances

 Johnson Hardware
Maximize the space of your small rooms! Our Wall Mount 200WS Door Hardware provides capabilities to customize the look of your door while creating a stunning entryway.

 Gerber Berend Design Build, Inc.
David Patterson for Gerber Berend Design Build, Steamboat Springs, Colorado
Example of a mid-sized classic master glass tile porcelain tile bathroom design in Denver with a drop-in sink, shaker cabinets, dark wood cabinets, white walls, quartzite countertops and white countertops
Example of a mid-sized classic master glass tile porcelain tile bathroom design in Denver with a drop-in sink, shaker cabinets, dark wood cabinets, white walls, quartzite countertops and white countertops



 Stephenson Design Collective
The two prefabricated modules are connected to the site built garage.
Alpinfoto
Small minimalist two-story mixed siding flat roof photo in Seattle
Small minimalist two-story mixed siding flat roof photo in Seattle

 FBC Remodel
Back wall of the bar features a wall of shelves for storing wine. Undercounter appliances keep the counters uncluttered. ©Finished Basement Company
Wine cellar - large transitional look-out beige floor and marble floor wine cellar idea in Denver with beige walls and no fireplace
Wine cellar - large transitional look-out beige floor and marble floor wine cellar idea in Denver with beige walls and no fireplace
 Greg Love Homes

This basement family room is light and bright.
Inspiration for a mid-sized transitional walk-out light wood floor and beige floor basement remodel in Atlanta with gray walls and no fireplace
Inspiration for a mid-sized transitional walk-out light wood floor and beige floor basement remodel in Atlanta with gray walls and no fireplace

 Haven & Co.
D&M Images
Example of an urban gender-neutral laminate floor and brown floor walk-in closet design with flat-panel cabinets and medium tone wood cabinets
Example of an urban gender-neutral laminate floor and brown floor walk-in closet design with flat-panel cabinets and medium tone wood cabinets



Inspiration for a cottage dark wood floor living room remodel in Los Angeles with white walls, a standard fireplace and a wall-mounted tv



 Closet Solutions
Example of a mid-sized transitional master and gender-neutral light wood floor and beige floor home design design with beige walls, no fireplace, shaker cabinets and white cabinets
54