
Search results for "Utilize advantages" in Home Design Ideas
 Tomecek Studio Architecture
Photography by John Gibbons

This 28 unit project consists of four seven unit multi-family homes just two blocks away from Sloan’s Lake. The design takes advantage of city and mountain views while gathering around a private urban park and garden. The genesis of the project creates a community within the neighborhood. This project is designed for LEED Gold certification, is solar ready, and utilizes a district geothermal (ground source) heat-pump system for mechanical heating and cooling .
 Martel Windows & Doors
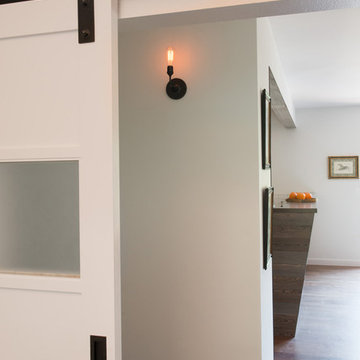
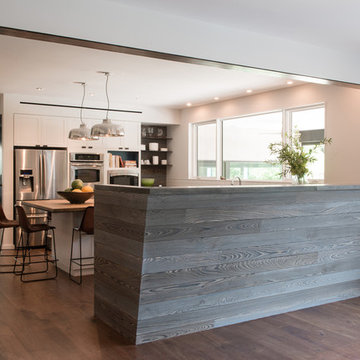
Silver Hill Residence uses Sun Clad wood windows and Charcoal Gray doors. The architect utilized the narrow lines of the Sun Narrow style, full light door and direct set windows in combination with casements and awning windows to take advantage of the homes decks, pool, and other outdoor elements.
Ada Corral with Jobe Corral Architects
Woodeye Construction
Photos by Casey Woods

Find the right local pro for your project
 Waring Architects
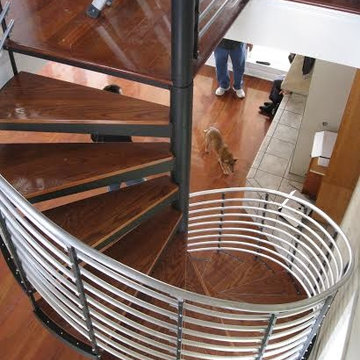
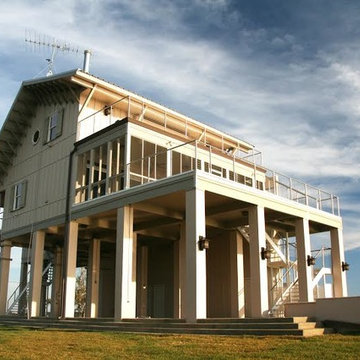
This is a prototypical home specially designed with a 200% structural engineering safety factor to easily withstand 150+ mph winds and designed to be extremely durable, low/no maintenance, effectively flood-proofed, super-structured, armored, super-insulted, and extremely energy-efficient. Every effort was made to make the house “fit” the site; it utilizes a Southern coastal vernacular archetype; it is oriented on the site to take advantage of year-round sun sets and moon rises and to minimize solar heat gain; and careful attention has been given to the breathtaking views. It is designed to harmoniously take advantage of both the latest in currently available technology and a site blessed with unparalleled natural beauty. We have attempted to provide an example of enduring environmentally-sensitive design without any compromise of convenience, aesthetics, or quality of life.
www.waringarchitects.com
 Waring Architects
This is a prototypical home specially designed with a 200% structural engineering safety factor to easily withstand 150+ mph winds and designed to be extremely durable, low/no maintenance, effectively flood-proofed, super-structured, armored, super-insulted, and extremely energy-efficient. Every effort was made to make the house “fit” the site; it utilizes a Southern coastal vernacular archetype; it is oriented on the site to take advantage of year-round sun sets and moon rises and to minimize solar heat gain; and careful attention has been given to the breathtaking views. It is designed to harmoniously take advantage of both the latest in currently available technology and a site blessed with unparalleled natural beauty. We have attempted to provide an example of enduring environmentally-sensitive design without any compromise of convenience, aesthetics, or quality of life.
www.waringarchitects.com
www.facebook.com/waring architects
 Martel Windows & Doors
Silver Hill Residence uses Sun Clad wood windows and Charcoal Gray doors. The architect utilized the narrow lines of the Sun Narrow style, full light door and direct set windows in combination with casements and awning windows to take advantage of the homes decks, pool, and other outdoor elements.
Ada Corral with Jobe Corral Architects
Woodeye Construction
Photos by Casey Woods
 AlphaStudio Design Group

Inspired by European villas, the palette for this home utilizes natural earth tones, along with molded eaves, precast columns, and stone veneer. The design takes full advantage of natural valley view corridors as well as negating the line between interior and exterior living. The use of windows and French doors allows virtually every room in the residence to open up onto the spacious pool courtyard. This allows for an extension of the indoor activities to the exterior.
Photos by: Zack Benson Photography

Sponsored
Sunbury, OH

J.Holderby - Renovations
Franklin County's Leading General Contractors - 2X Best of Houzz!
 Martel Windows & Doors
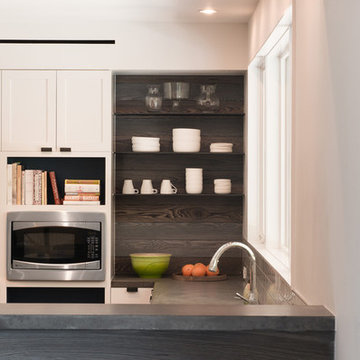
Silver Hill Residence uses Sun Clad wood windows and Charcoal Gray doors. The architect utilized the narrow lines of the Sun Narrow style, full light door and direct set windows in combination with casements and awning windows to take advantage of the homes decks, pool, and other outdoor elements.
Ada Corral with Jobe Corral Architects
Woodeye Construction
Photos by Casey Woods
 J & F Specialties, Inc.
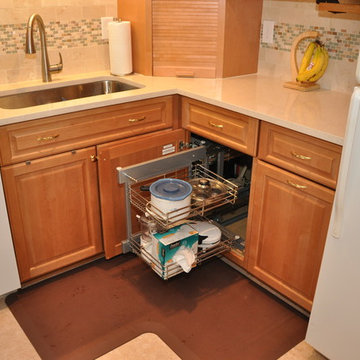
This project was a complete tear out and remodel. What was a very dark, out dated, dysfunctional kitchen was transformed into a bright user friendly kitchen. New Bridgewood Advantage Richfield cabinetry in Maple was installed, along with quartz countertop, ceramic tile backsplash and new Duraceramic flooring. Other details include a tambour appliance garage, wine cooler and display shelving. Undercabinet and recessed lighting was installed. Pull out baskets were added to the blind corner cabinet to better utilize that space.
 J & F Specialties, Inc.
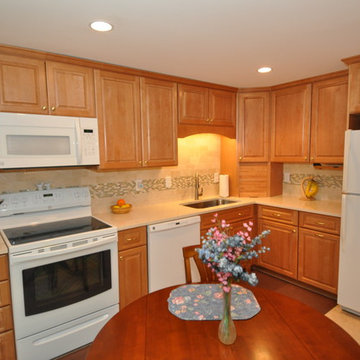
This project was a complete tear out and remodel. What was a very dark, out dated, dysfunctional kitchen was transformed into a bright user friendly kitchen. New Bridgewood Advantage Richfield cabinetry in Maple was installed, along with quartz countertop, ceramic tile backsplash and new Duraceramic flooring. Other details include a tambour appliance garage, wine cooler and display shelving. Undercabinet and recessed lighting was installed. Pull out baskets were added to the blind corner cabinet to better utilize that space.
 J & F Specialties, Inc.
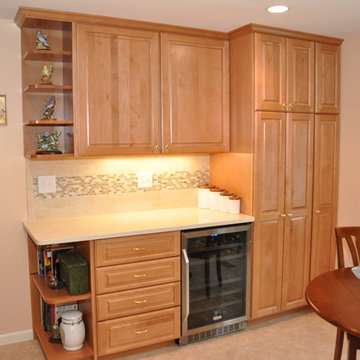
This project was a complete tear out and remodel. What was a very dark, out dated, dysfunctional kitchen was transformed into a bright user friendly kitchen. New Bridgewood Advantage Richfield cabinetry in Maple was installed, along with quartz countertop, ceramic tile backsplash and new Duraceramic flooring. Other details include a tambour appliance garage, wine cooler and display shelving. Undercabinet and recessed lighting was installed. Pull out baskets were added to the blind corner cabinet to better utilize that space.
 J & F Specialties, Inc.
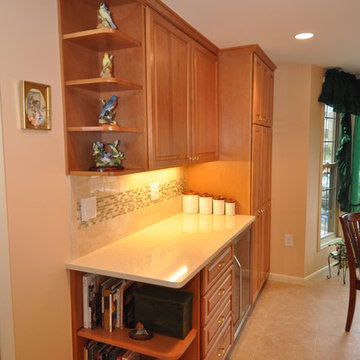
This project was a complete tear out and remodel. What was a very dark, out dated, dysfunctional kitchen was transformed into a bright user friendly kitchen. New Bridgewood Advantage Richfield cabinetry in Maple was installed, along with quartz countertop, ceramic tile backsplash and new Duraceramic flooring. Other details include a tambour appliance garage, wine cooler and display shelving. Undercabinet and recessed lighting was installed. Pull out baskets were added to the blind corner cabinet to better utilize that space.
 Waring Architects
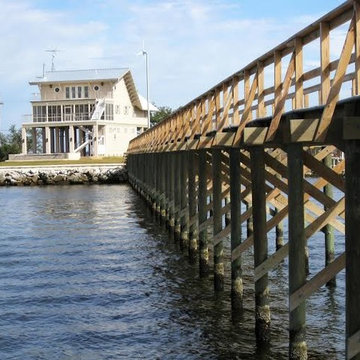
This is a prototypical home specially designed with a 200% structural engineering safety factor to easily withstand 150+ mph winds and designed to be extremely durable, low/no maintenance, effectively flood-proofed, super-structured, armored, super-insulted, and extremely energy-efficient. Every effort was made to make the house “fit” the site; it utilizes a Southern coastal vernacular archetype; it is oriented on the site to take advantage of year-round sun sets and moon rises and to minimize solar heat gain; and careful attention has been given to the breathtaking views. It is designed to harmoniously take advantage of both the latest in currently available technology and a site blessed with unparalleled natural beauty. We have attempted to provide an example of enduring environmentally-sensitive design without any compromise of convenience, aesthetics, or quality of life.
www.waringarchitects.com
Sponsored
Sunbury, OH
J.Holderby - Renovations
Franklin County's Leading General Contractors - 2X Best of Houzz!
 J & F Specialties, Inc.

This project was a complete tear out and remodel. What was a very dark, out dated, dysfunctional kitchen was transformed into a bright user friendly kitchen. New Bridgewood Advantage Richfield cabinetry in Maple was installed, along with quartz countertop, ceramic tile backsplash and new Duraceramic flooring. Other details include a tambour appliance garage, wine cooler and display shelving. Undercabinet and recessed lighting was installed. Pull out baskets were added to the blind corner cabinet to better utilize that space.
 Waring Architects
This is a prototypical home specially designed with a 200% structural engineering safety factor to easily withstand 150+ mph winds and designed to be extremely durable, low/no maintenance, effectively flood-proofed, super-structured, armored, super-insulted, and extremely energy-efficient. Every effort was made to make the house “fit” the site; it utilizes a Southern coastal vernacular archetype; it is oriented on the site to take advantage of year-round sun sets and moon rises and to minimize solar heat gain; and careful attention has been given to the breathtaking views. It is designed to harmoniously take advantage of both the latest in currently available technology and a site blessed with unparalleled natural beauty. We have attempted to provide an example of enduring environmentally-sensitive design without any compromise of convenience, aesthetics, or quality of life.
www.waringarchitects.com
 J & F Specialties, Inc.
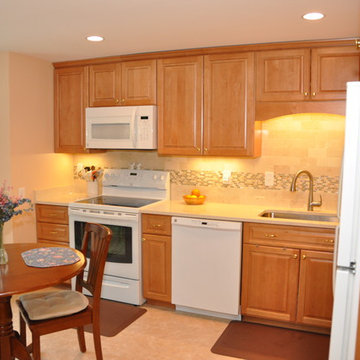
This project was a complete tear out and remodel. What was a very dark, out dated, dysfunctional kitchen was transformed into a bright user friendly kitchen. New Bridgewood Advantage Richfield cabinetry in Maple was installed, along with quartz countertop, ceramic tile backsplash and new Duraceramic flooring. Other details include a tambour appliance garage, wine cooler and display shelving. Undercabinet and recessed lighting was installed. Pull out baskets were added to the blind corner cabinet to better utilize that space.
 Closet Factory

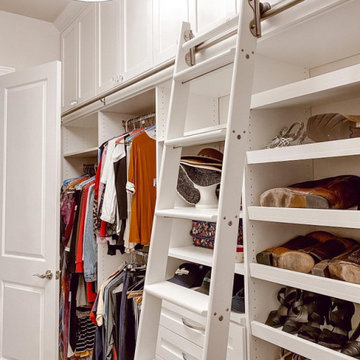
Take advantage of all the space you have in your home. Design your closet to have lots of hanging space, loads of drawers, and plenty of shelves for shoes and decor! ⠀
Designer @priscilla_closetfactoryhtx not only designed a space that utilized her client's whole space but one that also looks gorgeous!
"My client had the perfect sized closet to fit this beautiful library ladder? This is a great way to get to those upper cabinets, and not to mention the overall aesthetic it adds to the design ?? "


 William T Baker
James Lockhart photography

Example of a mid-sized classic galley limestone floor utility room design in Atlanta with white cabinets, quartz countertops, a side-by-side washer/dryer, an undermount sink, red walls and recessed-panel cabinets
Example of a mid-sized classic galley limestone floor utility room design in Atlanta with white cabinets, quartz countertops, a side-by-side washer/dryer, an undermount sink, red walls and recessed-panel cabinets
 Environmental Designs, LLC

The natural topography of the site was utilized to create a more private firepit retreat in contrast to the expansive entertaining areas elsewhere on the project. Natural stone slabs, 50 tons of granite boulders, spaded 18-20' Ponderosa Pines, and 16-20' Aspens provided an immediate impact while the firepit patio is situated to take advantage of the unobstructed views of Downtown Denver's skyline.

13