
Search results for "Utilize advantages" in Home Design Ideas

 Tomecek Studio Architecture
Photography by John Gibbons
This 28 unit project consists of four seven unit multi-family homes just two blocks away from Sloan’s Lake. The design takes advantage of city and mountain views while gathering around a private urban park and garden. The genesis of the project creates a community within the neighborhood. This project is designed for LEED Gold certification, is solar ready, and utilizes a district geothermal (ground source) heat-pump system for mechanical heating and cooling .

 Northern Roof Tiles
Architect RMT Architecture
Builder: JK Barnett Ltd of Parker CO
Roofer: Kudu Roofing of Littleton CO
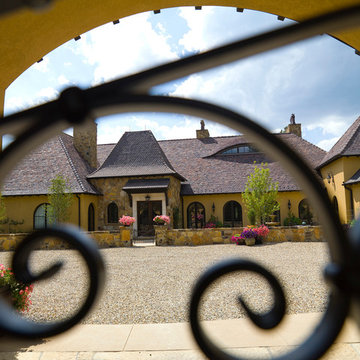
Tile: Large English in blend of Classic Gray and Brown Blend.
The layout of this home again took maximum advantage of the site with the Great Room and family accommodation facing the one fairway. The utility area formed a second side and the garage block a third forming a private courtyard. The garage block provides the property privacy from the road with a small tower to stand guard. Large sweeping eyebrows were added to provide additional light to the vaulted ceiling of the great room.
Northern Roof Tiles was granted a degree of freedom by the client to create an aged and weathered look to the roof.
Find the right local pro for your project
 Studio Terrain
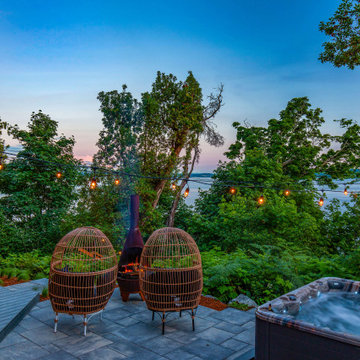
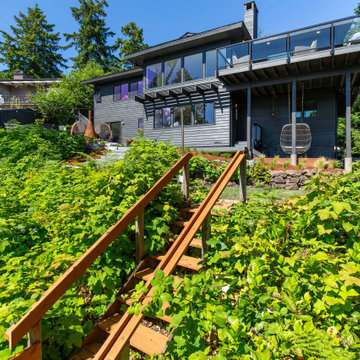
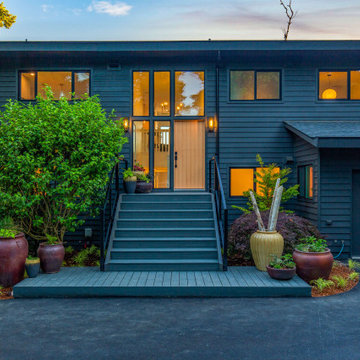
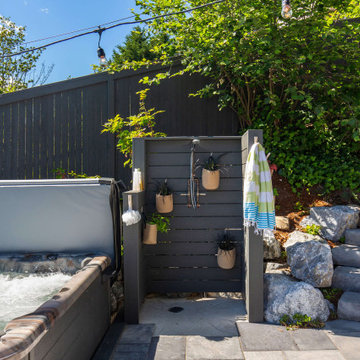
Step outside to a private lush hydrotherapy center with an oversized hot tub, outdoor shower, and fire pit. Adjacent to a 27-acre waterfowl sanctuary, this garden attracts an endless variety of bird species. Utilizing the natural slope to our advantage, connecting boardwalks, decks, patios, and rockery retaining walls create multiple usable spaces on each level.
 Studio Terrain
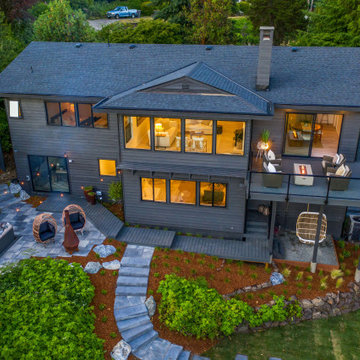
Step outside to a private lush hydrotherapy center with an oversized hot tub, outdoor shower, and fire pit. Adjacent to a 27-acre waterfowl sanctuary, this garden attracts an endless variety of bird species. Utilizing the natural slope to our advantage, connecting boardwalks, decks, patios, and rockery retaining walls create multiple usable spaces on each level.

 Great Building Concepts, LLC
Full ICF Home: Active and Passive Solar at Work - Great Building Concepts, LLC enjoys the ability to work with our customers to maximize energy efficiency in every way - including positioning the home to take full advantage of lot conditions, as seen here with active and passive solar working hand-in-hand.

 Manchester Design Group
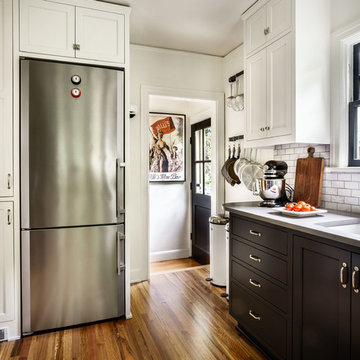
In this kitchen project I listened to the client and gave suggestions as I could. Taller uppers for more storage, easy reach wall corner to take advantage of every square inch of space, pullout 9" cabinet in place of a filler, a tree drawer base to utilize the two deep pot and pan drawers, and an island on castors to use when needed. Everything is eye candy for the soul with a modern appeal.



 Zola European Windows
Located in, Summit Park, Park City UT lies one of the most efficient houses in the country. The Summit Haus – designed and built by Chris Price of PCD+B, is an exploration in design and construction of advanced high performance housing. Seeing a rising demand for sustainable housing along with rising Carbon emissions leading to global warming, this house strives to show that sensible, good design can create spaces adequate for today’s housing demands while adhering to strict standards. The house was designed to meet the very rigid Passiv House rating system – 90% more efficient than a typical home in the area.
The house itself was intended to nestle neatly into the 45 degree sloped site and to take full advantage of the limited solar access and views. The views range from short, highly wooded views to a long corridor out towards the Uinta Mountain range towards the east. The house was designed and built based off Passiv Haus standards, and the framing and ventilation became critical elements to maintain such minimal energy requirements.
Zola triple-pane, tilt-and-turn Thermo uPVC windows contribute substantially to the home’s energy efficiency, and takes advantage of the beautiful surrounding of the location, including forrest views from the deck off of the kitchen.
Photographer: Douglas Burke
 Studio Terrain
Step outside to a private lush hydrotherapy center with an oversized hot tub, outdoor shower, and fire pit. Adjacent to a 27-acre waterfowl sanctuary, this garden attracts an endless variety of bird species. Utilizing the natural slope to our advantage, connecting boardwalks, decks, patios, and rockery retaining walls create multiple usable spaces on each level.
 Studio Terrain
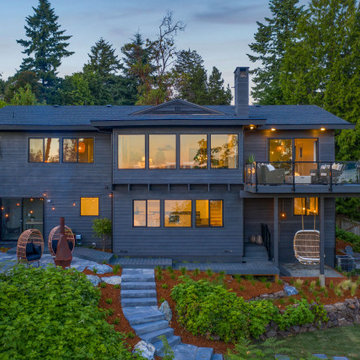
Step outside to a private lush hydrotherapy center with an oversized hot tub, outdoor shower, and fire pit. Adjacent to a 27-acre waterfowl sanctuary, this garden attracts an endless variety of bird species. Utilizing the natural slope to our advantage, connecting boardwalks, decks, patios, and rockery retaining walls create multiple usable spaces on each level.
 Studio Terrain
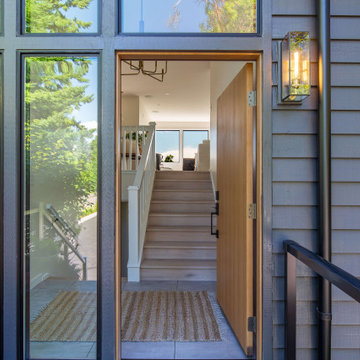
Step outside to a private lush hydrotherapy center with an oversized hot tub, outdoor shower, and fire pit. Adjacent to a 27-acre waterfowl sanctuary, this garden attracts an endless variety of bird species. Utilizing the natural slope to our advantage, connecting boardwalks, decks, patios, and rockery retaining walls create multiple usable spaces on each level.
 Studio Terrain
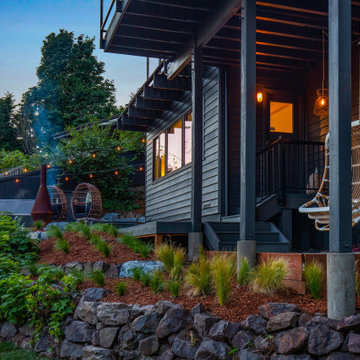
Step outside to a private lush hydrotherapy center with an oversized hot tub, outdoor shower, and fire pit. Adjacent to a 27-acre waterfowl sanctuary, this garden attracts an endless variety of bird species. Utilizing the natural slope to our advantage, connecting boardwalks, decks, patios, and rockery retaining walls create multiple usable spaces on each level.

 R+R Design
A new Kitchen addition takes the spot where a utility room had been located, taking full advantage of the views of the surrounding lake. A new Breezeway maintains direct access from the motor-court situated between the new Mud Entry and the two-car Garage addition to the right.

Sponsored
Sunbury, OH

J.Holderby - Renovations
Franklin County's Leading General Contractors - 2X Best of Houzz!
 Studio Terrain
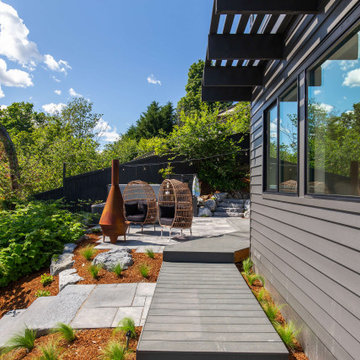
Step outside to a private lush hydrotherapy center with an oversized hot tub, outdoor shower, and fire pit. Adjacent to a 27-acre waterfowl sanctuary, this garden attracts an endless variety of bird species. Utilizing the natural slope to our advantage, connecting boardwalks, decks, patios, and rockery retaining walls create multiple usable spaces on each level.
 LIVDEN Designs
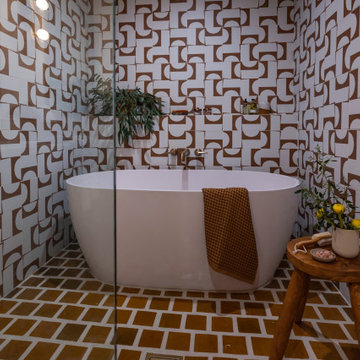
In episode 6, The Man Wants a Tub!, Melissa and Jenna utilize the modern PUZZLE PIECE tile in Beehive on our recycled Polar Ice Terrazzo as the feature accent wall surrounding the brand new bath tub. They took advantage of the versatility of this mid-century tile by alternating the tiles in different directions to create a unique layout. As you can see below, the overall design is one-of-a-kind for their client.
 Studio Terrain
Step outside to a private lush hydrotherapy center with an oversized hot tub, outdoor shower, and fire pit. Adjacent to a 27-acre waterfowl sanctuary, this garden attracts an endless variety of bird species. Utilizing the natural slope to our advantage, connecting boardwalks, decks, patios, and rockery retaining walls create multiple usable spaces on each level.
 Studio Terrain
Step outside to a private lush hydrotherapy center with an oversized hot tub, outdoor shower, and fire pit. Adjacent to a 27-acre waterfowl sanctuary, this garden attracts an endless variety of bird species. Utilizing the natural slope to our advantage, connecting boardwalks, decks, patios, and rockery retaining walls create multiple usable spaces on each level.
Sponsored
Sunbury, OH
J.Holderby - Renovations
Franklin County's Leading General Contractors - 2X Best of Houzz!
 Manchester Design Group
In this kitchen project I listened to the client and gave suggestions as I could. Taller uppers for more storage, easy reach wall corner to take advantage of every square inch of space, pullout 9" cabinet in place of a filler, a tree drawer base to utilize the two deep pot and pan drawers, and an island on castors to use when needed. Everything is eye candy for the soul with a modern appeal.
 Studio Terrain
Step outside to a private lush hydrotherapy center with an oversized hot tub, outdoor shower, and fire pit. Adjacent to a 27-acre waterfowl sanctuary, this garden attracts an endless variety of bird species. Utilizing the natural slope to our advantage, connecting boardwalks, decks, patios, and rockery retaining walls create multiple usable spaces on each level.
 LIVDEN Designs
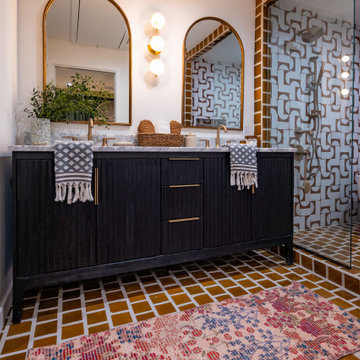
In episode 6, The Man Wants a Tub!, Melissa and Jenna utilize the modern PUZZLE PIECE tile in Beehive on our recycled Polar Ice Terrazzo as the feature accent wall surrounding the brand new bath tub. They took advantage of the versatility of this mid-century tile by alternating the tiles in different directions to create a unique layout. As you can see below, the overall design is one-of-a-kind for their client.
21