
Search results for "Utilize concrete" in Home Design Ideas
 Deborah Roides Interior Design
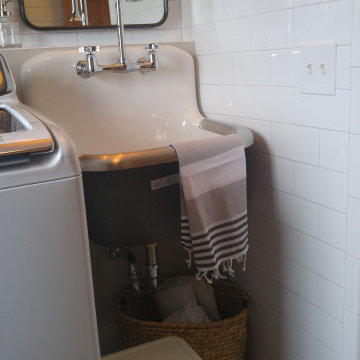
Farmhouse first floor laundry room and bath combination. Concrete tile floors set the stage and ship lap and subway tile walls add dimension and utility to the space. The Kohler Bannon sink is the showstopper. Black shaker cabinets add storage and function.

 ODS Architecture
Atherton has many large substantial homes - our clients purchased an existing home on a one acre flag-shaped lot and asked us to design a new dream home for them. The result is a new 7,000 square foot four-building complex consisting of the main house, six-car garage with two car lifts, pool house with a full one bedroom residence inside, and a separate home office /work out gym studio building. A fifty-foot swimming pool was also created with fully landscaped yards.
Given the rectangular shape of the lot, it was decided to angle the house to incoming visitors slightly so as to more dramatically present itself. The house became a classic u-shaped home but Feng Shui design principals were employed directing the placement of the pool house to better contain the energy flow on the site. The main house entry door is then aligned with a special Japanese red maple at the end of a long visual axis at the rear of the site. These angles and alignments set up everything else about the house design and layout, and views from various rooms allow you to see into virtually every space tracking movements of others in the home.
The residence is simply divided into two wings of public use, kitchen and family room, and the other wing of bedrooms, connected by the living and dining great room. Function drove the exterior form of windows and solid walls with a line of clerestory windows which bring light into the middle of the large home. Extensive sun shadow studies with 3D tree modeling led to the unorthodox placement of the pool to the north of the home, but tree shadow tracking showed this to be the sunniest area during the entire year.
Sustainable measures included a full 7.1kW solar photovoltaic array technically making the house off the grid, and arranged so that no panels are visible from the property. A large 16,000 gallon rainwater catchment system consisting of tanks buried below grade was installed. The home is California GreenPoint rated and also features sealed roof soffits and a sealed crawlspace without the usual venting. A whole house computer automation system with server room was installed as well. Heating and cooling utilize hot water radiant heated concrete and wood floors supplemented by heat pump generated heating and cooling.
A compound of buildings created to form balanced relationships between each other, this home is about circulation, light and a balance of form and function.
Photo by John Sutton Photography.
 Dresner Design | Chicago Custom Kitchens Cabinets

The combination Laundry Room/Office features Red gloss lacquer cabinets with aluminum edging by Stossa, Two washers, two dryers, and White Formica countertops with stainless edge 2 1/2” thick. There is a utility sink, built-in desk, under cabinet lighting and power strip, with stained concrete floors.
Photo by Jim Tschetter
Find the right local pro for your project
 Deborah Roides Interior Design

Farmhouse first floor laundry room and bath combination. Concrete tile floors set the stage and ship lap and subway tile walls add dimension and utility to the space. The Kohler Bannon sink is the showstopper. Black shaker cabinets add storage and function.
 Native Edge Landscape
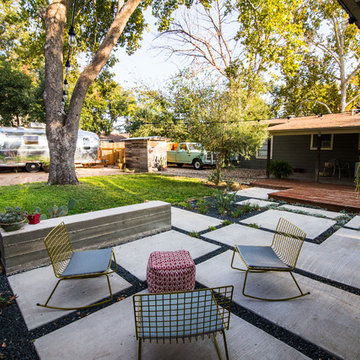
Another fun Crestview project! This young couple wanted a back yard that reflected their bohemian-eclectic style and could add additional privacy from the ever climbing construction around them. A place for “hanging out and drinking coffee or beer in the backyard.” But what was most exciting, was the air stream they had just purchased and were in the process of restoring. With the end goal of using it as a guest home for family and friends, we were challenged with creating a space that was cohesive and connected this new living space with the rest of the yard.
In the front we had another quark to fix. The sidewalk from their front door to the street suddenly stopped 5 feet from the curb, making a less than inviting entry for guests. So, creating a new usable entryway with additional curb appeal was a top priority.
We managed the entertainment space by using modern poured concrete pad’s as a focal. A poured concrete wall serves as a bench as well as creates a visual anchor for the patio area. To soften the hard materials, small plantings of succulents and ground cover were planted in the spaces between the pads. For a backdrop, a custom Cedar Plank wall and trellis combined to soften the vertical space and add plenty of privacy. The trellis is anchored by a Coral Vine to add interest. Cafe style lighting was strung across the area create a sense of intimacy.
We also completed the fence transition, and eliminated the grass areas that were not being utilized to reduce the amount of water waste in the landscape, and replaced these areas with beneficial plantings for the wildlife.
Overall, this landscape was completed with a cohesive Austin-friendly design in mind for these busy young professionals!
Caleb Kerr - http://www.calebkerr.com
 ODS Architecture
Atherton has many large substantial homes - our clients purchased an existing home on a one acre flag-shaped lot and asked us to design a new dream home for them. The result is a new 7,000 square foot four-building complex consisting of the main house, six-car garage with two car lifts, pool house with a full one bedroom residence inside, and a separate home office /work out gym studio building. A fifty-foot swimming pool was also created with fully landscaped yards.
Given the rectangular shape of the lot, it was decided to angle the house to incoming visitors slightly so as to more dramatically present itself. The house became a classic u-shaped home but Feng Shui design principals were employed directing the placement of the pool house to better contain the energy flow on the site. The main house entry door is then aligned with a special Japanese red maple at the end of a long visual axis at the rear of the site. These angles and alignments set up everything else about the house design and layout, and views from various rooms allow you to see into virtually every space tracking movements of others in the home.
The residence is simply divided into two wings of public use, kitchen and family room, and the other wing of bedrooms, connected by the living and dining great room. Function drove the exterior form of windows and solid walls with a line of clerestory windows which bring light into the middle of the large home. Extensive sun shadow studies with 3D tree modeling led to the unorthodox placement of the pool to the north of the home, but tree shadow tracking showed this to be the sunniest area during the entire year.
Sustainable measures included a full 7.1kW solar photovoltaic array technically making the house off the grid, and arranged so that no panels are visible from the property. A large 16,000 gallon rainwater catchment system consisting of tanks buried below grade was installed. The home is California GreenPoint rated and also features sealed roof soffits and a sealed crawlspace without the usual venting. A whole house computer automation system with server room was installed as well. Heating and cooling utilize hot water radiant heated concrete and wood floors supplemented by heat pump generated heating and cooling.
A compound of buildings created to form balanced relationships between each other, this home is about circulation, light and a balance of form and function.
Photo by John Sutton Photography.

 MAK Design + Build Inc.
Mid-sized trendy l-shaped porcelain tile and gray floor eat-in kitchen photo in Sacramento with an undermount sink, flat-panel cabinets, green cabinets, quartz countertops, gray backsplash, porcelain backsplash, stainless steel appliances, an island and white countertops

Sponsored
Columbus, OH
Free consultation for landscape design!

Peabody Landscape Group
Columbus' Reliable Landscape Design & Contracting
 LDP Architecture
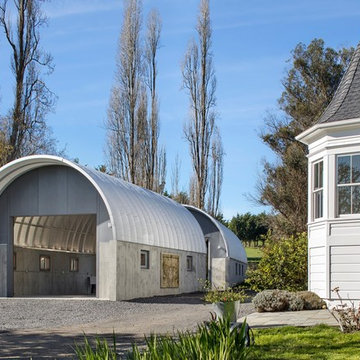
Located in rural western Sonoma County, this artist studio and garage are placed adjacent to a modest late 19th century farmhouse. The design envisioned a simple space, which would integrate with and embrace the landscape, while capturing the vocabulary of farm structures.
Both buildings consist of a pre-manufactured Quonset hut ribbed roof, raised on a six foot board-formed concrete stem wall. The two buildings have end walls with 10 foot by 12 foot openings, a glass garage door and three folding patio doors surrounded by cement panel walls. Quonset ribs are a self-supporting structure of galvanized metal. It was initially assumed that such a roof structure would save costs, but that ultimately was not true due to the modifications necessary to make it completely watertight, rural fire zone requirements and energy efficiency measures. The concrete stem walls are exposed board form and the garage features an imbedded stone wall sculpture from Borobudur, Indonesia.
The garage building is oversized to allow for a future glass studio or workshop at the rear. A fiberglass skylight is integrated into the ribs and provides additional daylight. The second building, which functions as an art studio, has insulated walls and ceilings with double glazed windows and doors. The vaulted roof and its insulation is sheathed with ash plywood with integrated LED lighting at the perimeter. To maintain the light throughout the studio structure, translucent plastic panels were utilized above the concrete for the areas enclosing the toilet and shower space and the service sink areas. The sliding bar wood and metal barn door were reused from the farmhouse.
Sustainability was considered from the design, selection of materials, energy conservation and ongoing construction waste recycling. The design began with a simple form, allowing for cross ventilation and daylighting. A minimal palette of materials were selected while maximizing their use. Materials were chosen for their multi-use characteristics, to be used as structure and well as finish, where possible, such as the concrete walls, manufactured Quonset hut roofing system and cement panels. The ribs of the vaulted roof system sit atop 10” concrete stem which adds to the thermal mass of the building. The garage building is unconditioned allowing for a single layer of materials. The artist studio is well insulated, double glazed with low-e glass; a hydronic radiant heat system supplied by a 99.8 efficient on-demand water heater is powered by photovoltaic panels.
 Leicht Toronto
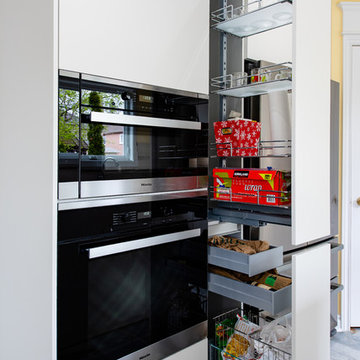
Modern Leicht kitchen using Concrete & Bondi cabinetry in the color frosty white. The white cabinetry and lighting helps to make this gorgeous space feel even larger. While the Concrete adds some needed texture. Cabinets and the Miele appliances are perfectly integrated together to create a seamless look. This kitchen is beautifully modern and also thinks deeply about the functionality through drawers, spice racks, garbage disposal and utilizing the corner. Modern Leicht kitchen using Concrete & Bondi cabinetry in the color frosty white. The white cabinetry and lighting helps to make this gorgeous space feel even larger. While the Concrete adds some needed texture. Cabinets and the Miele appliances are perfectly integrated together to create a seamless look.
 Beyond Concrete
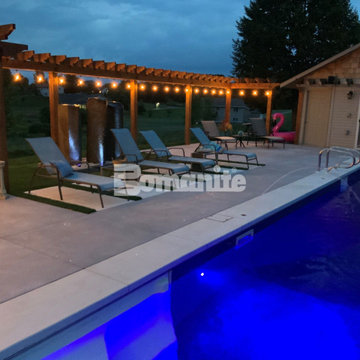
Featured here is a project that utilized Bomanite Revealed Exposed Aggregate to create a stunning decorative concrete pool deck and patio area with contrasting colors of Antique White and Slate Gray and the addition of mirror glass to create contrast and add detail that would be a beautiful addition to the exterior of any home.
 Bomanite of Oklahoma
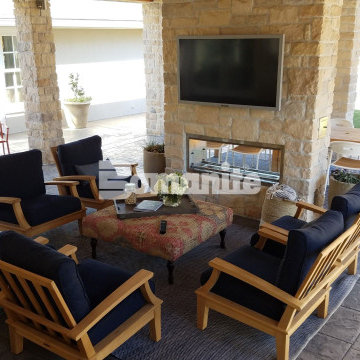
Featured here is a project that utilized the Bomanite Bomacron English Sidewalk Slate pattern to create a stunning stamped concrete patio, walkways, and driveway, and this durable, decorative surface would be the perfect addition to any residential hardscape to provide durability while adding a beautifully distinctive design aesthetic.
 Southern Pro-Vision Landscape Construction
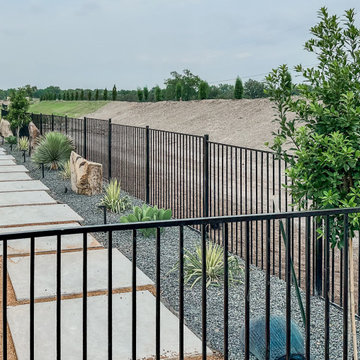
This project showcases a bold, architectural approach to a large-scale residential landscape, emphasizing clean lines and high-contrast materials to create a truly high-end outdoor experience.
The Design Vision:
The objective was to transform this expansive estate into a series of functional "outdoor rooms" that maintain a sleek, minimalist aesthetic. We focused on precision masonry and a neutral palette to allow the structural elements of the design to take center stage.
Key Features:
Architectural Hardscaping: We utilized large-scale, custom concrete pavers in a "floating" layout, creating a rhythmic and structured pathway that guides movement through the estate.
The Sunken Fire Lounge: A primary focal point, the sunken fire pit area features a custom-built, L-shaped bench with integrated stone backing. The use of sleek, light-toned stone veneer and smooth concrete surfaces creates a sophisticated space for evening entertainment.
Lush, Low-Maintenance Greenery: Vibrant, emerald artificial turf provides a stark, clean contrast against the cool gray tones of the concrete and stone. To add texture, we integrated native agave and yucca plantings set within dark basalt gravel beds, anchored by large natural boulders.
Structural Definition: The entire space is framed by clean-lined black ornamental fencing and multi-level concrete retaining walls, which manage the site's grade while adding to the modern, tiered look of the property.
The final result is a seamless blend of luxury and functionality, offering a refined Texas Modern aesthetic that is built for both high-impact visual appeal and effortless living.
 Leicht Toronto
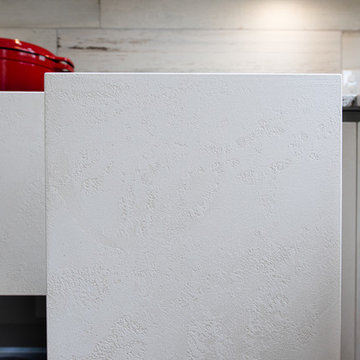
Modern Leicht kitchen using Concrete & Bondi cabinetry in the color frosty white. The white cabinetry and lighting helps to make this gorgeous space feel even larger. While the Concrete adds some needed texture. Cabinets and the Miele appliances are perfectly integrated together to create a seamless look. This kitchen is beautifully modern and also thinks deeply about the functionality through drawers, spice racks, garbage disposal and utilizing the corner. Modern Leicht kitchen using Concrete & Bondi cabinetry in the color frosty white. The white cabinetry and lighting helps to make this gorgeous space feel even larger. While the Concrete adds some needed texture. Cabinets and the Miele appliances are perfectly integrated together to create a seamless look.


 Southern Pro-Vision Landscape Construction
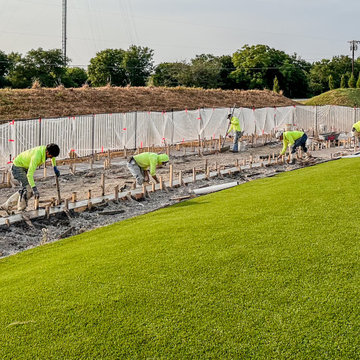
This project showcases a bold, architectural approach to a large-scale residential landscape, emphasizing clean lines and high-contrast materials to create a truly high-end outdoor experience.
The Design Vision:
The objective was to transform this expansive estate into a series of functional "outdoor rooms" that maintain a sleek, minimalist aesthetic. We focused on precision masonry and a neutral palette to allow the structural elements of the design to take center stage.
Key Features:
Architectural Hardscaping: We utilized large-scale, custom concrete pavers in a "floating" layout, creating a rhythmic and structured pathway that guides movement through the estate.
The Sunken Fire Lounge: A primary focal point, the sunken fire pit area features a custom-built, L-shaped bench with integrated stone backing. The use of sleek, light-toned stone veneer and smooth concrete surfaces creates a sophisticated space for evening entertainment.
Lush, Low-Maintenance Greenery: Vibrant, emerald artificial turf provides a stark, clean contrast against the cool gray tones of the concrete and stone. To add texture, we integrated native agave and yucca plantings set within dark basalt gravel beds, anchored by large natural boulders.
Structural Definition: The entire space is framed by clean-lined black ornamental fencing and multi-level concrete retaining walls, which manage the site's grade while adding to the modern, tiered look of the property.
The final result is a seamless blend of luxury and functionality, offering a refined Texas Modern aesthetic that is built for both high-impact visual appeal and effortless living.
 Leicht Toronto
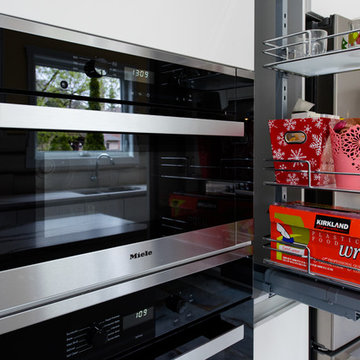
Modern Leicht kitchen using Concrete & Bondi cabinetry in the color frosty white. The white cabinetry and lighting helps to make this gorgeous space feel even larger. While the Concrete adds some needed texture. Cabinets and the Miele appliances are perfectly integrated together to create a seamless look. This kitchen is beautifully modern and also thinks deeply about the functionality through drawers, spice racks, garbage disposal and utilizing the corner. Modern Leicht kitchen using Concrete & Bondi cabinetry in the color frosty white. The white cabinetry and lighting helps to make this gorgeous space feel even larger. While the Concrete adds some needed texture. Cabinets and the Miele appliances are perfectly integrated together to create a seamless look.
 Leicht Toronto
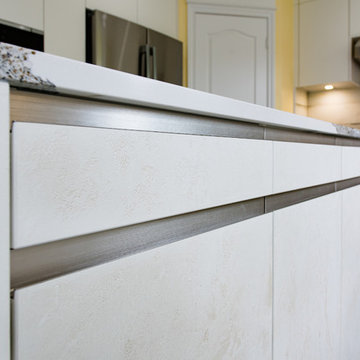
Modern Leicht kitchen using Concrete & Bondi cabinetry in the color frosty white. The white cabinetry and lighting helps to make this gorgeous space feel even larger. While the Concrete adds some needed texture. Cabinets and the Miele appliances are perfectly integrated together to create a seamless look. This kitchen is beautifully modern and also thinks deeply about the functionality through drawers, spice racks, garbage disposal and utilizing the corner. Modern Leicht kitchen using Concrete & Bondi cabinetry in the color frosty white. The white cabinetry and lighting helps to make this gorgeous space feel even larger. While the Concrete adds some needed texture. Cabinets and the Miele appliances are perfectly integrated together to create a seamless look.
 Hadrian Stone Design Studio
Houston Foist
Kitchen pantry - mid-sized rustic u-shaped medium tone wood floor kitchen pantry idea in Seattle with a farmhouse sink, raised-panel cabinets, white cabinets, concrete countertops, brown backsplash, cement tile backsplash, white appliances and an island

Kitchen pantry - mid-sized rustic u-shaped medium tone wood floor kitchen pantry idea in Seattle with a farmhouse sink, raised-panel cabinets, white cabinets, concrete countertops, brown backsplash, cement tile backsplash, white appliances and an island
Sponsored
Columbus, OH
Free consultation for landscape design!
Peabody Landscape Group
Columbus' Reliable Landscape Design & Contracting
 Pervious Products
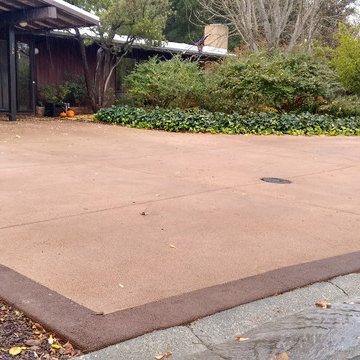
Unique permeable pavement utilizing PerkTop very fine pervious concrete topping in tan color with dark brown border in Los Gatos, California.
 Southern Pro-Vision Landscape Construction
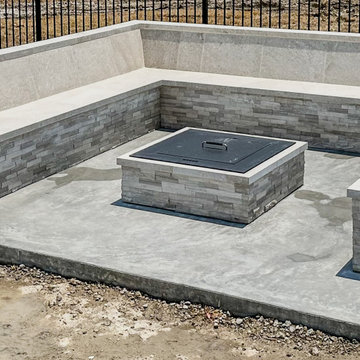
This project showcases a bold, architectural approach to a large-scale residential landscape, emphasizing clean lines and high-contrast materials to create a truly high-end outdoor experience.
The Design Vision:
The objective was to transform this expansive estate into a series of functional "outdoor rooms" that maintain a sleek, minimalist aesthetic. We focused on precision masonry and a neutral palette to allow the structural elements of the design to take center stage.
Key Features:
Architectural Hardscaping: We utilized large-scale, custom concrete pavers in a "floating" layout, creating a rhythmic and structured pathway that guides movement through the estate.
The Sunken Fire Lounge: A primary focal point, the sunken fire pit area features a custom-built, L-shaped bench with integrated stone backing. The use of sleek, light-toned stone veneer and smooth concrete surfaces creates a sophisticated space for evening entertainment.
Lush, Low-Maintenance Greenery: Vibrant, emerald artificial turf provides a stark, clean contrast against the cool gray tones of the concrete and stone. To add texture, we integrated native agave and yucca plantings set within dark basalt gravel beds, anchored by large natural boulders.
Structural Definition: The entire space is framed by clean-lined black ornamental fencing and multi-level concrete retaining walls, which manage the site's grade while adding to the modern, tiered look of the property.
The final result is a seamless blend of luxury and functionality, offering a refined Texas Modern aesthetic that is built for both high-impact visual appeal and effortless living.
 Premier Concrete Construction
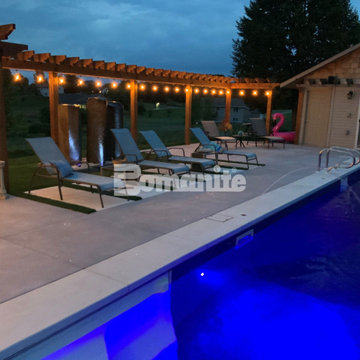
Featured here is a project that utilized Bomanite Revealed Exposed Aggregate to create a stunning decorative concrete pool deck and patio area with contrasting colors of Antique White and Slate Gray and the addition of mirror glass to create contrast and add detail that would be a beautiful addition to the exterior of any home.
12