
Search results for "Utilize concrete" in Home Design Ideas
 Envision Web
Stuart Wade, Envision Virtual Tours
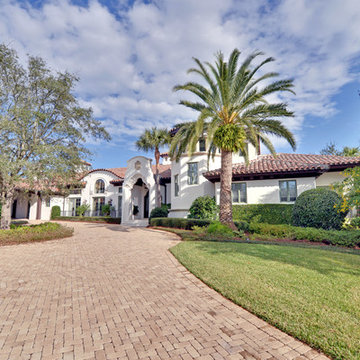
The design goal was to produce a corporate or family retreat that could best utilize the uniqueness and seclusion as the only private residence, deep-water hammock directly assessable via concrete bridge in the Southeastern United States.
Little Hawkins Island was seven years in the making from design and permitting through construction and punch out.
The multiple award winning design was inspired by Spanish Colonial architecture with California Mission influences and developed for the corporation or family who entertains. With 5 custom fireplaces, 75+ palm trees, fountain, courtyards, and extensive use of covered outdoor spaces; Little Hawkins Island is truly a Resort Residence that will easily accommodate parties of 250 or more people.
The concept of a “village” was used to promote movement among 4 independent buildings for residents and guests alike to enjoy the year round natural beauty and climate of the Golden Isles.
The architectural scale and attention to detail throughout the campus is exemplary.
From the heavy mud set Spanish barrel tile roof to the monolithic solid concrete portico with its’ custom carved cartouche at the entrance, every opportunity was seized to match the style and grace of the best properties built in a bygone era.
 Roots & Rocks Landscape Artisans
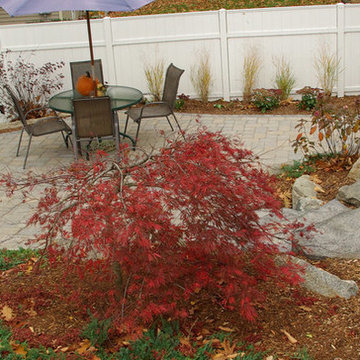
Our client gave us the go ahead to "do what we do" having seen our portfolio. So this is what we did.....
One of our most creative grade changes to date utilizing multiple products from Ideal Concrete and weathered boulders from the property. The goal was to create a space that fit in to the unique architecture of the house yet appears to have always been there.
We specialize in natural outdoor spaces with a niche for landform design.
https://youtu.be/FB7SsIR671E
 Accent Landscapes
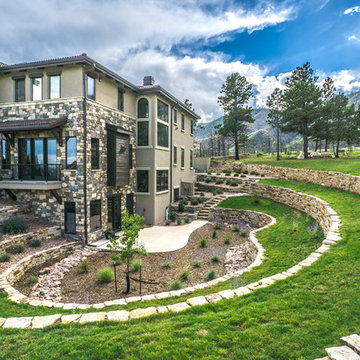
By utilizing Siloam stone to retain with multiple tiers, we were able to accommodate a walk out basement. This allows for a spacious and private patio area surrounded by colorful plantings.
Find the right local pro for your project
 Twisted Rock Terrascape & Design, Inc.
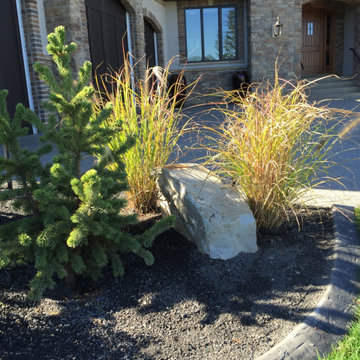
Another great acreage project with fantastic flow and functionality!! Utilizing natural rock and rundle for bedding as well as some bullet-proof plantings this project has great curb appeal and is easy to maintain. Mowers edge makes cutting the grass easy and all the plantings are contained within buttoned up beds. Landscape lighting and accent boulders add to the dramatic scape. PS, the little tree in the front out by the street was planted by the developer and has since been removed.
 bsq Landscape Architects
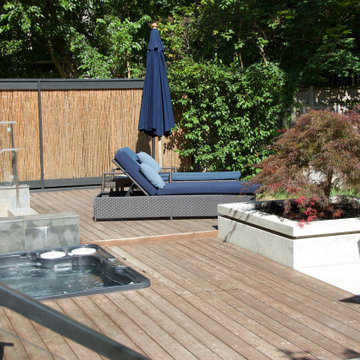
Together with our client, the project goal was to creatively transform an under-utilized rear garden using architectural cues and personal detailing to develop a cohesive material enriched design with multiple focal points and uniquely placed vegetation.
Taking advantage of the mature vegetation, bamboo fencing and existing hot tub, we had the opportunity to design and create integrated lounging and seating.
We enhanced the garden's multiple focal points by importing hand-selected rockery, specimen trees, cascading evergreens, and groups of perennials. Each rock was rotated numerous times to expose the best face and right pitch to ensure the stones' sun, shade, and patterns were all highlighted.
With the addition of an open-sided pergola and raised deck along with side projections, we were able to integrate the limbs of an existing majestic Japanese Maple creating the perfect location to lounge, drink a morning coffee or entertain while gazing back at unique architecture and at-grade hot tub.
The hot tub buried in the ground is surrounded by dark oiled cedar decking and edged by a concrete patio, large stepping slabs and raised planter.
The mixture of wood, concrete and greenery was a great contrast of natural finishes seamlessly blended by elongated trim boards and intentional lines. Staining the fence framing black and oiling the bamboo added the final fresh touches this garden needed connecting these new spaces from the entrance gate to the BBQ and dining patio.
 Twisted Rock Terrascape & Design, Inc.
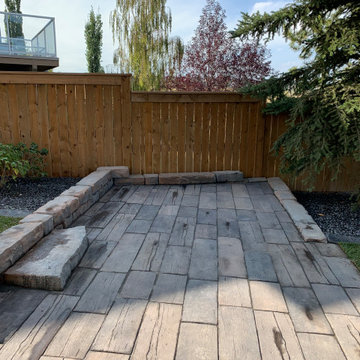
Our client hired us to renovate their yard that had an old patio that was installed incorrectly years previous. They wanted as maintenance free as possible but with a definite budget in mind. Lastly, they wanted to begin to grow a lot of vegetables at home and therefore wanted some raised cedar planters to suit their needs. We utilized rundle for the bedding areas and concrete edges for ease of maintaining the property in their retirement years. Great project!!
 Roots & Rocks Landscape Artisans
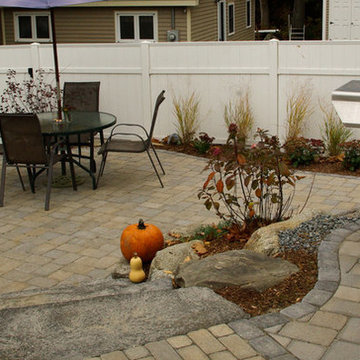
Our client gave us the go ahead to "do what we do" having seen our portfolio. So this is what we did.....
One of our most creative grade changes to date utilizing multiple products from Ideal Concrete and weathered boulders from the property. The goal was to create a space that fit in to the unique architecture of the house yet appears to have always been there.
We specialize in natural outdoor spaces with a niche for landform design.
https://youtu.be/FB7SsIR671E

Sponsored
Columbus, OH
Free consultation for landscape design!

Peabody Landscape Group
Franklin County's Reliable Landscape Design & Contracting
 Monley Cronin Construction

This commercial tenant improvement was completed in 2016 for locally based international safe manufacturer and retailer. The improvements focused on representing the company’s deep local roots utilizing barnwood and other traditional materials while also representing its forward thinking vision with the creative use of metals, historical safes and polished concrete.
Featuring reclaimed wood walls & trim, concrete floors, Zodiaq Astral Pearl, semi-private cubicles and reclaimed wood barn door.
McCandless & Associates Architects
Photography by: Farrell Scott
 Todd Young Architect
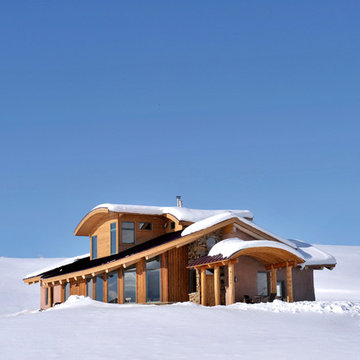
Thedo Remmelink, a Dutch native, competed in the 1998 Nagano Winter Olympics in snowboarding. He moved to Steamboat Springs in order to coach snowboarding for the Steamboat Springs Winter Sports Club. Thedo is the type of person whom you are thankful that the client carries the torch.
Our goal of this project was to design a sustainable home. We chose straw bale as the primary material because of its high R-value (tested at R-40 to 45), its ability to resist high winds, it’s attribute of acting as a thermal tempering mass and it’s thick old world feel. The S.I.P.’s (Structural Insulated Panels) in the roof have an R-Value of 49. The home also utilizes passive solar, most of the glazing faces south and southeast. The concrete slab and the central heating element provide the mass to store the solar heat. The concrete slab contains radiant heating. However, the radiant heat is designed to be at a very low consistent temperature. The central heating element is used for task heating. The kitchen and dining side of this heating element is gas, and the living room side contains a highly efficient wood stove.
In addition to our primary goal of creating a sustainable home, it was also extremely important to create a design that reflects Thedo’s personality and a house that settles into the open valley. The upper curves reflect the surrounding hills. The half level change at the master bedroom along with the cross-axial plan creates spatial flow directly informed by the site’s change in elevation, solar aspect, and the views to the north and south to the Elk River Valley. The use of logs for the structure juxtapose the high tech energy efficient lighting and the 18 inch thick straw bale walls contrast the precisely cut stone and metal rails. Through these contrasting elements one realizes the permanence as well as the ethereal nature of home.
 Interlocking Concrete Pavement Institute
2018 HNA Awards Honorable Mention - Concrete Paver - Commercial (size more than 15,000 sf)
Contractor: B&D Contractors Inc.
Producer: Keystone Hardscapes
Designer: OJB Landscape Architects
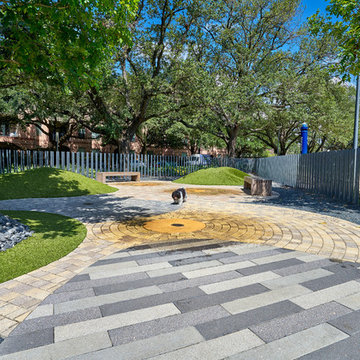
Once modest and tucked away off a dead end road, Levy Park received a revitalization to re-engage the local community. CityStone, Holland, Roman Cobble and Verona pavers were chosen in the design to help separate different areas of the park, add a sense of playfulness and accentuate natural features.
The transformation included native landscaping, interactive water features, a dog park, garden, park pavilion and children’s play area. Pavers helped create and define each of these spaces through use of colors, shapes and inlay patterns. Variegated and whimsical paver patterns invoke a sense of spirited movement and fun.
The use of multiple paver shapes, colors, and upgraded textures added depth and beauty to this cunningly conceived urban space, by accenting native grass areas and designating different park sections. The central grand walkways gracefully arc throughout the space with large plank style pavers, creating a modern boardwalk feel.
Recognizing the park’s development history dating back to 1941, incorporating new design elements while maintaining original aspects was important to the redesign. The chosen pavers were able to integrate with the longstanding historical elements, while adding an artful refresh to the park.
A local resident stated, “This is hands down the most gorgeous and well-designed park I’ve ever seen. I fell in love the second I stepped foot into it.” Through thoughtful design and paver choices utilizing different shapes, colors and textures, Levy Park is now a community hot spot.
 Studio Terrain
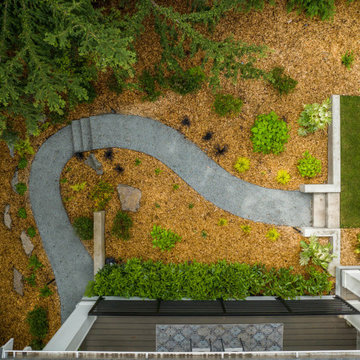
With a focus on simplicity, we have successfully converted this backyard into a versatile and functional space, utilizing a modular and contemporary paver design. By strategically placing architectural slabs within the lawn, we have established distinct outdoor rooms that cater to various activities, all within the convenience of a single backyard. The integration of rusted steel and concrete retaining walls not only levels the lawn but also optimizes the available space, providing ample room for the entire family to enjoy.
 Conscious Environments Inc.
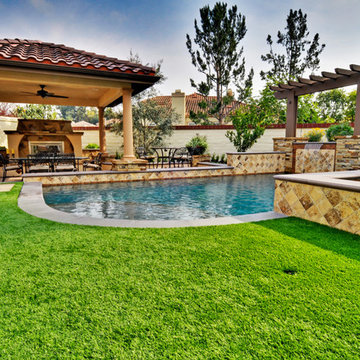
This garden utilizes every square inch by incorporating a pool, above ground hot tub, sunken seating area w/ fire place and solid roof patio cover, dining area, and synthetic lawn area for play. Stacked stone veneer, glass tile, pebble plaster finish, and precast coping add to the elegance of the pool and surrounding hardscapes. A great place for entertaining and relaxing.
 Botanica Landscape Inc.
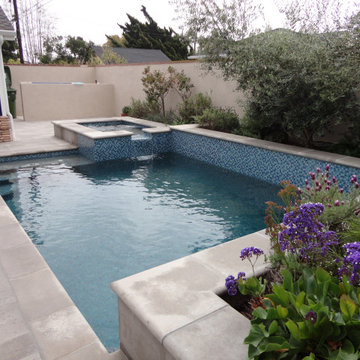
We used pre-cast concrete pool coping and utilized a glass pool tile for the raised bond beam.
Mid-sized transitional backyard stone and custom-shaped hot tub photo in Los Angeles
Mid-sized transitional backyard stone and custom-shaped hot tub photo in Los Angeles


 Envision Web
Stuart Wade, Envision Virtual Tours
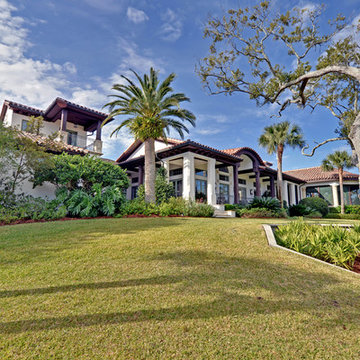
The design goal was to produce a corporate or family retreat that could best utilize the uniqueness and seclusion as the only private residence, deep-water hammock directly assessable via concrete bridge in the Southeastern United States.
Little Hawkins Island was seven years in the making from design and permitting through construction and punch out.
The multiple award winning design was inspired by Spanish Colonial architecture with California Mission influences and developed for the corporation or family who entertains. With 5 custom fireplaces, 75+ palm trees, fountain, courtyards, and extensive use of covered outdoor spaces; Little Hawkins Island is truly a Resort Residence that will easily accommodate parties of 250 or more people.
The concept of a “village” was used to promote movement among 4 independent buildings for residents and guests alike to enjoy the year round natural beauty and climate of the Golden Isles.
The architectural scale and attention to detail throughout the campus is exemplary.
From the heavy mud set Spanish barrel tile roof to the monolithic solid concrete portico with its’ custom carved cartouche at the entrance, every opportunity was seized to match the style and grace of the best properties built in a bygone era.
 Chapman Design Group, Inc.
Mark Hoyle
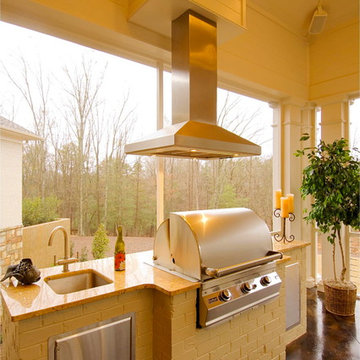
2008 SC HBA Pinnacle Award Winner. home features a main and lower level symmetrical plan featuring outdoor living area with desires of capturing lake views. Upon entering this 6800 square foot residence a wall of glass shelves displaying pottery and sculpture greets guests as it visually separates the foyer from the dining room. Beyond you will notice the dual sided stone fireplace that extends 22 feet to the ceiling. It is intended to be the centerpiece to the home’s symmetrical form as it draws your eye to the clerestory windows that allow natural light to flood the grand living and dining space. The home also features a large screened porch that extends across the lakeside of the home. This porch is utilized for entertaining as well as acting as exterior connector for the interior spaces. The lower level, although spacious, creates a cozy atmosphere with stacked stone archways, stained concrete flooring, and a sunken media room. The views of the lake are captured from almost every room in the home with its unique form and layout.
 MAKHNO studio

This bathroom presents a bold embrace of modern minimalism, utilizing a monochromatic color scheme that focuses on form and function. The wall-mounted toilet and sleek, matte black fixtures stand out against the textured concrete walls, offering a sophisticated urban look. Built-in shelves provide a practical storage solution, displaying a curated selection of bathroom essentials that adhere to the room's color palette and design ethos.
 Studio Terrain
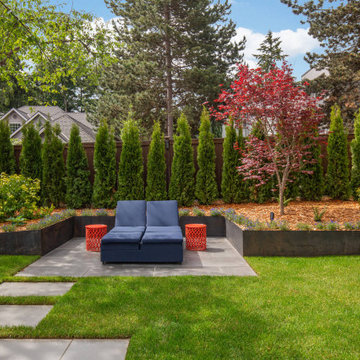
With a focus on simplicity, we have successfully converted this backyard into a versatile and functional space, utilizing a modular and contemporary paver design. By strategically placing architectural slabs within the lawn, we have established distinct outdoor rooms that cater to various activities, all within the convenience of a single backyard. The integration of rusted steel and concrete retaining walls not only levels the lawn but also optimizes the available space, providing ample room for the entire family to enjoy.

Sponsored
Columbus, OH
Free consultation for landscape design!
Peabody Landscape Group
Franklin County's Reliable Landscape Design & Contracting
 Twisted Rock Terrascape & Design, Inc.
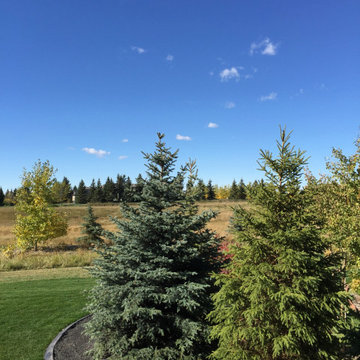
Another great acreage project with fantastic flow and functionality!! Utilizing natural rock and rundle for bedding as well as some bullet-proof plantings this project has great curb appeal and is easy to maintain. Mowers edge makes cutting the grass easy and all the plantings are contained within buttoned up beds. Landscape lighting and accent boulders add to the dramatic scape. PS, the little tree in the front out by the street was planted by the developer and has since been removed.
 California PaverScape Construction
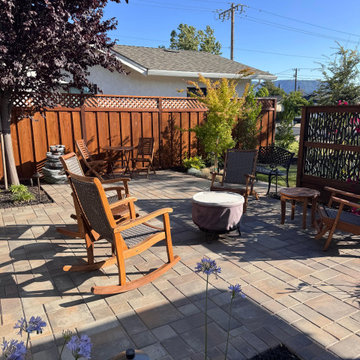
Modern Outdoor Transformation: Catalina Pavers & Privacy Design
This exterior remodel focuses on clean lines and contemporary sophistication. We utilized Catalina Grana pavers in Victorian, creating a seamless and elegant surface for the main areas. To enhance the home's curb appeal and security, we integrated a modern-style privacy fence and dedicated front-yard garden beds, perfectly balancing hardscape durability with organic aesthetics.
 Interlocking Concrete Pavement Institute
2018 HNA Awards Honorable Mention - Concrete Paver - Commercial (size more than 15,000 sf)
Contractor: B&D Contractors Inc.
Producer: Keystone Hardscapes
Designer: OJB Landscape Architects
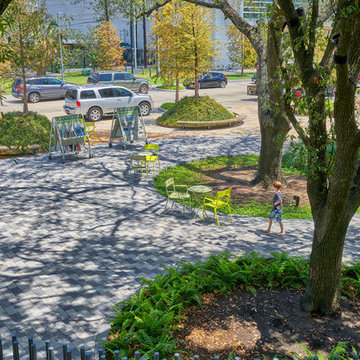
Once modest and tucked away off a dead end road, Levy Park received a revitalization to re-engage the local community. CityStone, Holland, Roman Cobble and Verona pavers were chosen in the design to help separate different areas of the park, add a sense of playfulness and accentuate natural features.
The transformation included native landscaping, interactive water features, a dog park, garden, park pavilion and children’s play area. Pavers helped create and define each of these spaces through use of colors, shapes and inlay patterns. Variegated and whimsical paver patterns invoke a sense of spirited movement and fun.
The use of multiple paver shapes, colors, and upgraded textures added depth and beauty to this cunningly conceived urban space, by accenting native grass areas and designating different park sections. The central grand walkways gracefully arc throughout the space with large plank style pavers, creating a modern boardwalk feel.
Recognizing the park’s development history dating back to 1941, incorporating new design elements while maintaining original aspects was important to the redesign. The chosen pavers were able to integrate with the longstanding historical elements, while adding an artful refresh to the park.
A local resident stated, “This is hands down the most gorgeous and well-designed park I’ve ever seen. I fell in love the second I stepped foot into it.” Through thoughtful design and paver choices utilizing different shapes, colors and textures, Levy Park is now a community hot spot.
45