
Search results for "Utilize concrete" in Home Design Ideas
 Bob Chatham Custom Home Design
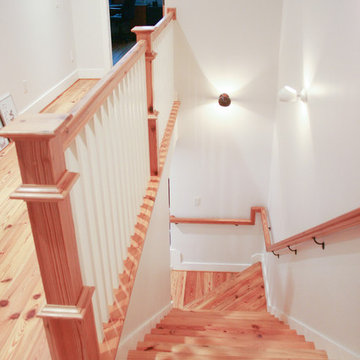
This ICF (Integrated Concrete Forms) cottage is based on Bob Chatham’s “Fairhope Green Home” design. The owners liked the design and floor plan of the Green Home cottage and Bob adapted the plans to meet their needs and lifestyle. The overall goal of the project was to build a house that was congruent with Fairhope's traditional cottage-style designs and was structurally certified to withstand a Category 5 Hurricane. The owners also wanted to incorporate the most energy efficient HVAC, lighting and appliances available in order to have a truly energy efficient home. Additional goals included utilizing repurposed and reclaimed materials and existing pine and pecan trees on the one-acre lot for outside and inside wood trim and shelving.
 Envision Web
Stuart Wade, Envision Virtual Tours
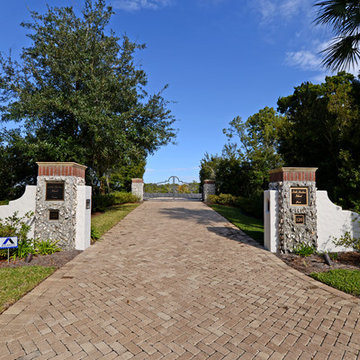
The design goal was to produce a corporate or family retreat that could best utilize the uniqueness and seclusion as the only private residence, deep-water hammock directly assessable via concrete bridge in the Southeastern United States.
Little Hawkins Island was seven years in the making from design and permitting through construction and punch out.
The multiple award winning design was inspired by Spanish Colonial architecture with California Mission influences and developed for the corporation or family who entertains. With 5 custom fireplaces, 75+ palm trees, fountain, courtyards, and extensive use of covered outdoor spaces; Little Hawkins Island is truly a Resort Residence that will easily accommodate parties of 250 or more people.
The concept of a “village” was used to promote movement among 4 independent buildings for residents and guests alike to enjoy the year round natural beauty and climate of the Golden Isles.
The architectural scale and attention to detail throughout the campus is exemplary.
From the heavy mud set Spanish barrel tile roof to the monolithic solid concrete portico with its’ custom carved cartouche at the entrance, every opportunity was seized to match the style and grace of the best properties built in a bygone era.
 California PaverScape Construction
Modern Outdoor Transformation: Catalina Pavers & Privacy Design
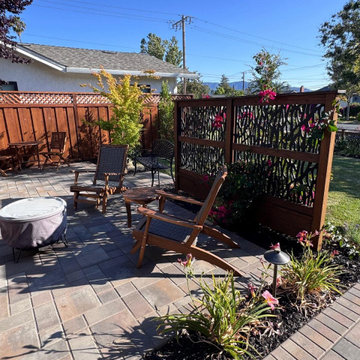
This exterior remodel focuses on clean lines and contemporary sophistication. We utilized Catalina Grana pavers in Victorian, creating a seamless and elegant surface for the main areas. To enhance the home's curb appeal and security, we integrated a modern-style privacy fence and dedicated front-yard garden beds, perfectly balancing hardscape durability with organic aesthetics.
Find the right local pro for your project
 Bob Chatham Custom Home Design
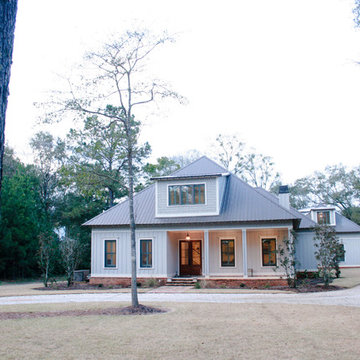
This ICF (Integrated Concrete Forms) cottage is based on Bob Chatham’s “Fairhope Green Home” design. The owners liked the design and floor plan of the Green Home cottage and Bob adapted the plans to meet their needs and lifestyle. The overall goal of the project was to build a house that was congruent with Fairhope's traditional cottage-style designs and was structurally certified to withstand a Category 5 Hurricane. The owners also wanted to incorporate the most energy efficient HVAC, lighting and appliances available in order to have a truly energy efficient home. Additional goals included utilizing repurposed and reclaimed materials and existing pine and pecan trees on the one-acre lot for outside and inside wood trim and shelving.
The house also has a 3 ton WaterFurnace Geothermal heat pump HVAC system, 10+ inches of Demilec soy based spray foam insulation in the roof.
 Conscious Environments Inc.

This garden utilizes every square inch by incorporating a pool, above ground hot tub, sunken seating area w/ fire place and solid roof patio cover, dining area, and synthetic lawn area for play. Stacked stone veneer, glass tile, pebble plaster finish, and precast coping add to the elegance of the pool and surrounding hardscapes. A great place for entertaining and relaxing.
 Nakamoto Forestry
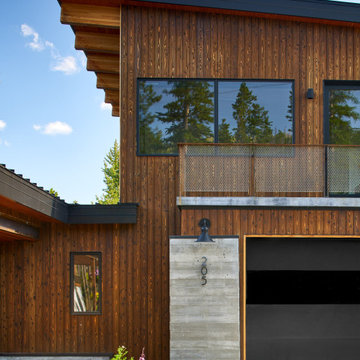
This project started with the design premise of maximizing the mountain view in combination with utilizing low maintenance and contrasting materials. Orr Concrete was selected as the builder due to technical and planned concrete work. A select grade of Pika-Pika with brown oil finish was chosen for good texture variety and to blend in with the setting.
 Colorworks Landscaping, L.L.C.
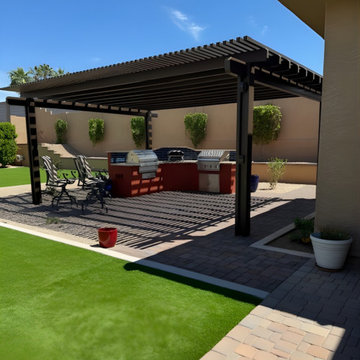
This backyard got a major upgrade - we started with a clean slate: removed queen palms + citrus trees, cleared select plants, moved existing granite to the side, handled grading, and took care of hauling/dumping so the new layout could shine.
Then we brought the “outdoor kitchen goals” to life:
✅ Gas + electric utilities trenched and run to the BBQ area
✅ Irrigation updates for a healthier, cleaner system
✅ The centerpiece: a 15’ BBQ island with a backsplash + stainless setup
— Travertine top + Turbo 4 grill, Ooni pizza oven, charcoal grill, griddle
— Access door, utensil drawer, install kit
— Finished with stucco + paint surround
— Deco tile backsplash + turndown for a polished custom look
✅ Concrete pavers expanded the entertainment footprint
— BBQ patio + walkway to the garden area + filled in patio space near the garden
✅ Desert-fresh finishing touches
— 6 tons of ½” screened Mad Gold granite
— New plant palette: 3 tall accent trees, 15 five-gallon plants, plus 2 citrus trees
✅ Lighting ✨
✅ And the comfort-maker: Alumawood shade structure
End result: a true Peoria entertaining hub—shade, lighting, pavers, and a kitchen setup that’s ready for BBQ nights and pizza parties. ??


 bsq Landscape Architects
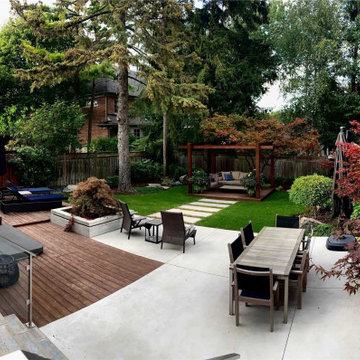
Together with our client, the project goal was to creatively transform an under-utilized rear garden using architectural cues and personal detailing to develop a cohesive material enriched design with multiple focal points and uniquely placed vegetation.
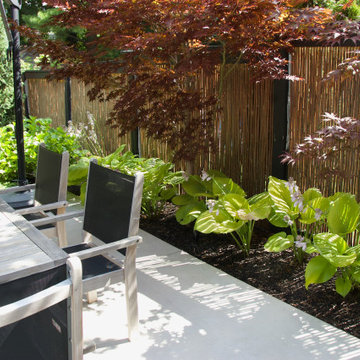
Taking advantage of the mature vegetation, bamboo fencing and existing hot tub, we had the opportunity to design and create integrated lounging and seating.
We enhanced the garden's multiple focal points by importing hand-selected rockery, specimen trees, cascading evergreens, and groups of perennials. Each rock was rotated numerous times to expose the best face and right pitch to ensure the stones' sun, shade, and patterns were all highlighted.
With the addition of an open-sided pergola and raised deck along with side projections, we were able to integrate the limbs of an existing majestic Japanese Maple creating the perfect location to lounge, drink a morning coffee or entertain while gazing back at unique architecture and at-grade hot tub.
The hot tub buried in the ground is surrounded by dark oiled cedar decking and edged by a concrete patio, large stepping slabs and raised planter.
The mixture of wood, concrete and greenery was a great contrast of natural finishes seamlessly blended by elongated trim boards and intentional lines. Staining the fence framing black and oiling the bamboo added the final fresh touches this garden needed connecting these new spaces from the entrance gate to the BBQ and dining patio.
 bsq Landscape Architects
Together with our client, the project goal was to creatively transform an under-utilized rear garden using architectural cues and personal detailing to develop a cohesive material enriched design with multiple focal points and uniquely placed vegetation.
Taking advantage of the mature vegetation, bamboo fencing and existing hot tub, we had the opportunity to design and create integrated lounging and seating.
We enhanced the garden's multiple focal points by importing hand-selected rockery, specimen trees, cascading evergreens, and groups of perennials. Each rock was rotated numerous times to expose the best face and right pitch to ensure the stones' sun, shade, and patterns were all highlighted.
With the addition of an open-sided pergola and raised deck along with side projections, we were able to integrate the limbs of an existing majestic Japanese Maple creating the perfect location to lounge, drink a morning coffee or entertain while gazing back at unique architecture and at-grade hot tub.
The hot tub buried in the ground is surrounded by dark oiled cedar decking and edged by a concrete patio, large stepping slabs and raised planter.
The mixture of wood, concrete and greenery was a great contrast of natural finishes seamlessly blended by elongated trim boards and intentional lines. Staining the fence framing black and oiling the bamboo added the final fresh touches this garden needed connecting these new spaces from the entrance gate to the BBQ and dining patio.
 Twisted Rock Terrascape & Design, Inc.
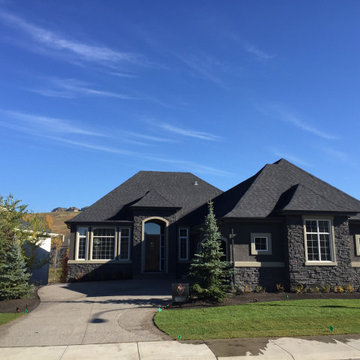

Great curb appeal, low maintenance, and cost effective was our marching orders on this project. We designed a nice and clean looking yard that has lots of Wow! factor and is easy to maintain. Our client wanted a secure walkway from front to back but one that is easy on the wallet. Utilizing man-made stone steps and retaining systems we were easily able to build that for them. We also added a cedar privacy screen under the walkout deck that is louvered so they can open or close it depending on the circumstances.
 Twisted Rock Terrascape & Design, Inc.
Great curb appeal, low maintenance, and cost effective was our marching orders on this project. We designed a nice and clean looking yard that has lots of Wow! factor and is easy to maintain. Our client wanted a secure walkway from front to back but one that is easy on the wallet. Utilizing man-made stone steps and retaining systems we were easily able to build that for them. We also added a cedar privacy screen under the walkout deck that is louvered so they can open or close it depending on the circumstances.
 Twisted Rock Terrascape & Design, Inc.

Our client hired us to renovate their yard that had an old patio that was installed incorrectly years previous. They wanted as maintenance free as possible but with a definite budget in mind. Lastly, they wanted to begin to grow a lot of vegetables at home and therefore wanted some raised cedar planters to suit their needs. We utilized rundle for the bedding areas and concrete edges for ease of maintaining the property in their retirement years. Great project!!
 Studio Terrain
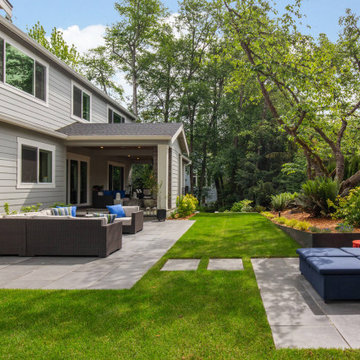
With a focus on simplicity, we have successfully converted this backyard into a versatile and functional space, utilizing a modular and contemporary paver design. By strategically placing architectural slabs within the lawn, we have established distinct outdoor rooms that cater to various activities, all within the convenience of a single backyard. The integration of rusted steel and concrete retaining walls not only levels the lawn but also optimizes the available space, providing ample room for the entire family to enjoy.

Sponsored
Columbus, OH
Free consultation for landscape design!

Peabody Landscape Group
Columbus' Reliable Landscape Design & Contracting
 bsq Landscape Architects
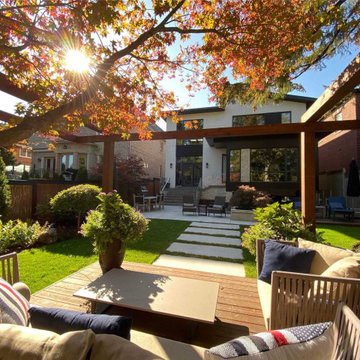
Together with our client, the project goal was to creatively transform an under-utilized rear garden using architectural cues and personal detailing to develop a cohesive material enriched design with multiple focal points and uniquely placed vegetation.
Taking advantage of the mature vegetation, bamboo fencing and existing hot tub, we had the opportunity to design and create integrated lounging and seating.
We enhanced the garden's multiple focal points by importing hand-selected rockery, specimen trees, cascading evergreens, and groups of perennials. Each rock was rotated numerous times to expose the best face and right pitch to ensure the stones' sun, shade, and patterns were all highlighted.
With the addition of an open-sided pergola and raised deck along with side projections, we were able to integrate the limbs of an existing majestic Japanese Maple creating the perfect location to lounge, drink a morning coffee or entertain while gazing back at unique architecture and at-grade hot tub.
The hot tub buried in the ground is surrounded by dark oiled cedar decking and edged by a concrete patio, large stepping slabs and raised planter.
The mixture of wood, concrete and greenery was a great contrast of natural finishes seamlessly blended by elongated trim boards and intentional lines. Staining the fence framing black and oiling the bamboo added the final fresh touches this garden needed connecting these new spaces from the entrance gate to the BBQ and dining patio.
 Bob Chatham Custom Home Design
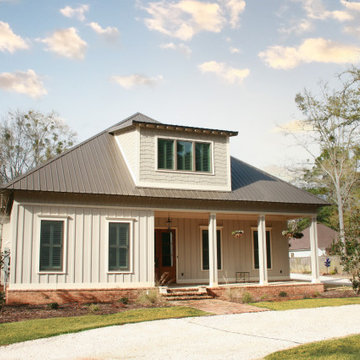
This ICF (Integrated Concrete Forms) cottage is based on Bob Chatham’s “Fairhope Green Home” design. The overall goal of the project was to build a house that was congruent with Fairhope's traditional cottage-style designs and was structurally certified to withstand a Category 5 Hurricane. The owners also wanted to incorporate the most energy efficient HVAC, lighting and appliances available in order to have a truly energy efficient home. Additional goals included utilizing repurposed and reclaimed materials and existing pine and pecan trees on the one-acre lot for outside and inside wood trim and shelving.
 Building Designers Association of Australia
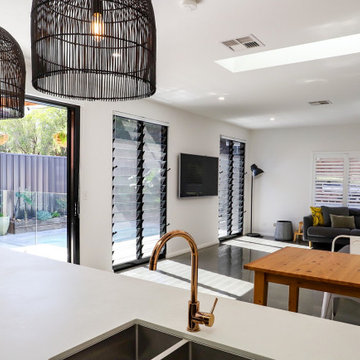
This Inner Suburban Cottage is located in Tighes Hill, Newcastle, formerly an industrial area but due to it's proximity to the city is now becoming popular with young families and professionals seeking the inner city lifestyle. The client brief was to replace a rundown two bedroom miners cottage with a modern home for a family of three children and two adults on a 320sqm corner block. The design solution delivered the main house containing open living, dining, kitchen, three bedrooms, main bathroom, laundry and double garage. The large parents retreat comprising of a combined spacious bedroom, lounge and sitting area, seperate kitchen and generous ensuite is located above the double garage, connects to the house via an internal stairway and features a separate entrance to enable the space to be utilised as self-contained guest lodging. The street front facade reflects the original miners cottage with weatherboards, front porch and skillion roof while beyond the street frontage, a stylish transition to finishes such as Colorbond Nail Strip cladding and timber paneling relfect the contemporary style of the young family. Passive solar design was incorporated with north-oriented living, dining, kitchen areas featuring polished concrete slab for thermal mass. Cross-ventilation has been incorporated into the design with strategic window placement throughout. The seamless transition from indoor living areas to covered outdoor entertaining area is achieved through the polished concrete slab continuing from indoors to outdoors, at one level and large sliding stacker doors with screens.

 Meadowlark Design+Build
Radiant floor heating was utilized in the polished concrete flooring for this basement. This custom home was designed and built by Meadowlark Design + Build in Ann Arbor, Michigan..

Sponsored
Columbus, OH
Free consultation for landscape design!
Peabody Landscape Group
Columbus' Reliable Landscape Design & Contracting
 bsq Landscape Architects
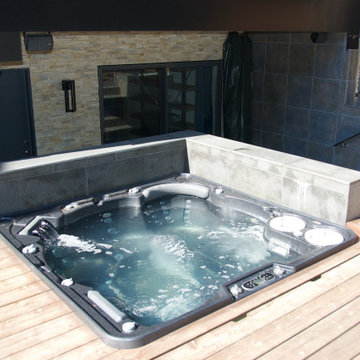
Together with our client, the project goal was to creatively transform an under-utilized rear garden using architectural cues and personal detailing to develop a cohesive material enriched design with multiple focal points and uniquely placed vegetation.
Taking advantage of the mature vegetation, bamboo fencing and existing hot tub, we had the opportunity to design and create integrated lounging and seating.
We enhanced the garden's multiple focal points by importing hand-selected rockery, specimen trees, cascading evergreens, and groups of perennials. Each rock was rotated numerous times to expose the best face and right pitch to ensure the stones' sun, shade, and patterns were all highlighted.
With the addition of an open-sided pergola and raised deck along with side projections, we were able to integrate the limbs of an existing majestic Japanese Maple creating the perfect location to lounge, drink a morning coffee or entertain while gazing back at unique architecture and at-grade hot tub.
The hot tub buried in the ground is surrounded by dark oiled cedar decking and edged by a concrete patio, large stepping slabs and raised planter.
The mixture of wood, concrete and greenery was a great contrast of natural finishes seamlessly blended by elongated trim boards and intentional lines. Staining the fence framing black and oiling the bamboo added the final fresh touches this garden needed connecting these new spaces from the entrance gate to the BBQ and dining patio.
 Building Designers Association of Australia
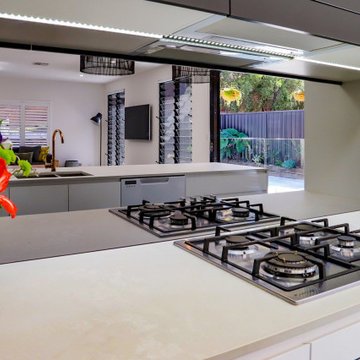
This Inner Suburban Cottage is located in Tighes Hill, Newcastle, formerly an industrial area but due to it's proximity to the city is now becoming popular with young families and professionals seeking the inner city lifestyle. The client brief was to replace a rundown two bedroom miners cottage with a modern home for a family of three children and two adults on a 320sqm corner block. The design solution delivered the main house containing open living, dining, kitchen, three bedrooms, main bathroom, laundry and double garage. The large parents retreat comprising of a combined spacious bedroom, lounge and sitting area, seperate kitchen and generous ensuite is located above the double garage, connects to the house via an internal stairway and features a separate entrance to enable the space to be utilised as self-contained guest lodging. The street front facade reflects the original miners cottage with weatherboards, front porch and skillion roof while beyond the street frontage, a stylish transition to finishes such as Colorbond Nail Strip cladding and timber paneling relfect the contemporary style of the young family. Passive solar design was incorporated with north-oriented living, dining, kitchen areas featuring polished concrete slab for thermal mass. Cross-ventilation has been incorporated into the design with strategic window placement throughout. The seamless transition from indoor living areas to covered outdoor entertaining area is achieved through the polished concrete slab continuing from indoors to outdoors, at one level and large sliding stacker doors with screens.
 Envision Web
Stuart Wade, Envision Virtual Tours
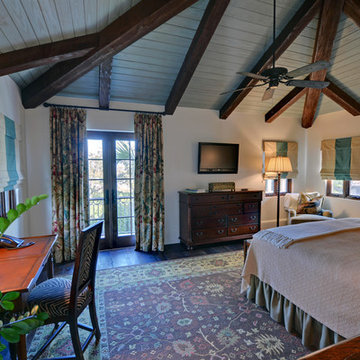
The design goal was to produce a corporate or family retreat that could best utilize the uniqueness and seclusion as the only private residence, deep-water hammock directly assessable via concrete bridge in the Southeastern United States.
Little Hawkins Island was seven years in the making from design and permitting through construction and punch out.
The multiple award winning design was inspired by Spanish Colonial architecture with California Mission influences and developed for the corporation or family who entertains. With 5 custom fireplaces, 75+ palm trees, fountain, courtyards, and extensive use of covered outdoor spaces; Little Hawkins Island is truly a Resort Residence that will easily accommodate parties of 250 or more people.
The concept of a “village” was used to promote movement among 4 independent buildings for residents and guests alike to enjoy the year round natural beauty and climate of the Golden Isles.
The architectural scale and attention to detail throughout the campus is exemplary.
From the heavy mud set Spanish barrel tile roof to the monolithic solid concrete portico with its’ custom carved cartouche at the entrance, every opportunity was seized to match the style and grace of the best properties built in a bygone era.
43