
Search results for "Utilize gaming" in Home Design Ideas
 Advance Design Studio, Ltd.
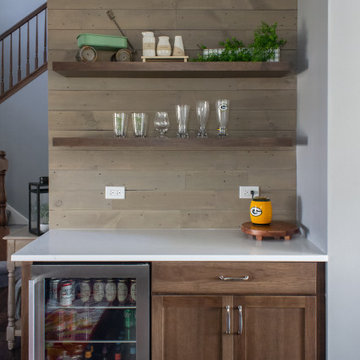
Built-in home bar located just off the kitchen and dining room. Our clients love utilizing it when they host friends and family for game night!
Example of a mid-sized transitional single-wall dry bar design in Chicago with no sink, shaker cabinets, brown backsplash and shiplap backsplash
Example of a mid-sized transitional single-wall dry bar design in Chicago with no sink, shaker cabinets, brown backsplash and shiplap backsplash

 Witt Construction
Randall Perry Photography
Landscaping:
Mandy Springs Nursery
In ground pool:
The Pool Guys
Home bar - rustic home bar idea in New York
Home bar - rustic home bar idea in New York

 BasementByDesign
This extended view of the dining area shows a rustic stone backdrop and slate tiled flooring. An intimate dining area allows for access to a full bar across the room and utilizes a separating half-wall with millwork and a wood top. Soffits, millwork columns, and half-walls provide solutions for beam and utility obstacles. The space showcases a variety of light features including 3'' soffit lighting, exterior wall mounted lights, and hanging Tiffany lamp. There is plenty of entertainment space for a game of table tennis and foosball!
Find the right local pro for your project

 Craftsman Design and Renovation
The basement got a complete overhaul as well. New stairs with storage lead to a new guest suite and full bathroom. Additional game room, laundry room and utility space complete this basement remodel.

 V. Patrick Gray Custom Homes
Utility Room
Photography by Todd Ramsey,
www.impressia.net
Mid-sized transitional ceramic tile and beige floor utility room photo in Dallas with granite countertops, beige walls, a side-by-side washer/dryer and gray countertops
Mid-sized transitional ceramic tile and beige floor utility room photo in Dallas with granite countertops, beige walls, a side-by-side washer/dryer and gray countertops

 e4 Interior Design, LLC
A attic space, slated for storage, was utilized into this expansive kids bunk room. A perfect space for playing games, lounging around watching TV, and it sleeps 9 or more.

 L. Newman Associates/Paul Mansback, Inc.
Inspiration for a farmhouse enclosed living room remodel in Manchester with a standard fireplace

Sponsored
Delaware, OH

Buckeye Basements, Inc.
Central Ohio's Basement Finishing ExpertsBest Of Houzz '13-'21
 HJT Landscape Architects, LLC
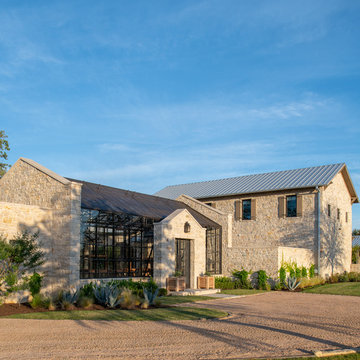
The green house is flanked by secondary courts that help accommodate ranch utility vehicles in a more casual manner.

 Eurodale Developments Inc
Inspiration for a small transitional look-out dark wood floor basement remodel in Toronto with gray walls and no fireplace

 Heather Garrett Design
The chance to build a lakeside weekend home in rural NC provided this Chapel Hill family with an opportunity to ditch convention and think outside the box. For instance, we traded the traditional boat dock with what's become known as the "party dock"… a floating lounge of sorts, complete with wet bar, TV, swimmer's platform, and plenty of spots for watching the water fun. Inside, we turned one bedroom into a gym with climbing wall - and dropped the idea of a dining room, in favor of a deep upholstered niche and shuffleboard table. Outdoor drapery helped blur the lines between indoor spaces and exterior porches filled with upholstery, swings, and places for lazy napping. And after the sun goes down....smores, anyone?
John Bessler


 Double B Design, LLC
Entry drive to the main house and guest quarters past gated entry. Mass plantings form the open paly lawn utilized for soccer and football games along with accent plantings and quarry block seating in shaded spots.
Photo by Rachel Paul Malkowski

 Candace Nordquist Interiors
Example of a mid-sized mountain style underground medium tone wood floor and brown floor basement design in Seattle with brown walls and no fireplace

Sponsored
Columbus, OH

Wannemacher Interiors
Customized Award-Winning Interior Design Solutions in Franklin Cnty OH

 Dibello Architects, PLLC
The 3,400 SF, 3 – bedroom, 3 ½ bath main house feels larger than it is because we pulled the kids’ bedroom wing and master suite wing out from the public spaces and connected all three with a TV Den.
Convenient ranch house features include a porte cochere at the side entrance to the mud room, a utility/sewing room near the kitchen, and covered porches that wrap two sides of the pool terrace.
We designed a separate icehouse to showcase the owner’s unique collection of Texas memorabilia. The building includes a guest suite and a comfortable porch overlooking the pool.
The main house and icehouse utilize reclaimed wood siding, brick, stone, tie, tin, and timbers alongside appropriate new materials to add a feeling of age.

 Gateway Interior Design, Inc.
Guest Room converts to a kids homework and hangout room
Kids' room - transitional kids' room idea in St Louis
Kids' room - transitional kids' room idea in St Louis
 Tonya Neihardt
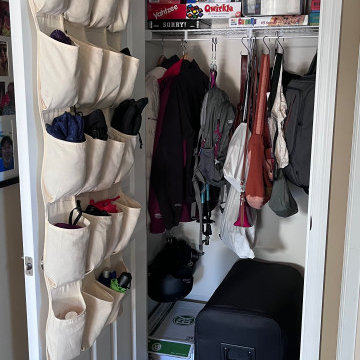
Client chose to use a second coat closet for snow skiing and hiking gear, games, spare bed for guests, purses, and backpacks. We utilized an over-the-door organizer for gloves, balaclavas, ski socks, umbrellas, and ponchos. We used hooks for the purses, backpacks, ski helmets, camelbak, and hiking poles. The shelf holds games and puzzles. A great use of space and a way to keep all the hobby and sport items together.



Sponsored
Delaware, OH
Buckeye Basements, Inc.
Central Ohio's Basement Finishing ExpertsBest Of Houzz '13-'21

 Studio McGee
Shop the Look, See the Photo Tour here: https://www.studio-mcgee.com/studioblog/2016/12/2/c68g4qklomkwwjdx0510lb48vkbrcv?rq=Haddonfield

 Parkwood Homes
The basement bar of our Asheville model, designed with entertaining and comfort in mind.
Photo taken by Vic Moss.
Example of a classic home bar design in Denver
Example of a classic home bar design in Denver

 Nancy Nolan Photography
, Tobi Fairley Design
Family room - small contemporary family room idea in Little Rock with a wall-mounted tv and purple walls
Family room - small contemporary family room idea in Little Rock with a wall-mounted tv and purple walls
23