
Search results for "Utilize single" in Home Design Ideas
 Inspirational Design & Construction

This was a laundry room, which has been converted into a rabbit room. The laundry room has been added into the bathroom, a utility sink has been added, and wire shelves for rabbit supply storage. The flooring and base trim is rabbit proof and easy to clean.
 Melton Design Build

The unfinished basement was updated to include two bedrooms, bathroom, laundry room, entertainment area, and extra storage space. The laundry room was kept simple with a beige and white design. Towel racks were installed and a simple light was added to brighten the room. In addition, counter space and cabinets have room for storage which have functionality in the room.
Studio Q Photography
 Phillips Brothers Contracting Inc.

The laundry room has a long granite countertop to fold and provide extra space. The cabinetry above offers plenty of storage in a shaker style.
Dedicated laundry room - mid-sized craftsman single-wall ceramic tile dedicated laundry room idea in Other with an utility sink, shaker cabinets, white cabinets, laminate countertops, beige walls and a side-by-side washer/dryer
Dedicated laundry room - mid-sized craftsman single-wall ceramic tile dedicated laundry room idea in Other with an utility sink, shaker cabinets, white cabinets, laminate countertops, beige walls and a side-by-side washer/dryer
Find the right local pro for your project
 Margaret Volney Designs, LLC

Who said a Laundry Room had to be dull and boring? This colorful laundry room is loaded with storage both in its custom cabinetry and also in its 3 large closets for winter/spring clothing. The black and white 20x20 floor tile gives a nod to retro and is topped off with apple green walls and an organic free-form backsplash tile! This room serves as a doggy mud-room, eating center and luxury doggy bathing spa area as well. The organic wall tile was designed for visual interest as well as for function. The tall and wide backsplash provides wall protection behind the doggy bathing station. The bath center is equipped with a multifunction hand-held faucet with a metal hose for ease while giving the dogs a bath. The shelf underneath the sink is a pull-out doggy eating station and the food is located in a pull-out trash bin.
 Northern Craft Constructions
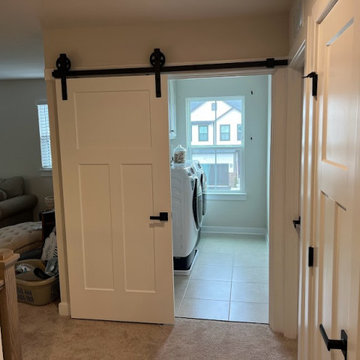
After bringing the cabinets down and adding shelving in between them it created a lot more storage space.
Example of a small classic single-wall porcelain tile and beige floor dedicated laundry room design in Baltimore with an utility sink, gray cabinets, gray walls and a side-by-side washer/dryer
Example of a small classic single-wall porcelain tile and beige floor dedicated laundry room design in Baltimore with an utility sink, gray cabinets, gray walls and a side-by-side washer/dryer
 Modern Decore Carpet One

Utility room - large transitional single-wall ceramic tile and gray floor utility room idea in Calgary with an utility sink, raised-panel cabinets, white cabinets, stainless steel countertops and beige walls
 SCHROLL CABINETS

Example of a large mountain style single-wall porcelain tile and brown floor laundry room design in Denver with a farmhouse sink, raised-panel cabinets, dark wood cabinets, granite countertops, beige walls and a side-by-side washer/dryer

Sponsored
Delaware, OH

Buckeye Basements, Inc.
Central Ohio's Basement Finishing ExpertsBest Of Houzz '13-'21
 Matthies Builders
Matthies Builders Inc.

Large transitional single-wall black floor laundry room photo in Chicago with an undermount sink, recessed-panel cabinets, blue cabinets, gray walls, a side-by-side washer/dryer and white countertops
Large transitional single-wall black floor laundry room photo in Chicago with an undermount sink, recessed-panel cabinets, blue cabinets, gray walls, a side-by-side washer/dryer and white countertops
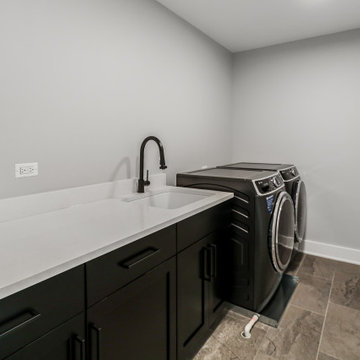
 DJK Custom Homes
This custom rowhome laundry room blends modern style with everyday functionality. Matte black cabinetry provides a bold, clean-lined contrast against soft neutral walls, while a bright quartz countertop offers ample workspace for folding and sorting. An integrated utility sink with a modern black faucet adds convenience, and the side-by-side washer and dryer layout ensures an efficient workflow. Durable tile flooring completes the space, making this laundry room both highly practical and thoughtfully designed.
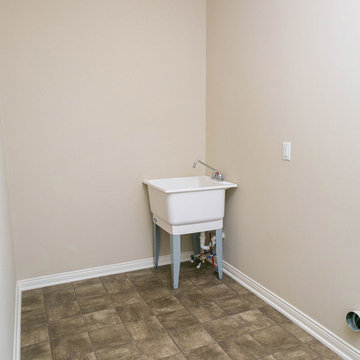
 Brookwood Estates
The laundry room has a sink basin.
Inspiration for a mid-sized contemporary single-wall porcelain tile utility room remodel in Detroit with an utility sink, beige walls and a side-by-side washer/dryer
Inspiration for a mid-sized contemporary single-wall porcelain tile utility room remodel in Detroit with an utility sink, beige walls and a side-by-side washer/dryer

 Absolute Stone Corporation
Inspiration for a small contemporary single-wall laundry room remodel in Raleigh with an utility sink and marble countertops

 Crawford Builders
Inspiration for a mid-sized rustic single-wall medium tone wood floor utility room remodel in Other with an utility sink, recessed-panel cabinets, gray cabinets, laminate countertops, beige walls and a stacked washer/dryer
 CMC Design Studio LLC
Rob Spring Photography

Inspiration for a mid-sized contemporary single-wall porcelain tile and beige floor dedicated laundry room remodel in Boston with a drop-in sink, shaker cabinets, laminate countertops, a side-by-side washer/dryer, light wood cabinets, green walls and beige countertops
Inspiration for a mid-sized contemporary single-wall porcelain tile and beige floor dedicated laundry room remodel in Boston with a drop-in sink, shaker cabinets, laminate countertops, a side-by-side washer/dryer, light wood cabinets, green walls and beige countertops


 Jeffrey Homes LLC
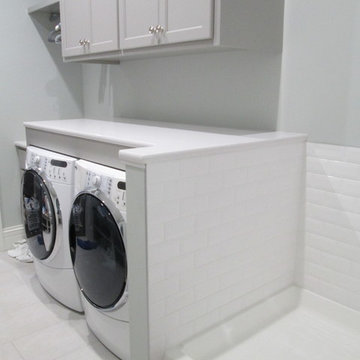
Example of a mid-sized classic single-wall porcelain tile and white floor utility room design in St Louis with an utility sink, recessed-panel cabinets, white cabinets, gray walls and a side-by-side washer/dryer
 Jon Hammond Builders

Inspiration for a craftsman single-wall porcelain tile and black floor dedicated laundry room remodel in New York with an utility sink, shaker cabinets, white cabinets, stainless steel countertops, white walls, a side-by-side washer/dryer and white countertops
 EMMONS CUSTOM
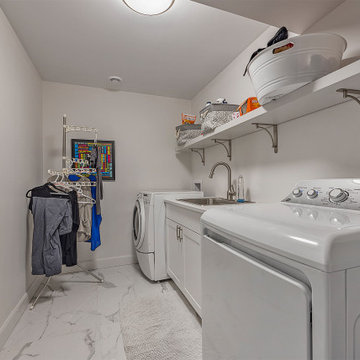
Laundry closet - contemporary single-wall marble floor and white floor laundry closet idea in Toronto with an utility sink, shaker cabinets, white cabinets, white walls, a side-by-side washer/dryer and white countertops
 Chaffey Building Group
Soundview Photography

Trendy single-wall porcelain tile dedicated laundry room photo in Seattle with an utility sink, flat-panel cabinets, dark wood cabinets, beige walls and a side-by-side washer/dryer
Trendy single-wall porcelain tile dedicated laundry room photo in Seattle with an utility sink, flat-panel cabinets, dark wood cabinets, beige walls and a side-by-side washer/dryer

 Style Savvy Designs

Dedicated laundry room - mid-sized traditional single-wall vinyl floor and beige floor dedicated laundry room idea in DC Metro with an utility sink, recessed-panel cabinets, blue cabinets and blue walls
 Design Craft Homes Inc
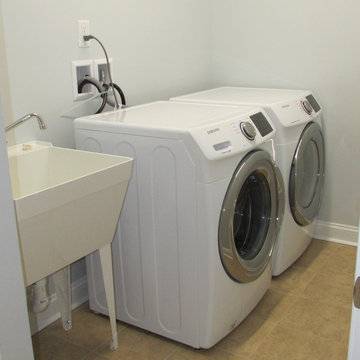
Dedicated laundry room - mid-sized traditional single-wall ceramic tile and beige floor dedicated laundry room idea in Other with an utility sink, gray walls and a side-by-side washer/dryer
 Tresidio Homes
Photo credit: BluFish Photography

Dedicated laundry room - mid-sized transitional single-wall vinyl floor dedicated laundry room idea in Boise with an utility sink, recessed-panel cabinets, white cabinets, laminate countertops, beige walls and a side-by-side washer/dryer
Dedicated laundry room - mid-sized transitional single-wall vinyl floor dedicated laundry room idea in Boise with an utility sink, recessed-panel cabinets, white cabinets, laminate countertops, beige walls and a side-by-side washer/dryer
22