
Search results for "Utilize single" in Home Design Ideas

 Margaret Volney Designs, LLC
Who said a Laundry Room had to be dull and boring? This colorful laundry room is loaded with storage both in its custom cabinetry and also in its 3 large closets for winter/spring clothing. The black and white 20x20 floor tile gives a nod to retro and is topped off with apple green walls and an organic free-form backsplash tile! This room serves as a doggy mud-room, eating center and luxury doggy bathing spa area as well. The organic wall tile was designed for visual interest as well as for function. The tall and wide backsplash provides wall protection behind the doggy bathing station. The bath center is equipped with a multifunction hand-held faucet with a metal hose for ease while giving the dogs a bath. The shelf underneath the sink is a pull-out doggy eating station and the food is located in a pull-out trash bin.

 M Design
This space wasn't large, but it needed to be highly functional. We purchased new, front-loading washer & dryer appliances so that we could install easy to maintain Caesarstone countertops and create valuable horizontal space to fold laundry and store frequently used items such as hand & laundry soap. We installed a small but deep sink and a faucet with a goodneck to ensure tall buckets could fit in the sink. The jewel of this bathroom is the carrara marble backsplash in an arabesque pattern. It is divine and elevates the space from a ordinary laundry room to an extraordinarily pretty space. Tracey Ayton Photography.

 Strosser / Baer Architects
Jason Clapp
Example of a mid-sized minimalist single-wall dark wood floor and brown floor dedicated laundry room design in Other with an utility sink, shaker cabinets, blue cabinets, quartz countertops, white walls, a side-by-side washer/dryer and white countertops
Example of a mid-sized minimalist single-wall dark wood floor and brown floor dedicated laundry room design in Other with an utility sink, shaker cabinets, blue cabinets, quartz countertops, white walls, a side-by-side washer/dryer and white countertops
Find the right local pro for your project

 Pizzale Design Inc.
Inspiration for a mid-sized coastal single-wall light wood floor dedicated laundry room remodel in Toronto with an utility sink, flat-panel cabinets, medium tone wood cabinets, stainless steel countertops, blue backsplash, ceramic backsplash and a stacked washer/dryer
 12/12 Architects & Planners

The laundry room at the top of the stair has been home to drying racks as well as a small computer work station. There is plenty of room for additional storage, and the large square window allows plenty of light.
 Inspirational Design & Construction

This was a laundry room, which has been converted into a rabbit room. The laundry room has been added into the bathroom, a utility sink has been added, and wire shelves for rabbit supply storage. The flooring and base trim is rabbit proof and easy to clean.
 Closets to Adore

Beautiful, clean lines with white cabinets and silver hardware
Example of a small classic single-wall utility room design in New York with an utility sink, raised-panel cabinets, white cabinets, quartz countertops, gray walls, a side-by-side washer/dryer and white countertops
Example of a small classic single-wall utility room design in New York with an utility sink, raised-panel cabinets, white cabinets, quartz countertops, gray walls, a side-by-side washer/dryer and white countertops


 Style Savvy Designs

Dedicated laundry room - mid-sized traditional single-wall vinyl floor and beige floor dedicated laundry room idea in DC Metro with an utility sink, recessed-panel cabinets, blue cabinets and blue walls
 Haley's For Your Home

Inspiration for a mid-sized transitional single-wall utility room remodel in Other with an undermount sink, raised-panel cabinets, beige cabinets, beige walls and a side-by-side washer/dryer
 Crawford Builders

Inspiration for a mid-sized rustic single-wall medium tone wood floor utility room remodel in Other with an utility sink, recessed-panel cabinets, gray cabinets, laminate countertops, beige walls and a stacked washer/dryer
 JayMarc Homes

The laundry room is centrally located upstairs between all bedrooms. Easy hauling for your laundry!
Example of a mid-sized transitional single-wall dedicated laundry room design in Seattle with an utility sink, recessed-panel cabinets, medium tone wood cabinets, gray walls and a side-by-side washer/dryer
Example of a mid-sized transitional single-wall dedicated laundry room design in Seattle with an utility sink, recessed-panel cabinets, medium tone wood cabinets, gray walls and a side-by-side washer/dryer
 Alpha Renovation


Example of a mid-sized classic single-wall linoleum floor dedicated laundry room design in Toronto with an utility sink, beige walls and a side-by-side washer/dryer
 Alpha Renovation
Dedicated laundry room - mid-sized traditional single-wall linoleum floor dedicated laundry room idea in Toronto with an utility sink, beige walls and a side-by-side washer/dryer


 DJK Custom Homes
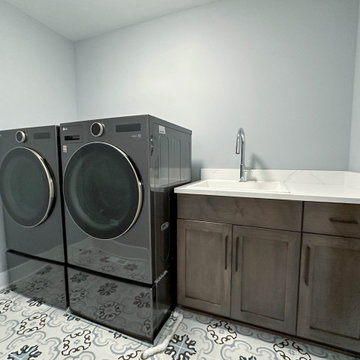
This thoughtfully designed laundry room blends everyday practicality with refined style. Front-load washer and dryer units are seamlessly integrated alongside custom cabinetry that provides generous storage for linens, supplies, and organization. A quartz countertop with an integrated utility sink adds durability and convenience for daily tasks, while the warm cabinet finish introduces depth and contrast against the light wall palette. Patterned tile flooring brings subtle character and visual interest, elevating the space beyond a standard utility room. Clean-lined finishes and smart layout choices make this laundry room both efficient and visually polished within the custom home.
 Western Cabinets

Example of a mid-sized classic single-wall porcelain tile and gray floor dedicated laundry room design in Perth with an utility sink, shaker cabinets, white cabinets, quartz countertops, white backsplash, white walls, an integrated washer/dryer and white countertops
 Home Surplus Of Keyport

Small elegant single-wall porcelain tile and white floor dedicated laundry room photo in New York with an undermount sink, recessed-panel cabinets, gray cabinets, gray walls, a side-by-side washer/dryer and white countertops
 CRS Renovation & Design
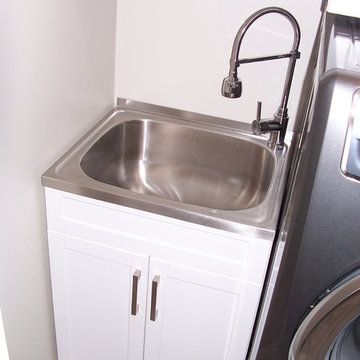
By renovating a portion of the basement, style and functionality were introduced with the addition of a 3-piece bathroom and a laundry room. A Cutler vanity in “Sundown” was installed and a luxurious stand-up shower was created with “Lugano Light Grey” porcelain tiles, which were carried into the floor from the bathroom to the hallway and into the laundry room. Cabinets in “Cascade White” frame the new washer and dryer with a utility sink to finish off the space.


 DesignLine Home Transformations
John Magor Photography

Example of a mid-sized classic single-wall ceramic tile and beige floor dedicated laundry room design in Richmond with an utility sink, yellow walls and a side-by-side washer/dryer
Example of a mid-sized classic single-wall ceramic tile and beige floor dedicated laundry room design in Richmond with an utility sink, yellow walls and a side-by-side washer/dryer
 DeChiaro Design

Example of a mid-sized classic single-wall porcelain tile and brown floor dedicated laundry room design in Portland Maine with flat-panel cabinets, gray cabinets, quartz countertops, white walls, a side-by-side washer/dryer and a farmhouse sink
 REEF Cape Cod's Home Builder
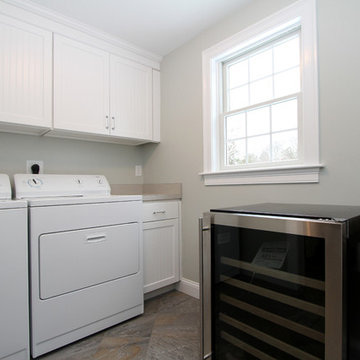
Simple, utilitarian laundry space. The wine cooler will be installed in the kitchen island.
Utility room - mid-sized contemporary single-wall ceramic tile utility room idea in Boston with an utility sink, white cabinets, laminate countertops, a side-by-side washer/dryer and recessed-panel cabinets
Utility room - mid-sized contemporary single-wall ceramic tile utility room idea in Boston with an utility sink, white cabinets, laminate countertops, a side-by-side washer/dryer and recessed-panel cabinets
24