
Search results for "Utilize single" in Home Design Ideas
 720 Interiors

Now, this is a place to walk in to with the stone like porcelain feel on the floor, mixing both warm and cool tones to be cohesive with the rest of this home. The client fell in love with this tile, which set the tone for the rest of the choices throughout the house. Truly a much more welcoming place to enter through the garage with custom built storage for a place to leave shoes and coats.
 KG Design

Laundry room design. Countertop above washer and dryer to facilitate folding. Hanging space for delicate laundry.
Laundry room - small contemporary single-wall ceramic tile and gray floor laundry room idea in Toronto with an utility sink, white cabinets, quartz countertops, gray walls, a side-by-side washer/dryer and white countertops
Laundry room - small contemporary single-wall ceramic tile and gray floor laundry room idea in Toronto with an utility sink, white cabinets, quartz countertops, gray walls, a side-by-side washer/dryer and white countertops
 JayMarc Homes

The laundry room is located upstairs and features an entire wall decorated in hexagon tiles.
Dedicated laundry room - large contemporary single-wall gray floor dedicated laundry room idea in Seattle with an utility sink, flat-panel cabinets, gray cabinets, quartz countertops, gray walls and a side-by-side washer/dryer
Dedicated laundry room - large contemporary single-wall gray floor dedicated laundry room idea in Seattle with an utility sink, flat-panel cabinets, gray cabinets, quartz countertops, gray walls and a side-by-side washer/dryer
Find the right local pro for your project
 CRS Renovation & Design

By renovating a portion of the basement, style and functionality were introduced with the addition of a 3-piece bathroom and a laundry room. A Cutler vanity in “Sundown” was installed and a luxurious stand-up shower was created with “Lugano Light Grey” porcelain tiles, which were carried into the floor from the bathroom to the hallway and into the laundry room. Cabinets in “Cascade White” frame the new washer and dryer with a utility sink to finish off the space.
 JayMarc Homes

Upstairs laundry with storage and counter space.
HD Estates
Dedicated laundry room - mid-sized craftsman single-wall gray floor dedicated laundry room idea in Seattle with an utility sink, recessed-panel cabinets, dark wood cabinets, quartz countertops and gray walls
Dedicated laundry room - mid-sized craftsman single-wall gray floor dedicated laundry room idea in Seattle with an utility sink, recessed-panel cabinets, dark wood cabinets, quartz countertops and gray walls
 Bella Vita Custom Homes & Remodeling
7619 Lovers Lane
University Park, TX 75225

Bella Vita Custom Homes has taken maximum advantage of this lot with a gracious hacienda. It is replete with Spanish touches outside—stucco exterior, tile roof, stone-pillared balcony overlooking the street—and inside, with a barrel-vaulted passageway between the master suite and the breakfast room (an elegant way to greet the day) and an accent on gracious entertaining, with a formal dining room served from the butler's pantry. This Spanish hacienda enjoys the convenience of Dallas zoning laws while also residing in prominent HPISD. Call 214-750-8482 and visit www.livingbellavita.com for more information!
 Turner Troxell Company

Inspiration for a mid-sized timeless single-wall medium tone wood floor dedicated laundry room remodel in Baltimore with an utility sink, recessed-panel cabinets, white cabinets, granite countertops, blue walls and a side-by-side washer/dryer


 12/12 Architects & Planners

The laundry room at the top of the stair has been home to drying racks as well as a small computer work station. There is plenty of room for additional storage, and the large square window allows plenty of light.
 Marin Kitchen Works Inc.

Example of a transitional single-wall beige floor laundry room design in San Francisco with an utility sink, recessed-panel cabinets, beige cabinets, gray walls, a side-by-side washer/dryer and beige countertops
 Kitchens by Meyer, Inc.

Small transitional single-wall gray floor utility room photo in San Francisco with an utility sink, shaker cabinets, gray cabinets, quartz countertops, white walls, a stacked washer/dryer and white countertops
 Diane Whalen Architect

The laundry room is built into a centre 'island', which separates the family room from the bedroom area, creating privacy. The laundry area includes a hidden laundry chute that feeds a laundry basket, which is stored behind the the lower cabinet doors. The dehumidifer is located there as well, with air circulation created through a baseboard detail.
Claire MacDonald
 The Guy Corporation
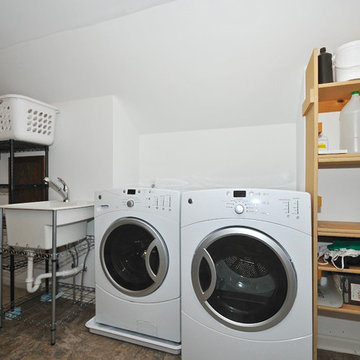
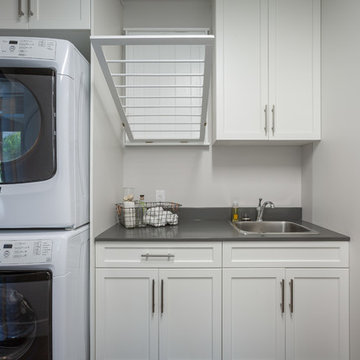
Large transitional single-wall linoleum floor utility room photo in Indianapolis with an utility sink, white walls and a side-by-side washer/dryer
 Pine Creek Homes
Functionality is critical in a laundry room, especially if you're tight on space. Having a sink, some counter space, enough cabinets to store detergent, softener etc..., and still having room to hang clothes can be tricky. the right products with the right layout make all the difference.

 Parker & Company

After, functional laundry area.
Inspiration for a mid-sized contemporary single-wall porcelain tile and black floor utility room remodel in Chicago with an utility sink, shaker cabinets, white cabinets, quartz countertops, gray walls, a side-by-side washer/dryer and white countertops
Inspiration for a mid-sized contemporary single-wall porcelain tile and black floor utility room remodel in Chicago with an utility sink, shaker cabinets, white cabinets, quartz countertops, gray walls, a side-by-side washer/dryer and white countertops
 SoCal Kitchens
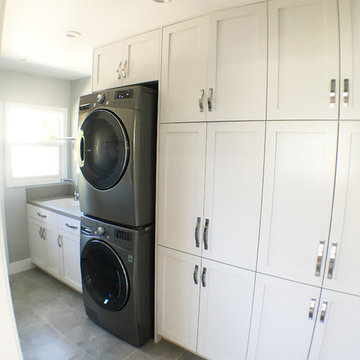
Transitional laundry room with white shaker cabinets, stacking washer/dryer, quartz countertops, grey porcelain tile floors, and barn door.
Mid-sized transitional single-wall porcelain tile utility room photo in Los Angeles with an utility sink, shaker cabinets, white cabinets, quartz countertops, gray walls and a stacked washer/dryer
Mid-sized transitional single-wall porcelain tile utility room photo in Los Angeles with an utility sink, shaker cabinets, white cabinets, quartz countertops, gray walls and a stacked washer/dryer
 Castletown Homes, Inc.
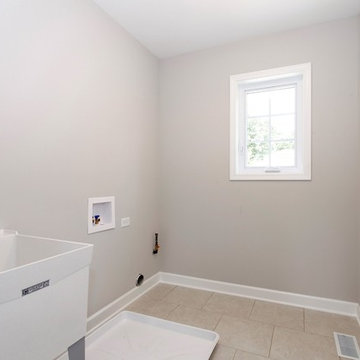
Mid-sized transitional single-wall dedicated laundry room photo in Chicago with an utility sink and gray walls
 Riverbend Building LLC

Example of a large single-wall slate floor and multicolored floor dedicated laundry room design in Other with an utility sink, raised-panel cabinets, dark wood cabinets, laminate countertops, beige walls, a side-by-side washer/dryer and beige countertops

Sponsored
Columbus, OH

Trish Takacs Design
Award Winning & Highly Skilled Kitchen & Bath Designer in Columbus
 Abshire Custom Cabinetry/Ultimate Drywall

Locker's for the kids book sacs, shoes, jackets, etc.
Inspiration for a large contemporary single-wall utility room remodel in New Orleans with an utility sink, open cabinets, dark wood cabinets and a side-by-side washer/dryer
Inspiration for a large contemporary single-wall utility room remodel in New Orleans with an utility sink, open cabinets, dark wood cabinets and a side-by-side washer/dryer
 Tiffany Beachy Designs
After removing an old hairdresser's sink, this laundry was a blank slate.
Needs; cleaning cabinet, utility sink, laundry sorting.

Custom cabinets were made to fit the space including shelves for laundry baskets, a deep utility sink, and additional storage space underneath for cleaning supplies. The tall closet cabinet holds brooms, mop, and vacuums. A decorative shelf adds a place to hang dry clothes and an opportunity for a little extra light. A fun handmade sign was added to lighten the mood in an otherwise solely utilitarian space.
 Millard Bautista Designs
Venecia Bautista
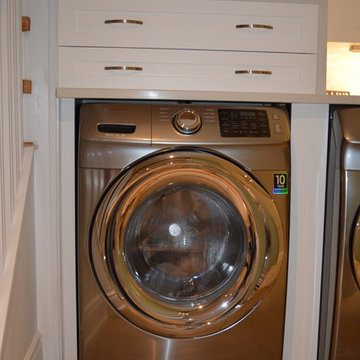
Mid-sized transitional single-wall ceramic tile utility room photo in Toronto with an utility sink, shaker cabinets, white cabinets, gray walls and a side-by-side washer/dryer
Mid-sized transitional single-wall ceramic tile utility room photo in Toronto with an utility sink, shaker cabinets, white cabinets, gray walls and a side-by-side washer/dryer
18