
Search results for "Utilize single" in Home Design Ideas
 Cordeiro Construction, Inc

In this project in Chadds Ford, we provided a comprehensive renovation service, addressing framing, drywalling, and fireblocking as per code requirements. The master and second-floor bathrooms were overhauled with new fixtures, including vanities, toilets, and showers, alongside meticulous tile installations and lighting upgrades. Plumbing and electrical systems were updated throughout, while new trims and moldings were installed for a refreshed look. Windows and doors were replaced, and a new kitchen layout was implemented with updated cabinets, countertops, and fixtures, in line with the owner's preferences. Flooring and painting works were carried out across the property, while HVAC, roofing, and siding received necessary attention to ensure a complete transformation.
 Marin Kitchen Works Inc.

Laundry room - transitional single-wall laundry room idea in San Francisco with an utility sink, recessed-panel cabinets, beige cabinets, gray walls, a side-by-side washer/dryer and beige countertops
 Inspirational Design & Construction

This was a laundry room, which has been converted into a rabbit room. The laundry room has been added into the bathroom, a utility sink has been added, and wire shelves for rabbit supply storage. The flooring and base trim is rabbit proof and easy to clean.
Find the right local pro for your project
 The Cleary Company
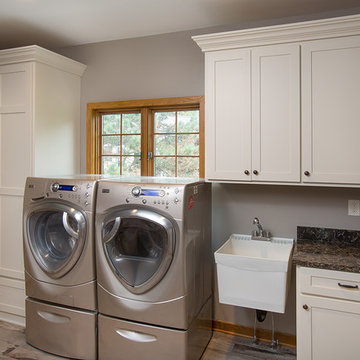
Inspiration for a large timeless single-wall porcelain tile and multicolored floor utility room remodel in Columbus with an utility sink, shaker cabinets, beige cabinets, quartz countertops, gray walls and a side-by-side washer/dryer
 JayMarc Homes

Everything you need in a laundry room: long quartz counter for easy folding and clean up, large utility sink and countless cabinets for storage.
Large transitional single-wall dedicated laundry room photo in Seattle with an utility sink, flat-panel cabinets, dark wood cabinets, quartz countertops, gray walls and a side-by-side washer/dryer
Large transitional single-wall dedicated laundry room photo in Seattle with an utility sink, flat-panel cabinets, dark wood cabinets, quartz countertops, gray walls and a side-by-side washer/dryer
 Jon Hammond Builders

Example of an arts and crafts single-wall porcelain tile and black floor dedicated laundry room design in New York with an utility sink, shaker cabinets, white cabinets, stainless steel countertops, white walls, a side-by-side washer/dryer and white countertops
 Tiffany Beachy Designs

After removing an old hairdresser's sink, this laundry was a blank slate.
Needs; cleaning cabinet, utility sink, laundry sorting.
Custom cabinets were made to fit the space including shelves for laundry baskets, a deep utility sink, and additional storage space underneath for cleaning supplies. The tall closet cabinet holds brooms, mop, and vacuums. A decorative shelf adds a place to hang dry clothes and an opportunity for a little extra light. A fun handmade sign was added to lighten the mood in an otherwise solely utilitarian space.


 Baldwin Homes, Inc.

Inspiration for a small country single-wall dedicated laundry room remodel in Baltimore with an utility sink, gray walls and a side-by-side washer/dryer

 Jackson Design Build
Jackson Design Build |
Photography: NW Architectural Photography
Example of a mid-sized transitional single-wall concrete floor laundry closet design in Seattle with white walls, an utility sink, wood countertops and a side-by-side washer/dryer
Example of a mid-sized transitional single-wall concrete floor laundry closet design in Seattle with white walls, an utility sink, wood countertops and a side-by-side washer/dryer
 Manuel Builders, LLC

Example of a mid-sized arts and crafts single-wall ceramic tile and gray floor dedicated laundry room design in New Orleans with an utility sink, flat-panel cabinets, gray cabinets, laminate countertops, gray walls, a side-by-side washer/dryer and white countertops
 Jon Hammond Builders

Inspiration for a craftsman single-wall porcelain tile and black floor dedicated laundry room remodel in New York with an utility sink, shaker cabinets, white cabinets, stainless steel countertops, white walls, a side-by-side washer/dryer and white countertops
 EMMONS CUSTOM
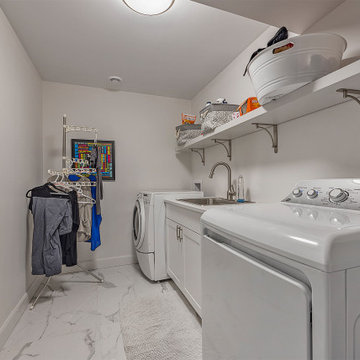
Laundry closet - contemporary single-wall marble floor and white floor laundry closet idea in Toronto with an utility sink, shaker cabinets, white cabinets, white walls, a side-by-side washer/dryer and white countertops
 Abshire Custom Cabinetry/Ultimate Drywall

Upper cabinets for laundry detergents and dryer suppies
Example of a mid-sized trendy single-wall utility room design in New Orleans with an utility sink, open cabinets, dark wood cabinets and a side-by-side washer/dryer
Example of a mid-sized trendy single-wall utility room design in New Orleans with an utility sink, open cabinets, dark wood cabinets and a side-by-side washer/dryer

 Cuddu Design

Mid-sized elegant single-wall porcelain tile, multicolored floor and shiplap wall utility room photo in Detroit with an utility sink, shaker cabinets, white cabinets, white backsplash, shiplap backsplash, white walls, a side-by-side washer/dryer and black countertops
 Mike Becknal & Company, Inc.
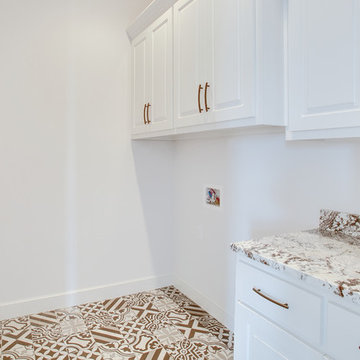
Inspiration for a mid-sized transitional single-wall multicolored floor laundry closet remodel in Austin with raised-panel cabinets, white cabinets, granite countertops, white walls and a side-by-side washer/dryer
 CMC Design Studio LLC
Rob Spring Photography

Inspiration for a mid-sized contemporary single-wall porcelain tile and beige floor dedicated laundry room remodel in Boston with a drop-in sink, shaker cabinets, laminate countertops, a side-by-side washer/dryer, light wood cabinets, green walls and beige countertops
Inspiration for a mid-sized contemporary single-wall porcelain tile and beige floor dedicated laundry room remodel in Boston with a drop-in sink, shaker cabinets, laminate countertops, a side-by-side washer/dryer, light wood cabinets, green walls and beige countertops
 Chaffey Building Group
Soundview Photography

Trendy single-wall porcelain tile dedicated laundry room photo in Seattle with an utility sink, flat-panel cabinets, dark wood cabinets, beige walls and a side-by-side washer/dryer
Trendy single-wall porcelain tile dedicated laundry room photo in Seattle with an utility sink, flat-panel cabinets, dark wood cabinets, beige walls and a side-by-side washer/dryer

Sponsored
Delaware, OH

Buckeye Basements, Inc.
Central Ohio's Basement Finishing ExpertsBest Of Houzz '13-'21
 Creek Hill Custom Homes
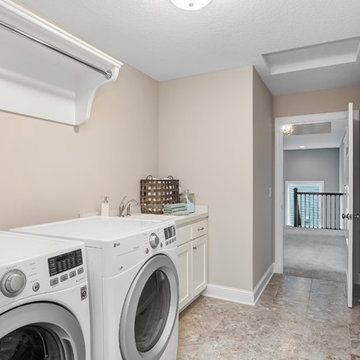
Simple yet effective laundry room design with a hanging rack as well as utility sink and storage cabinets | Creek Hill Custom Homes MN
Example of a mid-sized single-wall dedicated laundry room design in Minneapolis with an utility sink, white cabinets and a side-by-side washer/dryer
Example of a mid-sized single-wall dedicated laundry room design in Minneapolis with an utility sink, white cabinets and a side-by-side washer/dryer
 Tiffany Beachy Designs

After removing an old hairdresser's sink, this laundry was a blank slate.
Needs; cleaning cabinet, utility sink, laundry sorting.
Custom cabinets were made to fit the space including shelves for laundry baskets, a deep utility sink, and additional storage space underneath for cleaning supplies. The tall closet cabinet holds brooms, mop, and vacuums. A decorative shelf adds a place to hang dry clothes and an opportunity for a little extra light. A fun handmade sign was added to lighten the mood in an otherwise solely utilitarian space.
 Tiffany Beachy Designs

After removing an old hairdresser's sink, this laundry was a blank slate.
Needs; cleaning cabinet, utility sink, laundry sorting.
Custom cabinets were made to fit the space including shelves for laundry baskets, a deep utility sink, and additional storage space underneath for cleaning supplies. The tall closet cabinet holds brooms, mop, and vacuums. A decorative shelf adds a place to hang dry clothes and an opportunity for a little extra light. A fun handmade sign was added to lighten the mood in an otherwise solely utilitarian space.
21