
Search results for "Utilizes methodologies" in Home Design Ideas

 Mark Odom Studio Inc
Large trendy wooden straight concrete floor and open staircase photo in Austin with white walls
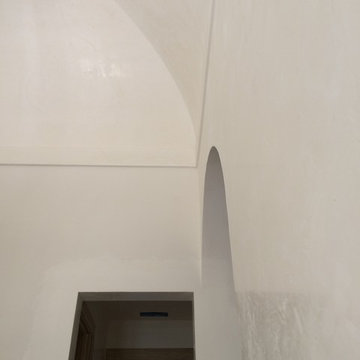


 Fiona Sinclair Design Studio
Contractor: West Side Projects - Tim McIntyre
Trendy bathroom photo in Vancouver
Trendy bathroom photo in Vancouver
Find the right local pro for your project

 Rovan Hand-Crafted Furniture
Inspiration for a mid-sized timeless medium tone wood floor hallway remodel in Minneapolis

 Contempo Studio
Inspiration for a mid-sized transitional u-shaped medium tone wood floor and brown floor eat-in kitchen remodel in Toronto with an undermount sink, flat-panel cabinets, white cabinets, tile countertops, white backsplash, porcelain backsplash, paneled appliances, an island and white countertops

 Wellspring Iron
Blackdog Builders
Inspiration for a large contemporary staircase remodel in Salt Lake City
Inspiration for a large contemporary staircase remodel in Salt Lake City
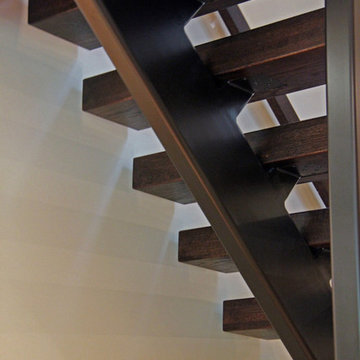
 Anthony Wilder Design/Build, Inc.
Danielle Frye
Example of a large trendy wooden floating staircase design in DC Metro
Example of a large trendy wooden floating staircase design in DC Metro

Sponsored
Sunbury, OH

J.Holderby - Renovations
Franklin County's Leading General Contractors - 2X Best of Houzz!

 Lauro Ghedini And Partners
Lauro Ghedini Photographer
Inspiration for a contemporary staircase remodel in Bologna
Inspiration for a contemporary staircase remodel in Bologna


 AK & Sons Windows & Doors
After picture of new replacement windows on a stucco house.
Example of a beige stucco exterior home design in Phoenix
Example of a beige stucco exterior home design in Phoenix


 Five Twenty Two Industries
Powder coated steel stair stringers and railing frame with raw stainless infill. (masked prior to powder coating) 1 1/2" glass treads and landings.
Example of a trendy staircase design in San Francisco
Example of a trendy staircase design in San Francisco


Sponsored
Sunbury, OH
J.Holderby - Renovations
Franklin County's Leading General Contractors - 2X Best of Houzz!


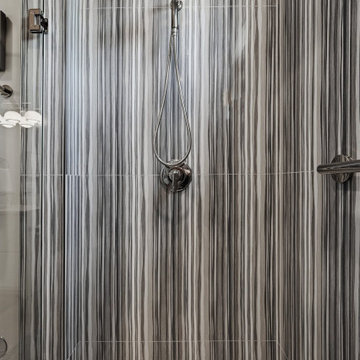
 Eppright Homes, LLC
Modern custom estate home in Austin, Texas. Beautiful views with many amenities.
Example of a minimalist bathroom design in Austin
Example of a minimalist bathroom design in Austin

 Creative Kitchen Designs
Small trendy u-shaped open concept kitchen photo in Orlando with an undermount sink, flat-panel cabinets, dark wood cabinets, granite countertops, stainless steel appliances and a peninsula


 Warm Timber Saunas & Wine Cellars
Laser used to create precise tongue & groove alignment up each wall and along the angle ceiling.



36