
Search results for "Utilizing high pressure" in Home Design Ideas

 Corvin's Floor Coverings & Cabinetry
DuraSupreme Alpine high pressure floating vanity.
Bathroom - asian bathroom idea in Louisville
Bathroom - asian bathroom idea in Louisville
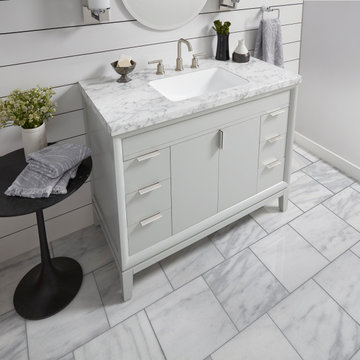


 FineLine Kitchens, Inc.
Our designer has achieved a stylish look by combining dark cabinets and light-colored marbles.
Find the right local pro for your project
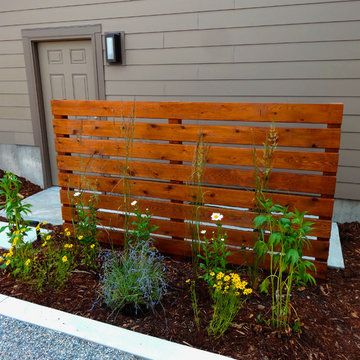


 Arizona Garage & Closet Design
Utility Closet with Slatwall and hanging baskets for cleaning supplies.
Photography by Michael Woodall
Inspiration for a contemporary closet remodel in Phoenix
Inspiration for a contemporary closet remodel in Phoenix

 Southeastern Custom Homes
Example of a trendy dark wood floor walk-in closet design in Charleston with open cabinets

Sponsored
Fredericksburg, OH

High Point Cabinets
Columbus' Experienced Custom Cabinet Builder | 4x Best of Houzz Winner

 O’Hara Interiors
Martha O'Hara Interiors, Interior Design & Photo Styling | City Homes, Builder | Troy Thies, Photography
Please Note: All “related,” “similar,” and “sponsored” products tagged or listed by Houzz are not actual products pictured. They have not been approved by Martha O’Hara Interiors nor any of the professionals credited. For information about our work, please contact design@oharainteriors.com.

 Southern Closet Systems Inc.
southernclosets
Example of a large classic women's carpeted walk-in closet design in Tampa with glass-front cabinets and dark wood cabinets
Example of a large classic women's carpeted walk-in closet design in Tampa with glass-front cabinets and dark wood cabinets

 Nick Lee Architecture
Michelle Wilson Photography
Example of a mid-sized country concrete floor and gray floor dedicated laundry room design in San Francisco with an utility sink, white cabinets, white walls, a stacked washer/dryer, shaker cabinets, wood countertops and beige countertops
Example of a mid-sized country concrete floor and gray floor dedicated laundry room design in San Francisco with an utility sink, white cabinets, white walls, a stacked washer/dryer, shaker cabinets, wood countertops and beige countertops

 Brooks and Falotico Associates, Inc.
Jeff McNamara
Large elegant gender-neutral dark wood floor and brown floor walk-in closet photo in New York with white cabinets and flat-panel cabinets
Large elegant gender-neutral dark wood floor and brown floor walk-in closet photo in New York with white cabinets and flat-panel cabinets

 Soda Pop Design Inc.
Stephani Buchman Photography
Transitional single-wall dedicated laundry room photo in Toronto with an undermount sink, blue cabinets, white walls and a side-by-side washer/dryer
Transitional single-wall dedicated laundry room photo in Toronto with an undermount sink, blue cabinets, white walls and a side-by-side washer/dryer

 Cummings Architecture + Interiors
The new laundry room on the ground floor services the family of seven. Beige paint, white cabinets, two side by side units, and a large utility sink help get the job done. Wide plank pine flooring continues from the kitchen into the space. The space is made more feminine with red painted chevron wallpaper.
Eric Roth

Sponsored
Columbus, OH

Structural Remodeling
Franklin County's Heavy Timber Specialists | Best of Houzz 2020!

 Kitchen & Bath Design Center
Cabinets: Holiday Kitchens, High Pressure Laminate, slab door
Counter: Granite
Mid-sized eclectic u-shaped linoleum floor enclosed kitchen photo in Denver with an undermount sink, flat-panel cabinets, blue cabinets, glass countertops, blue backsplash, glass sheet backsplash, stainless steel appliances and a peninsula
Mid-sized eclectic u-shaped linoleum floor enclosed kitchen photo in Denver with an undermount sink, flat-panel cabinets, blue cabinets, glass countertops, blue backsplash, glass sheet backsplash, stainless steel appliances and a peninsula
 Kitchen & Bath Design Center
Cabinets: Holiday Kitchens, High Pressure Laminate, slab door
Counter: Granite
Enclosed kitchen - mid-sized eclectic u-shaped linoleum floor enclosed kitchen idea in Denver with an undermount sink, flat-panel cabinets, blue cabinets, glass countertops, blue backsplash, glass sheet backsplash, stainless steel appliances and a peninsula
Enclosed kitchen - mid-sized eclectic u-shaped linoleum floor enclosed kitchen idea in Denver with an undermount sink, flat-panel cabinets, blue cabinets, glass countertops, blue backsplash, glass sheet backsplash, stainless steel appliances and a peninsula

 Constructa Inc.
Inspiration for a mid-sized transitional master corner shower remodel in San Francisco with an undermount tub, gray walls, an undermount sink, marble countertops, a hinged shower door and a niche
 Kitchen & Bath Design Center
Cabinets: Holiday Kitchens, High Pressure Laminate, slab door
Counter: Granite
Example of a mid-sized eclectic u-shaped linoleum floor enclosed kitchen design in Denver with an undermount sink, flat-panel cabinets, blue cabinets, glass countertops, blue backsplash, glass sheet backsplash, stainless steel appliances and a peninsula
Example of a mid-sized eclectic u-shaped linoleum floor enclosed kitchen design in Denver with an undermount sink, flat-panel cabinets, blue cabinets, glass countertops, blue backsplash, glass sheet backsplash, stainless steel appliances and a peninsula

Sponsored
Columbus, OH

Hope Restoration & General Contracting
Columbus Design-Build, Kitchen & Bath Remodeling, Historic Renovations


 Kalma Custom Woodworks inc
Utility room - mid-sized traditional limestone floor utility room idea in Chicago with an utility sink, shaker cabinets, white cabinets, solid surface countertops, gray walls and a side-by-side washer/dryer

 Northlight Architects LLC
Trendy doorless shower photo in Chicago with a vessel sink and blue countertops
1