
Search results for "Utilizing high pressure" in Home Design Ideas


 Arredo Casa Group
A modern white gloss kitchen with curved cabinets. This kitchen is from the Kristal Collection and there are many colors and styles available. These kitchen cabinets are designed to fit your space and utilize it to its best.
Find the right local pro for your project

 Deslaurier Custom Cabinets
Photos: Simone Dicosta, Design: Jody Miller & Carolyn Munro Design
Example of a minimalist kitchen design in Toronto
Example of a minimalist kitchen design in Toronto

 Leicht Toronto
This compact condo kitchen really makes a lasting impression using only black and white! The mix of glass fronts and high gloss materials gives this modern kitchen an elegant feel. The space is perfectly utilized; including a hidden cubby for your favourite cookbooks.
 Norwood Developments LTD
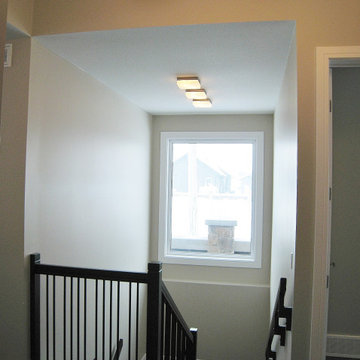
10 feet ceilings, almost floor to ceiling windows, custom sheer drapery, unique lighting placement, light colors create tranquil atmosphere in this home. Installing lights in sets you can create different look for simple utility lighting.

 Paintzen, Inc.
When we imagine the homes of our favorite actors, we often think of picturesque kitchens, artwork hanging on the walls, luxurious furniture, and pristine conditions 24/7. But for celebrities with children, sometimes that last one isn’t always accurate! Kids will be kids – which means there may be messy bedrooms, toys strewn across their play area, and maybe even some crayon marks or finger-paints on walls or floors.
Lucy Liu recently partnered with One Kings Lane and Paintzen to redesign her son Rockwell’s playroom in their Manhattan apartment for that reason. Previously, Lucy had decided not to focus too much on the layout or color of the space – it was simply a room to hold all of Rockwell’s toys. There wasn’t much of a design element to it and very little storage.
Lucy was ready to change that – and transform the room into something more sophisticated and tranquil for both Rockwell and for guests (especially those with kids!). And to really bring that transformation to life, one of the things that needed to change was the lack of color and texture on the walls.
When selecting the color palette, Lucy and One Kings Lane designer Nicole Fisher decided on a more neutral, contemporary style. They chose to avoid the primary colors, which are too often utilized in children’s rooms and playrooms.
Instead, they chose to have Paintzen paint the walls in a cozy gray with warm beige undertones. (Try PPG ‘Slate Pebble’ for a similar look!) It created a perfect backdrop for the decor selected for the room, which included a tepee for Rockwell, some Tribal-inspired artwork, Moroccan woven baskets, and some framed artwork.
To add texture to the space, Paintzen also installed wallpaper on two of the walls. The wallpaper pattern involved muted blues and grays to add subtle color and a slight contrast to the rest of the walls. Take a closer look at this smartly designed space, featuring a beautiful neutral color palette and lots of exciting textures!



 California Closets Los Angeles, California
Example of a trendy porcelain tile and gray floor mudroom design in Los Angeles with white walls
 Emerald City Construction & Renovations
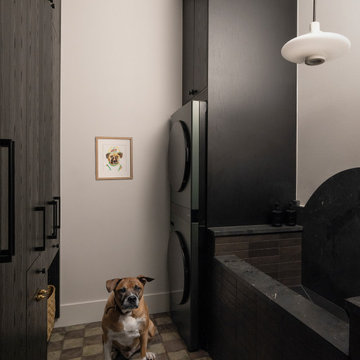
A multifunctional laundry room featuring custom cabinetry, a stacked washer-dryer, and a built-in pet wash station, combining practicality and modern design in a compact, stylish utility space.
 Arredo Casa Group
A modern white gloss kitchen with curved cabinets. This kitchen is from the Kristal Collection and there are many colors and styles available. These kitchen cabinets are designed to fit your space and utilize it to its best.

 David Pool Architecture pllc
This Pacific Northwest modern home was located on a hillside utilizing large windows and sliding glass doors to capture the beautiful views to the Puget Sound and the Olympic Mountains beyond.

 Mosby Building Arts
When the family built a brand new home in Wentzville, they purposely left the walk-out basement unfinished so they learn what they wanted from that space. Two years later they knew the basement should serve as a multi-tasking lower level, effectively creating a 3rd story of their home.
Mosby transformed the basement into a family room with built-in cabinetry and a gas fireplace. Off the family room is a spacious guest bedroom (with an egress window) that leads to a full bathroom with walk-in shower.
That bathroom is also accessed by the new hallway with walk-in closet storage, access to an unfinished utility area and a bright and lively craft room that doubles as a home office. There’s even additional storage behind a sliding barn door.
Design details that add personality include softly curved edges on the walls and soffits, a geometric cut-out on the stairwell and custom cabinetry that carries through all the rooms.
Photo by Toby Weiss
 Deslaurier Custom Cabinets
Photos: Simone Dicosta, Design: Jody Miller & Carolyn Munro Design
Example of a minimalist kitchen design in Toronto
Example of a minimalist kitchen design in Toronto


 Deslaurier Custom Cabinets
Photos: Simone Dicosta, Design: Jody Miller & Carolyn Munro Design
Example of a minimalist kitchen design in Toronto
Example of a minimalist kitchen design in Toronto
 Deslaurier Custom Cabinets
Photos: Simone Dicosta, Design: Jody Miller & Carolyn Munro Design
Inspiration for a modern kitchen remodel in Toronto
Inspiration for a modern kitchen remodel in Toronto

 Mudan Interior Design
Storage always comes in a premium in NYC. This custom wardrobe makes efficient use of limited space in a master bedroom of a NYC condo. The warm walnut wood veneer is juxtaposed next to high gloss laminate. The clean design approach utilize concealed routed finger pulls and eliminate need for knobs and pulls.
 Deslaurier Custom Cabinets
Photos: Simone Dicosta, Design: Jody Miller & Carolyn Munro Design
Kitchen - modern kitchen idea in Toronto
Kitchen - modern kitchen idea in Toronto

Sponsored
Sunbury, OH

J.Holderby - Renovations
Franklin County's Leading General Contractors - 2X Best of Houzz!

 Model Remodel
Simple laundry room with storage and functionality
Dedicated laundry room - small transitional single-wall concrete floor and gray floor dedicated laundry room idea in Seattle with an utility sink, shaker cabinets, medium tone wood cabinets, laminate countertops, beige walls, a side-by-side washer/dryer and gray countertops
Dedicated laundry room - small transitional single-wall concrete floor and gray floor dedicated laundry room idea in Seattle with an utility sink, shaker cabinets, medium tone wood cabinets, laminate countertops, beige walls, a side-by-side washer/dryer and gray countertops

 Strobel Design Build
This garage was refinished into a small studio apartment. The very unique space-saving measures include a loft bed built in above the bathroom and a queen size bed that pulls out from underneath the raised kitchen floor.

 FINNE Architects
The powder room has a full height glass wall with satin-etch glass. The sink counter floats in front of the glass, and the steel mirror frame is suspended on stainless aircraft cables.
Photo: Benjamin Benschneider
145