
Search results for "Utilizing high pressure" in Home Design Ideas

 Windhill+Co.
We gave this rather dated farmhouse some dramatic upgrades that brought together the feminine with the masculine, combining rustic wood with softer elements. In terms of style her tastes leaned toward traditional and elegant and his toward the rustic and outdoorsy. The result was the perfect fit for this family of 4 plus 2 dogs and their very special farmhouse in Ipswich, MA. Character details create a visual statement, showcasing the melding of both rustic and traditional elements without too much formality. The new master suite is one of the most potent examples of the blending of styles. The bath, with white carrara honed marble countertops and backsplash, beaded wainscoting, matching pale green vanities with make-up table offset by the black center cabinet expand function of the space exquisitely while the salvaged rustic beams create an eye-catching contrast that picks up on the earthy tones of the wood. The luxurious walk-in shower drenched in white carrara floor and wall tile replaced the obsolete Jacuzzi tub. Wardrobe care and organization is a joy in the massive walk-in closet complete with custom gliding library ladder to access the additional storage above. The space serves double duty as a peaceful laundry room complete with roll-out ironing center. The cozy reading nook now graces the bay-window-with-a-view and storage abounds with a surplus of built-ins including bookcases and in-home entertainment center. You can’t help but feel pampered the moment you step into this ensuite. The pantry, with its painted barn door, slate floor, custom shelving and black walnut countertop provide much needed storage designed to fit the family’s needs precisely, including a pull out bin for dog food. During this phase of the project, the powder room was relocated and treated to a reclaimed wood vanity with reclaimed white oak countertop along with custom vessel soapstone sink and wide board paneling. Design elements effectively married rustic and traditional styles and the home now has the character to match the country setting and the improved layout and storage the family so desperately needed. And did you see the barn? Photo credit: Eric Roth

 Centre Sky Architecture Ltd
The design of this home drew upon historical styles, preserving the essentials of the original movement while updating these elements with clean lines and modern materials. Peers Homestead drew upon the American Farmhouse. The architectural design was based on several factors: orientation with views and connection to seasonal water elements, glass cubes, simplistic form and material palette, and steel accents with structure and cladding. To capture views, the floor to ceiling windows in the great room bring in the natural environment into the home and were oriented to face the Spanish Peaks. The great room’s simple gable roof and square room shape, accompanied by the large glass walls and a high ceiling, create an impressive glass cube effect. Following a contemporary trend for windows, thin-frame, aluminum clad windows were utilized for the high performance qualities as well as the aesthetic appeal.
(Photos by Whitney Kamman)

 MARIANO STONE
Distinctly designed for interior applications.
Inspiration for a large contemporary kitchen remodel in San Diego with an undermount sink, quartz countertops, stainless steel appliances and an island
Inspiration for a large contemporary kitchen remodel in San Diego with an undermount sink, quartz countertops, stainless steel appliances and an island
Find the right local pro for your project

 Alden Miller Interiors
Architecture by Liebes Architects, Photo by Joseph Schell Photography
Example of an eclectic staircase design in San Francisco
Example of an eclectic staircase design in San Francisco

 User
Give a new dimension to your bathroom with this wall-mount waterfall tub faucet. With crisp edges and simple styling, this tub filler is the perfect interpretation of the sleek, modern design. Featuring a wide open channel, it sends large water flow tranquilly down to fill the tub quickly while making a waterfall statement. Comes with a hand shower, it offers targeted cleaning over your body and gives you the maximum flexibility and movement. Pretty and practical, this wall-mount tub filler will endow you with a fabulous, relaxing bathing time.
- Constructed from solid brass for durability and reliability.
- Finished in a high quality, corrosion resistant polished chrome.
- Features a waterfall spout design that delivers a gentle cascade.
- Includes a tub spout, hand shower parts and 2-function valve.
- Hand shower with 60" (1500mm) rubber PVC hose included.
- Not suitable for low pressure. Recommended water pressure is 0.3~0.6 MPa (3~6 bar)
- Rough-in valve and mounting hardware are included.
 ODS Architecture
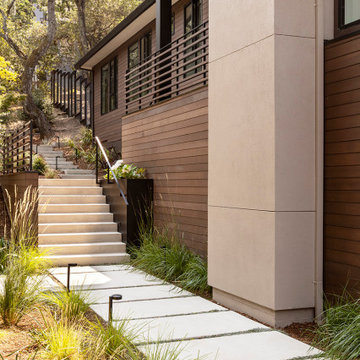
In a wooded area of Lafayette, a mid-century home was re-imagined for a graphic designer and kindergarten teacher couple and their three children. A major new design feature is a high ceiling great room that wraps from the front to the back yard, turning a corner at the kitchen and ending at the family room fireplace. This room was designed with a high flat roof to work in conjunction with existing roof forms to create a unified whole, and raise interior ceiling heights from eight to over ten feet. All new lighting and large floor to ceiling Fleetwood aluminum windows expand views of the trees beyond.
The existing home was enlarged by 700 square feet with a small exterior addition enlarging the kitchen over an existing deck, and a larger amount by excavating out crawlspace at the garage level to create a new home office with full bath, and separate laundry utility room. The remodeled residence became 3,847 square feet in total area including the garage.
Exterior curb appeal was improved with all new Fleetwood windows, stained wood siding and stucco. New steel railing and concrete steps lead up to the front entry. Front and rear yard new landscape design by Huettl Landscape Architecture dramatically alters the site. New planting was added at the front yard with landscape lighting and modern concrete pavers and the rear yard has multiple decks for family gatherings with the focal point a concrete conversation circle with central fire feature.
Everything revolves around the corner kitchen, large windows to the backyard, quartz countertops and cabinetry in painted and walnut finishes. The homeowners enjoyed the process of selecting Heath Tile for the kitchen backsplash and white oval tiles at the family room fireplace. Black brick tiles by Fireclay were used on the living room hearth. The kitchen flows into the family room all with views to the beautifully landscaped yards.
The primary suite has a built-in window seat with large windows overlooking the garden, walnut cabinetry in a skylit walk-in closet, and a large dramatic skylight bouncing light into the shower. The kid’s bath also has a skylight slot with light angling downward over double sinks. More colorful tile shows up in these spaces, as does a geometric patterned tile in the downstairs office bath shower.
The large yard is taken full advantage of with concrete paved walkways, stairs and firepit circle. New retaining walls in the rear yard helped to add more level usable outdoor space, with wood slats to visually blend them into the overall design.
The end result is a beautiful transformation of a mid-century home, that both captures the client’s personalities and elevates the house into the modern age.
 123 Remodeling Inc.
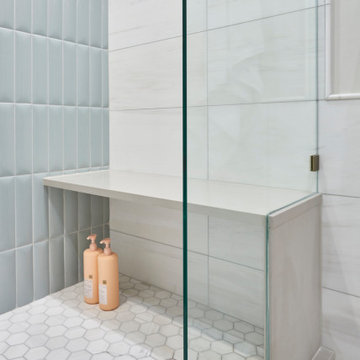
We undertook a comprehensive bathroom remodel to improve the functionality and aesthetics of the space. To create a more open and spacious layout, we expanded the room by 2 feet, shifted the door, and reconfigured the entire layout. We utilized a variety of high-quality materials to create a simple but timeless finish palette, including a custom 96” warm wood-tone custom-made vanity by Draftwood Design, Silestone Cincel Gray quartz countertops, Hexagon Dolomite Bianco floor tiles, and Natural Dolomite Bianco wall tiles.

Sponsored
Sunbury, OH

J.Holderby - Renovations
Franklin County's Leading General Contractors - 2X Best of Houzz!

 Sub-Zero, Wolf, and Cove
Envisioning a bright, airy new kitchen? The Sub-Zero, Wolf, and Cove Showroom is the perfect place to start. Explore the complete specialist line of refrigeration, cooking, and dishwashing appliances; consult with friendly experts and an on-site chef; and tour a vast array of designer model kitchens in a space free of sales pressure but full of delicious inspiration.
 Living Stone Design + Build
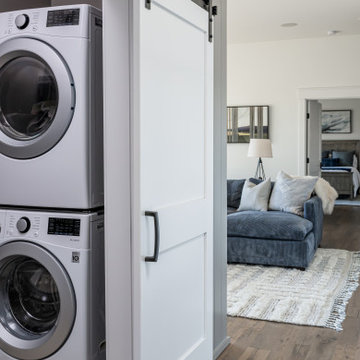
A thoughtfully designed laundry room that elevates utility to luxury with mountain modern styling. The space showcases Living Stone's attention to detail through custom storage solutions and sustainable building practices, while incorporating rustic elements that complement the home's overall aesthetic. This well-appointed utility space proves that functional areas can be both beautiful and energy-efficient.
 User
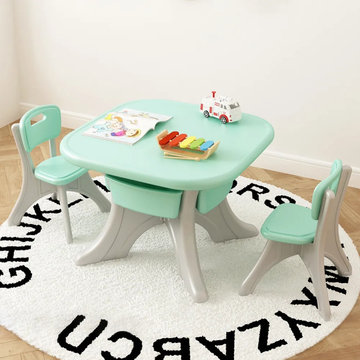
The Play table is made of high quality plastic material, strong bearing capacity, environmentally friendly, and tasteless, with a chair, beautiful and stylish, does not occupy space. The table corner angle grinding angle treatment will not hurt the child, improve the utilization rate, and is convenient to use.

 Fireplace Xtrordinair
The 6015™ HO Linear Gas Fireplace presents you with superior heat performance, high quality construction and a stunning presentation of fire. The 6015™ is the largest unit in this three-part Linear Gas Fireplace Series, and is the perfect accompaniment to grand living spaces and custom homes. Like it's smaller counterparts, the 4415™ and 3615™, the 6015™ features a sleek 15 inch height and a long row of tall, dynamic flames over a bed of reflective crushed glass that is illuminated by bottom-lit Accent Lights. The 6015™ gas fireplace comes with the luxury of adding three different crushed glass options, the Driftwood and Stone Fyre-Art Kit, and multiple fireback selections to completely transition the look of this fireplace.
The 6015™ gas fireplace not only serves as a beautiful focal point in any home; it boasts an impressively high heat output of 56,000 BTUs and has the ability to heat up to 2,800 square feet, utilizing two concealed 90 CFM fans. It features high quality, ceramic glass that comes standard with the 2015 ANSI approved low visibility safety barrier, increasing the overall safety of this unit for you and your family. The GreenSmart® 2 Wall Mounted Thermostat Remote is also featured with the 6015™, which allows you to easily adjust every component of this fireplace. It even includes optional Power Heat Vent Kits, allowing you to heat additional rooms in your home. The 6015™ is built with superior Fireplace Xtrordinair craftsmanship using the highest quality materials and heavy-duty construction. Experience the difference in quality and performance with the 6015™ HO Linear Gas Fireplace by Fireplace Xtrordinair.

 Rob Clark Construction Inc.
Example of a mid-sized minimalist galley dedicated laundry room design in Los Angeles with a farmhouse sink, shaker cabinets, medium tone wood cabinets, limestone countertops, blue walls and a side-by-side washer/dryer
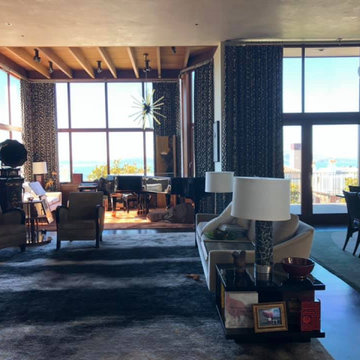
 Coral Colours
Residential Lobby in San Jose. Showcasing a Modern Accent wall utilizing a special technique of textured leathered finish.
This technique provides the space with an exquisite environmental feel.
Utilizing a combination of Marmorino Paladino and Stucco Lamundo with black variations.
Additional examples of a flat concrete smooth plaster finish and a matte texture for a modern look.

Sponsored
Fredericksburg, OH

High Point Cabinets
Columbus' Experienced Custom Cabinet Builder | 4x Best of Houzz Winner
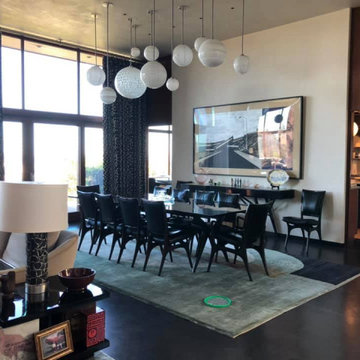 Coral Colours
Residential Lobby in San Jose. Showcasing a Modern Accent wall utilizing a special technique of textured leathered finish.
This technique provides the space with an exquisite environmental feel.
Utilizing a combination of Marmorino Paladino and Stucco Lamundo with black variations.
Additional examples of a flat concrete smooth plaster finish and a matte texture for a modern look.


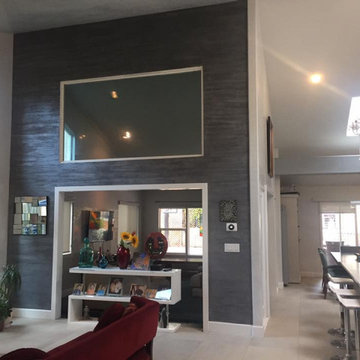 Coral Colours
Residential Lobby in San Jose. Showcasing a Modern Accent wall utilizing a special technique of textured leathered finish.
This technique provides the space with an exquisite environmental feel.
Utilizing a combination of Marmorino Paladino and Stucco Lamundo with black variations.
Additional examples of a flat concrete smooth plaster finish and a matte texture for a modern look.

 jim rounsevell architect
dogtrot entry
© jim rounsevell
Inspiration for a small modern gray one-story metal exterior home remodel with a shed roof
Inspiration for a small modern gray one-story metal exterior home remodel with a shed roof

Sponsored
Columbus, OH

Structural Remodeling
Franklin County's Heavy Timber Specialists | Best of Houzz 2020!

 Republic West Remodeling
White laundry room took advantage of vertical space with a stacked washer and dryer to make room for plenty of storage, a folding area and sink.
Inspiration for a small timeless l-shaped porcelain tile dedicated laundry room remodel in Phoenix with an undermount sink, shaker cabinets, white cabinets, gray walls, a stacked washer/dryer and solid surface countertops
Inspiration for a small timeless l-shaped porcelain tile dedicated laundry room remodel in Phoenix with an undermount sink, shaker cabinets, white cabinets, gray walls, a stacked washer/dryer and solid surface countertops

 Leicht Toronto
This compact condo kitchen really makes a lasting impression using only black and white! The mix of glass fronts and high gloss materials gives this modern kitchen an elegant feel. The space is perfectly utilized; including a hidden cubby for your favourite cookbooks.

 Great Building Concepts, LLC
Beautiful Empty Nester Ranch home on a rural lot. High mass ICF walls translate into great comfort and low utility costs. Reclaimed stone entryway, rocket mass heater, arched openings, and sun room with passive solar design are just a few of the amenities.
148