
Search results for "Utilizing high pressure" in Home Design Ideas

 Provanti Designs, Inc
John G Wilbanks Photography
Inspiration for a small contemporary galley cork floor eat-in kitchen remodel in Seattle with an undermount sink, flat-panel cabinets, quartz countertops, beige backsplash, stainless steel appliances and a peninsula
Inspiration for a small contemporary galley cork floor eat-in kitchen remodel in Seattle with an undermount sink, flat-panel cabinets, quartz countertops, beige backsplash, stainless steel appliances and a peninsula

 Thompson Remodeling
This family’s basement had become a catch-all space and was sorely underutilized. Although it was spacious, the current layout wasn’t working. The homeowners wanted to transform this space from closed and dreary to open and inviting.
Specific requirements of the design included:
- Opening up the area to create an awesome family hang out space game room for kids and adults
- A bar and eating area
- A theater room that the parents could enjoy without disturbing the kids at night
- An industrial design aesthetic
The transformation of this basement is amazing. Walls were opened to create flow between the game room, eating space and theater rooms. One end of a staircase was closed off, enabling the soundproofing of the theater.
A light neutral palette and gorgeous lighting fixtures make you forget that you are in the basement. Unique materials such as galvanized piping, corrugated metal and cool light fixtures give the space an industrial feel.
Now, this basement functions as the great family hang out space the homeowners envisioned.


Find the right local pro for your project

 Neil L. Warne, Architect
This 3,500 SF "contemporary craftsman" utilizes horizontal lines and wide overhangs to accentuate the design. A masonry siding base, with stucco above, surrounding the entire house serves to anchor the house to its sloping site. The interior is very open with spaces flowing together, opening up long interior vistas and allowing strong connections to exterior patio spaces. Fine detailing and use of high quality materials is found throughout the home.
Photos by David Simone

 Upland Development, Inc.
Scot Zimmerman
Example of a large trendy l-shaped dark wood floor eat-in kitchen design in Salt Lake City with shaker cabinets, white cabinets, marble countertops, white backsplash, an island, stone tile backsplash and stainless steel appliances
Example of a large trendy l-shaped dark wood floor eat-in kitchen design in Salt Lake City with shaker cabinets, white cabinets, marble countertops, white backsplash, an island, stone tile backsplash and stainless steel appliances

 Bright Steel Centre
 is a trusted Stainless Steel Pipes Manufacturer in Nepal, offering high-quality piping solutions known for durability, corrosion resistance, and excellent performance. As a reliable Stainless Steel Pipes Supplier, these pipes are widely used in construction, infrastructure, and industrial applications. Manufactured using premium-grade materials and advanced techniques, Stainless Steel Pipes ensure long service life and meet international quality standards.
Recognized among leading Stainless Steel Pipes Manufacturers, a wide range of sizes, grades, and specifications is available to meet diverse project requirements. As a dependable Stainless Steel Pipes Supplier in India, strict quality checks ensure dimensional accuracy, strength, and reliability. These Stainless Steel Pipes are ideal for high-pressure and high-temperature environments, delivering consistent performance across demanding industrial sectors.
In addition to stainless steel pipes, we are well-known manufacturers of Pipes, Alloy Steel Plates, Stainless Steel Valves, and Goel Pipes. This diverse product range supports industries requiring strong, reliable, and high-performance materials. Our comprehensive portfolio ensures that customers receive complete solutions for various engineering, construction, and industrial applications with consistent quality and dependable supply.
 Cameron Getter Design
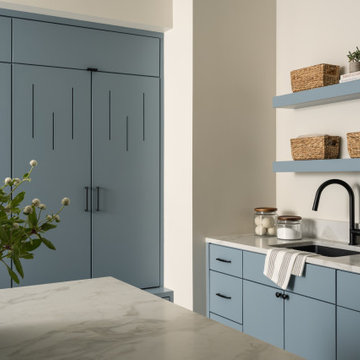
This laundry room combines full-height blue cabinetry with an expansive stone work surface to maximize concealed storage and functional workspace. Matching floating shelves provide open storage for woven baskets and decorative accessories, while matte black plumbing fixtures and hardware create crisp contrast against the blue cabinetry. A built-in utility sink, large folding island, and streamlined cabinetry give the space a polished, highly functional design.



 Beasley & Henley Interior Design
The Model by Beasley & Henley utilizes the high-end finishes available in the rest of the 216 units at Casa Mirella, including granite countertops, stainless appliances and high end details to appeal to this sophisticated segment of the renter market. The interior design team, under the direction of Troy Beasley, created a lifestyle through its interiors that showcase the spacious floor plan, casual living and elegant design available in apartment life.

 Spilotras Painting
Are you looking for professional and reliable painting contractor in Bergen County, NJ? At Spilotras Painting, we specialize in providing high quality painting services for residential and commercial clients. We go beyond performing simple paint jobs. Our well-trained professionals perform a wide variety of services, from custom painting and wall papering to wood restoration, water damage repair, and roof cleaning. We can work with any color scheme or decor to enhance almost any surface. Spilotras Painting has decades of experience, and we utilize that expertise to transform interior and exterior surfaces into virtual works of art.
 Beasley & Henley Interior Design
The Model by Beasley & Henley utilizes the high-end finishes available in the rest of the 216 units at Casa Mirella, including granite countertops, stainless appliances and high end details to appeal to this sophisticated segment of the renter market. The interior design team, under the direction of Troy Beasley, created a lifestyle through its interiors that showcase the spacious floor plan, casual living and elegant design available in apartment life.

 A D Construction LLC
As far roof decks are concerned this is the Mercedes of all. Hidden fasteners, full length boards, no joins just a smooth transition with our signature mark of perimeter board that blends the floor together and defines its character, Its high end rod iron railings include 4 inch posts and caps with a circular post base matching the circles above. The four cross rails keep everything tight. It will take at least 15 winters in New England before these hot dipped aluminum zinc railings can feel any pressure from its unwanted enemy called rust.
Set your evening mood with a string of soft lights, sit back and relax

 RA Nelson LLC
An expansive mountain contemporary home with 9,910 square feet, the home utilizes natural colors and materials, including stone, metal, glass, and wood. High ceilings throughout the home capture the sweeping views of Beaver Creek Mountain. Sustainable features include a green roof and Solar PV and Solar Thermal systems.

 Smith & Sons Renovations & Extensions Australia
Anyone would fall in LOVE with this very ‘Hamptons-esque’ home, remodelled by Smith & Sons Hornsby (NSW).
Spacious, gracious and packed with modern amenities, this elegant abode is pure craftsmanship – every detail perfectly complementing the next. An immaculate representation of the client’s taste and lifestyle, this home’s design is ageless and classic; a fusion of sophisticated city-style amenities and blissed-out beach country.
Utilising a neutral palette while including luxurious textures and high-end fixtures and fittings, truly makes this home an interior design dream. While the bathrooms feature a coast-contemporary feel, the bedrooms and entryway boast something a little more European in décor and design. This neat blend of styles gives this family home that true ‘Hampton’s living’ feel with eclectic, yet light and airy spaces.



 Tulsa Design Therapy
The queen sized Murphy Bed provides the perfect hiding place for the necessary bed in the multi-purpose guest room/office/exercise room. A 3% opaque roller shade was utilized in this room to block more light when guests are using it.

 Chuck Wells & Associates
The master glass artists at Fine Art Lamps developed a “Bakehouse” to mold the massive blocks of crystal utilized in this unique "wet-outdoor" collection.

 R|House Design Build
Custom barn door
Inspiration for a large timeless master dark wood floor and brown floor bedroom remodel in Minneapolis with gray walls
Inspiration for a large timeless master dark wood floor and brown floor bedroom remodel in Minneapolis with gray walls

 Mark Thomas Home
SKU 5323-10563
Material Poplar Solids and Figured Alder Veneers with High Quality Bonded Leather
Number of Drawers 7
Style Traditional
Features Center bonded leather writing surface
Center drawer with drop-front for keyboard use
Two utility drawers with three slots and two removable dividers in each drawer
One writing slide and one pencil tray for use in either drawer
Two utility drawers with three slots and two remvoable dividers in each drawer
Two locking file drawers with pendaflex letter/legal filing system
Keyboard space: 26W x 16D x 3 1/2H
Knee space: 26 3/4W x 28 5/8D x 24H
Finish Medium Wood



 Arete Renovators Inc.
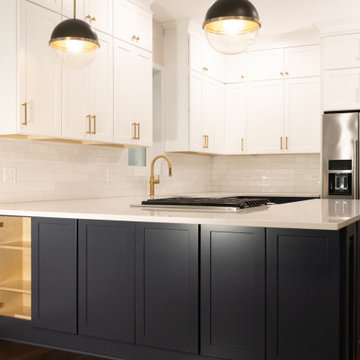
This kitchen remodel utilizes the smaller spaces that occur in high rises and townhomes by bringing cabinets up to the ceiling and utilizing the idea of open concept design. The navy blue lower cabinets and white upper cabinets offer a welcome contrast complemented by the use of mixed metal hardware including gold fixtures and silver appliances, along with a modern and convenient ventilation system that rises at the push of a button to create a safe cooking environemnt on the stove.
 Macan Homes
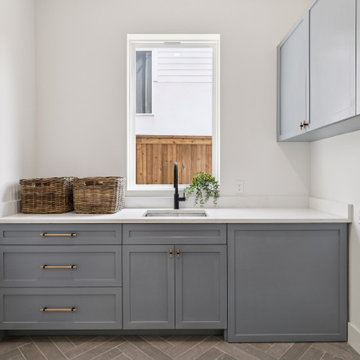
Thoughtfully designed laundry room at The Aster residence by Macan Homes featuring custom cabinetry, integrated storage, durable finishes, and a clean, elevated aesthetic designed to support everyday functionality and organization.
184