
Search results for "Utilizing high pressure" in Home Design Ideas
 Arete Renovators Inc.
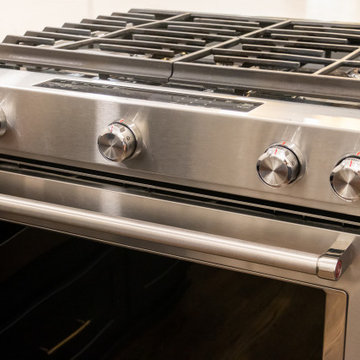
This kitchen remodel utilizes the smaller spaces that occur in high rises and townhomes by bringing cabinets up to the ceiling and utilizing the idea of open concept design. The navy blue lower cabinets and white upper cabinets offer a welcome contrast complemented by the use of mixed metal hardware including gold fixtures and silver appliances, along with a modern and convenient ventilation system that rises at the push of a button to create a safe cooking environemnt on the stove.
 BA Kitchen & Bath Designs LLC.
This laundry room renovation was about much more than updating finishes. We completely reimagined the space by removing walls, relocating plumbing and electrical, and redesigning the layout to improve functionality and storage.
The finished space features custom floor to ceiling cabinetry, quartz countertops, a utility sink, tile backsplash, upgraded lighting, and durable flooring. Every detail was designed to create a laundry room that feels organized, efficient, and beautiful while supporting the homeowners' everyday needs.
The result is a clean, elevated space that proves utility rooms can be both highly functional and thoughtfully designed.

 Piperbear Designs
Color: Benjamin Moore Incense Stick
Purchased in 2014 as a maintenance deferred property with only one rentable apartment, Piperbear Designs completed a full scale renovation of the upstairs unit, painted the exterior, and upgraded the heating and cooling to a dual zone high efficiency system to help save the tenants in utility costs. We were able to immediately raise rents by 60% in the upstairs unit.
Find the right local pro for your project
 Arete Renovators Inc.
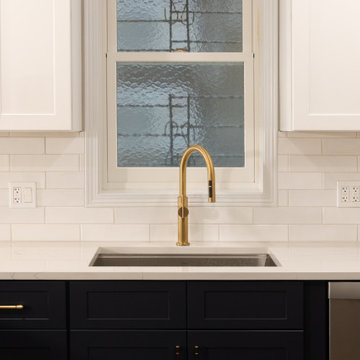
This kitchen remodel utilizes the smaller spaces that occur in high rises and townhomes by bringing cabinets up to the ceiling and utilizing the idea of open concept design. The navy blue lower cabinets and white upper cabinets offer a welcome contrast complemented by the use of mixed metal hardware including gold fixtures and silver appliances, along with a modern and convenient ventilation system that rises at the push of a button to create a safe cooking environemnt on the stove.

 The Wiese Company
We wanted to keep the cabana bathroom bold and fun, since it is a secondary space in the house. A custom blue tile was ordered from Mexico and accented by scallop shaped tiles for a poolside look. The orange interior door is a nice pop of color and helps guests locate the bathroom easily :)
Photography: Dan Callahan

 Bearded Builders
Basement - large contemporary walk-out light wood floor and beige floor basement idea in Omaha with white walls and no fireplace
 Arete Renovators Inc.
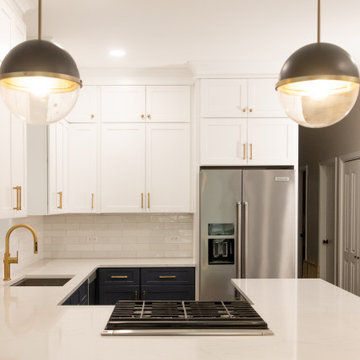
This kitchen remodel utilizes the smaller spaces that occur in high rises and townhomes by bringing cabinets up to the ceiling and utilizing the idea of open concept design. The navy blue lower cabinets and white upper cabinets offer a welcome contrast complemented by the use of mixed metal hardware including gold fixtures and silver appliances, along with a modern and convenient ventilation system that rises at the push of a button to create a safe cooking environemnt on the stove.


 Cabinet Express
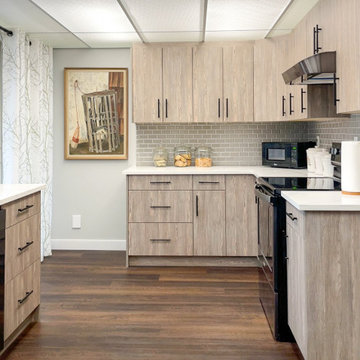
This U-shaped kitchen received a much-deserved update with modern, slab cabinets. Our Flagstone LPL finish provides a warm feeling like a natural wood would. We topped it off with matte black handles and black home appliances. Special detail was made to incorporate family heirlooms into the space.
 Kitchens By Victor
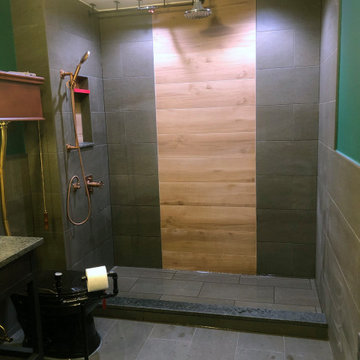
The steam punk themed bathroom. high tank toilet, hammered copper sink on a black iron framed vanity. custom black gas pipe toilet paper holder & towel rack with pressure gauges and a false shut-off valve. the shower diverter valve came from https://www.calfaucets.com/. custom rain shower head. Steam Punk style light switch cover plate from https://theawesomer.com/. A black chalk painted door for leaving love notes in the morning. light sconces on the back-lit mirror.

 Jennifer Gilmer Kitchen & Bath
Washington, D.C. - Transitional - Kitchen with Gray Cabinetry design by #JenniferGilmer. Photography by Bob Narod. http://www.gilmerkitchens.com/

 Karen Smuland Architect, LLC
Cheryl McIntosh Photographer | greatthingsaredone.com
Mid-sized danish l-shaped medium tone wood floor and brown floor eat-in kitchen photo with an undermount sink, flat-panel cabinets, white cabinets, concrete countertops, white backsplash, ceramic backsplash, paneled appliances, an island and gray countertops
Mid-sized danish l-shaped medium tone wood floor and brown floor eat-in kitchen photo with an undermount sink, flat-panel cabinets, white cabinets, concrete countertops, white backsplash, ceramic backsplash, paneled appliances, an island and gray countertops

 Tina Colebrook Architect
The existing quirky floor plan of this 17 year old kitchen created 4 work areas and left no room for a proper laundry and utility room. We actually made this kitchen smaller to make it function better. We took the cramped u-shaped area that housed the stove and refrigerator and walled it off to create a new more generous laundry room with room for ironing & sewing. The now rectangular shaped kitchen was reoriented by installing new windows with higher sills we were able to line the exterior wall with cabinets and counter, giving the sink a nice view to the side yard. To create the Victorian look the owners desired in their 1920’s home, we used wall cabinets with inset doors and beaded panels, for economy the base cabinets are full overlay doors & drawers all in the same finish, Nordic White. The owner selected a gorgeous serene white river granite for the counters and we selected a taupe glass subway tile to pull the palette together. Another special feature of this kitchen is the custom pocket dog door. The owner’s had a salvaged door that we incorporated in a pocket in the peninsula to corale the dogs when the owner aren’t home. Tina Colebrook

 MARIANO STONE
NEOLITH Fusion Collection
NERO ZIMBABWE
LIGHTWEIGHT
Only 7kq/m2 in the 3mm slab and 30kg/m2 in the 12mm slab.
WATERPROOF
Waterproof and resistant to liquids, with an absorption level of almost zero.
RESISTANT TO SCRATCHES
Its hard surface makes it resistant to scratches and abrasion.
HYGENIC
It does not give off any harmful substances and is totally suitable for contact with food.
EASY TO CLEAN
Resistant to any kind of chemical cleaning agent such as bleach or ammonia.
RESISTANT TO BENDING
It has a high shear rate, making it resistant to heavy loads and pressure.
100% NATURAL
It does not give off any substances that are harmful to the environment.
100% RECYCLABLE
Neolith is eco-friendly fully recyclable building surface.

Sponsored
Sunbury, OH

J.Holderby - Renovations
Franklin County's Leading General Contractors - 2X Best of Houzz!
 Luxe Custom Homes
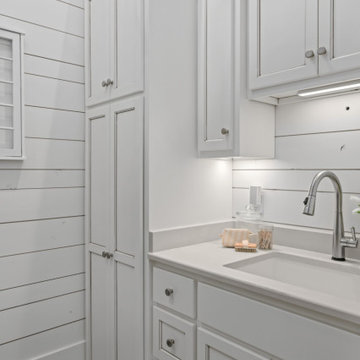
Elevate the everyday with this luxurious modern-farmhouse laundry and mudroom that blends high-end design with effortless function. Crisp shiplap walls, custom white cabinetry reaching the ceiling, and gleaming quartz countertops create a bright, sophisticated backdrop, while a statement chandelier and vintage French glass doors add boutique-hotel charm. Patterned encaustic and wood-look porcelain tiles bring warmth and durability underfoot, perfect for a busy family. Thoughtful details include a built-in folding station, pull-down drying rack, and abundant storage for a perpetually organized space. Ideal for discerning homeowners who demand beauty and performance in every square foot.

 Highland Landscaping LLC
This property owner grew weary of high water bills and their landscape needing constant maintenance. The
goal of the project was to create a very low maintenance landscape that required minimal water from irrigation.
Native plants were utilized to create a beautiful design with boulders, gravels, and rock.

 Triple M Housing
This long hallway leads to the Master bedroom & ensuite, the main bath, the 2nd bedroom, the utility room, a rear closet, and a rear entry. The hallway features a built in desk and bench.

 Kitchen Designs by Ken Kelly, Inc. (CKD, CBD, CR)
kitchendesigns.com
Kitchen Designer: Ken Kelly at Kitchen Designs by Ken Kelly, Inc.
Interior Designer: Andrew Petronio of K A Design Group
Inspiration for a transitional kitchen remodel in New York with metallic backsplash, an undermount sink, shaker cabinets, medium tone wood cabinets and stainless steel appliances
Inspiration for a transitional kitchen remodel in New York with metallic backsplash, an undermount sink, shaker cabinets, medium tone wood cabinets and stainless steel appliances

Sponsored
Columbus, OH

Structural Remodeling
Franklin County's Heavy Timber Specialists | Best of Houzz 2020!

 Smith & Sons Coldstream General Contractors
Anyone would fall in LOVE with this very ‘Hamptons-esque’ home, remodelled by Smith & Sons. The perfect location for Christmas lunch, this home has all the warm cheer and charm of trifle and Baileys.
Spacious, gracious and packed with modern amenities, this elegant abode is pure craftsmanship – every detail perfectly complementing the next. An immaculate representation of the client’s taste and lifestyle, this home’s design is ageless and classic; a fusion of sophisticated city-style amenities and blissed-out beach country.
Utilising a neutral palette while including luxurious textures and high-end fixtures and fittings, truly makes this home an interior design dream. While the bathrooms feature a coast-contemporary feel, the bedrooms and entryway boast something a little more European in décor and design. This neat blend of styles gives this family home that true ‘Hampton’s living’ feel with eclectic, yet light and airy spaces.

 Maibec
This large-scale project is using high-quality genuine wood siding as main emphasis, which contributes to its integration with the surrounding nature. The siding, in “Iceberg” colour, adds a touch of authenticity and purity to the commercial building. The same original hue covers the whole edifice, which highlights the contemporary straight lines of the design. Siding colour : Iceberg-221 ///// Ce projet d’envergure utilise un lambris de bois véritable comme accent principal, ce qui contribue à son intégration au milieu naturel qui l’entoure. Le lambris de couleur « Iceberg » ajoute une touche d’authenticité et de pureté à la bâtisse. Cette teinte originale dont profite l’ensemble du revêtement extérieur de l'édifice commercial vient souligner les lignes droites et modernes du design.

 McDugald-Steele
Stainless Cook Center utilizing Okera Surfacing and Italian Made Stainless Steel Drawers by RONDA and grill by DCS
Inspiration for a contemporary concrete patio kitchen remodel in Houston with a pergola
Inspiration for a contemporary concrete patio kitchen remodel in Houston with a pergola
185