
Search results for "Utilizing high pressure" in Home Design Ideas
 California Closets
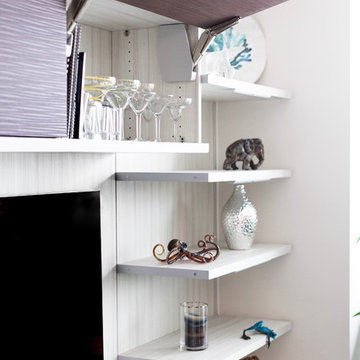
Designer Pamela Coulombe, Photographer Hayley Hudson
Minimalist home design photo in Calgary
Minimalist home design photo in Calgary

 F1 Cabinets and Furniture
Large elegant l-shaped medium tone wood floor and brown floor kitchen pantry photo in Phoenix with a farmhouse sink, raised-panel cabinets, white cabinets, wood countertops, multicolored backsplash, colored appliances, two islands and brown countertops
 San Luis Kitchen Co.
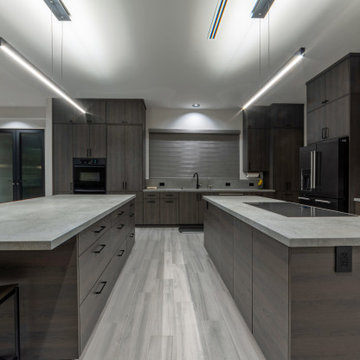
Remodeling a home to include modern styling. Kitchen cabinets to a 10 foot + ceiling using a wood-grain high pressure laminate by Egger -- custom cabinets by Wood-Mode -- in Gladstone Oak. Doulbe island provide plenty of prep space while tall pantries with pocket doors allow small appliances and typical kitchen clutter to be hidden away from view. Two bathrooms and the laundry were included in the remodel -- these in a simple Shaker doorstyle with a dark finish on oak. Dramatic & beautiful!
Photos by Dan Brannon
Find the right local pro for your project
 San Luis Kitchen Co.
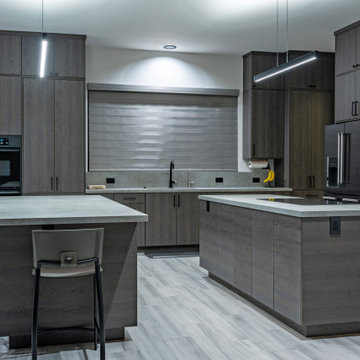
Remodeling a home to include modern styling. Kitchen cabinets to a 10 foot + ceiling using a wood-grain high pressure laminate by Egger -- custom cabinets by Wood-Mode -- in Gladstone Oak. Doulbe island provide plenty of prep space while tall pantries with pocket doors allow small appliances and typical kitchen clutter to be hidden away from view. Two bathrooms and the laundry were included in the remodel -- these in a simple Shaker doorstyle with a dark finish on oak. Dramatic & beautiful!
Photos by Dan Brannon

 Kitchen Art Design
This kitchen needed a mature look while utilizing as much storage space possible. Using a combination of vertical and horizontal grain floating shelves, the cabinets meet both the function and aesthetic that the client was looking for. Additionally, the dark wood and accent lighting elevate the aesthetics for a highly sophisticated look.
Specs
Style: West Coast
Wood: Rift Cut White Oak
Finish: Kitchen: Grey Marble // Bar: Iron Mountain
 Jim Chandler Pools
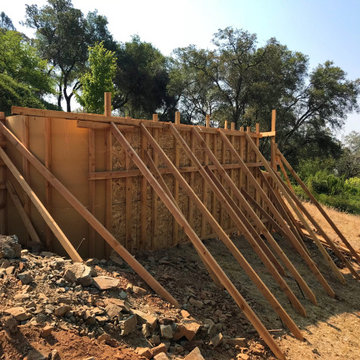
The pool wall forms were constructed approximately 8 feet above the existing grade, necessitating a robust 4' keyway footing below the subgrade. Expert pool builder Jim Chandler utilized a high-strength gunite mixture for the pool structure, ensuring durability and resilience. This advanced infinity pool construction highlights our commitment to precision and quality in high-end pool design.

 Oakwood Homes
Inspiration for a transitional carpeted multiuse home gym remodel in Denver with blue walls


 DJK Custom Homes
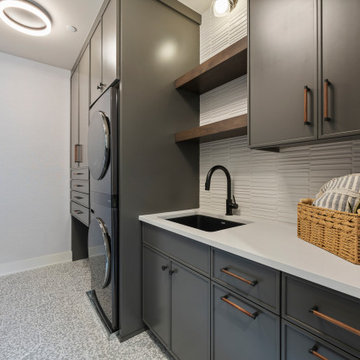
A modern laundry/mudroom with dark gray cabinetry, a quartz countertop, and a stacked washer-dryer setup. Features include sleek black hardware, a matte black utility sink, floating wood shelves, and a white textured tile backsplash. The space is complemented by patterned gray tile flooring and a modern circular ceiling light fixture, combining style with functionality.

 Great Building Concepts, LLC
All ICF (Insulated Concrete Form) construction ultra-quiet, sustainable, high performance home. Unique stone accents and built ins, reclaimed porch beams, barrel ceilings, and a design for an easy finish basement are just a few amenities

 Thomson & Cooke Architects pllc
Dedicated laundry room - mid-sized traditional single-wall dark wood floor dedicated laundry room idea in DC Metro with a farmhouse sink, recessed-panel cabinets, white cabinets and a side-by-side washer/dryer

 Lisa Shaffer
Custom floating shelves added just the right character for this modern bathroom
Freestanding bathtub - mid-sized modern master subway tile and white tile gray floor and limestone floor freestanding bathtub idea in DC Metro with shaker cabinets, dark wood cabinets, gray walls, an undermount sink, solid surface countertops, a hinged shower door, white countertops and a two-piece toilet
Freestanding bathtub - mid-sized modern master subway tile and white tile gray floor and limestone floor freestanding bathtub idea in DC Metro with shaker cabinets, dark wood cabinets, gray walls, an undermount sink, solid surface countertops, a hinged shower door, white countertops and a two-piece toilet

 Saroki Architecture
In addition to utilizing stone masonry throughout the building, a significant amount of stone masonry is incorporated into the landscape design as well. Influenced by the site, the outdoor experience is articulated with low stone masonry site walls, creating defined outdoor areas. Furthermore, bluestone is employed to call attention to walk ways, terraces, and building entryways. The creative use of stone masonry in this project lends permanence to the residence while achieving the overall goal of designing a house inspired by the Prairie Style of Architecture.
Photography by Beth Singer
 Post Services Inc
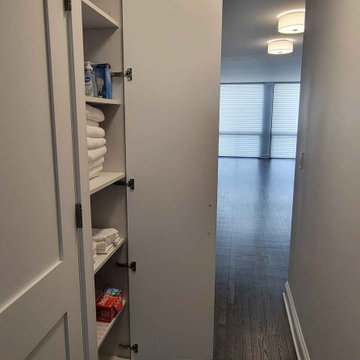
The condo received a new laundry room. The laundry room area that is roughly 3 feet by 3 feet was taken from 1 of the primary bedroom walk in closets. As you will see in the photos the water piping had to be updated per HOA home owners association rules and city of Chicago code. The dryer uses an integral lint and dryer connection due the 240 amp connection. The 2 bathrooms adjacent to the area where the laundry was added required the walls to be opened to allow for water and waste piping to be replaced and added for the new laundry water and waste connections. The laundry requires proper lighting and switches as per code in Chicago. Door and frame install and new laundry cabinet was added in the area that is east of the laundry to allow for the users to have a place for their laundry goods.

Sponsored
Columbus, OH

Structural Remodeling
Franklin County's Heavy Timber Specialists | Best of Houzz 2020!

 Leicht Toronto
A stunning Leicht kitchen meant for that perfect family. It incorporates warm tones and a gold accent, using a stone oak and frosty white high gloss cabinetry. The kitchen utilizes the space by it’s corner solution and deep drawers. Appliances and cabinets are seamlessly integrated to create a flawless appeal. Lastly, the high gloss white cabinetry gives the illusion of a slightly higher ceiling. As an added bonus, the kitchen features a blackboard wall for a creative touch.

 Lindus Construction/Midwest LeafGuard
The SeasonGuard windows and patio door our client, Bill, recently had installed by our craftsmen are built fit any opening in the home. They utilize Latitude Glass which is high-performance insulated glass that is engineered to provide maximum thermal efficiency and comfort.
Thanks to a lifetime, non-prorated transferable warranty that also covers accidental glass breakage, Bill will have peace of mind knowing that his windows are protected well into the future.

 Morgan Ione Photography
Example of a beach style light wood floor open concept kitchen design in New York with an undermount sink, white backsplash, stainless steel appliances, a peninsula and white countertops

 Linton Architects
Lissa Gotwals
1950s galley light wood floor kitchen photo in Raleigh with an undermount sink, flat-panel cabinets, dark wood cabinets, quartz countertops, black backsplash, ceramic backsplash, stainless steel appliances, an island and white countertops
1950s galley light wood floor kitchen photo in Raleigh with an undermount sink, flat-panel cabinets, dark wood cabinets, quartz countertops, black backsplash, ceramic backsplash, stainless steel appliances, an island and white countertops

 Hearth Manor Desgin Group HEARTH MANOR
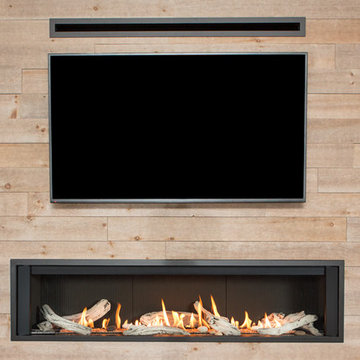
Further expanding the popular line of Valor linear gas fireplaces, we are pleased to introduce the L3 Series. At 66 ¼ inches the L3 is noticeably wider than the L2, and features the popular Decorative Murano Glass & Driftwood fuel bed options. Due to its highly efficient design the L3 utilizes standard 6 ⅝" venting systems which make the L3 installation friendly.
The L3 is also ready to take the new HeatShift System™, we recommend this option especially for installations where cooler walls immediately above the fireplace are desirable. A highly effective radiant and convective heater, the L3 combines luxury design with impressive zone heating.
 Duvinage LLC
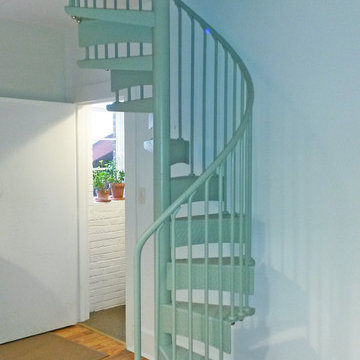
Over 15 feet high, this spiral stair elegantly connects the English basement to the upper level. Featuring diamond plate steel treads and platform as well as steel handrail, arch riser plates, and code balusters. Two sides of platform rail on the landing (not shown) complete the look and utility of this unique stair. Finished in a beautiful heather gray paint.
 San Luis Kitchen Co.
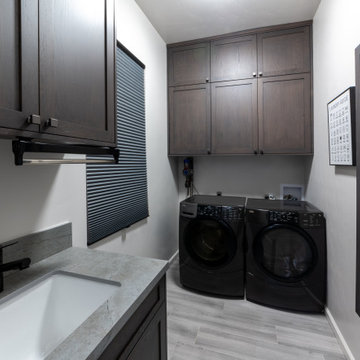
Remodeling a home to include modern styling. Kitchen cabinets to a 10 foot + ceiling using a wood-grain high pressure laminate by Egger -- custom cabinets by Wood-Mode -- in Gladstone Oak. Doulbe island provide plenty of prep space while tall pantries with pocket doors allow small appliances and typical kitchen clutter to be hidden away from view. Two bathrooms and the laundry were included in the remodel -- these in a simple Shaker doorstyle with a dark finish on oak. Dramatic & beautiful!
Photos by Dan Brannon
181