
Search results for "Utilizing high pressure" in Home Design Ideas

 Photo by Pixy
 for SWEETEN
Example of a small mid-century modern 3/4 ceramic tile bathroom design in New York with red cabinets, black walls and flat-panel cabinets
Example of a small mid-century modern 3/4 ceramic tile bathroom design in New York with red cabinets, black walls and flat-panel cabinets
 Pelican Int'l
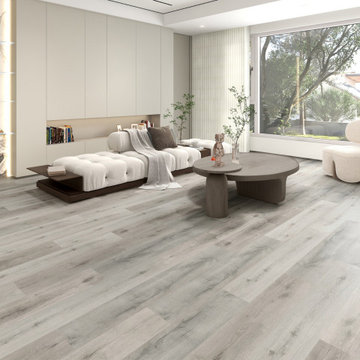
Sanibel’s tan undertone is reminiscent of sunny beaches and vibrant shores. Bring the liveliness of the outdoors inside with this flooring option.
Part of the Solstone Coastal Collection, Sanibel is a premier option in Luxury Vinyl Plank flooring. Esteemed for its 100% waterproof construction and exceptional durability, this series utilizes advanced technologies to authentically replicate the intricate textures of natural wood and stone. Solstone's distinctive rigid core exhibits unparalleled strength, rendering it an optimal solution for high-traffic areas and commercial settings. Easily install over uneven subfloors, and existing hard surfaces, including tile.
 Woodways
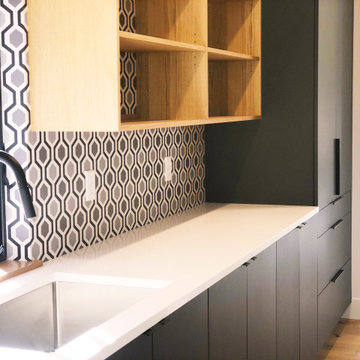
This Woodways contemporary kitchen utilizes a mix of materials to add depth and warmth to the space. The high contrast between the dark cabinetry and bright white backsplash and counter draw emphasis to this area. Undercabinet lighting is added for better visibility when using this space for tasks.
Find the right local pro for your project

 JDD Wine Cellars, LLC
Custom wine room with Golden Stain and clear finish. Single and double depth racks utilize dead spaces to maximum efficiency. Display racks integrated into individual bottles and custom large format displays fill the space beautifully. Wine barrel flooring and a custom eyebrow arched door draw the room together seamlesslesly. LED accent lighting highlights the special bottles of this collection.
 Huffmans Construction Group
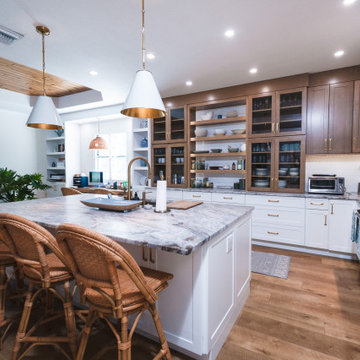
Capturing the seamless integration of a high-end kitchen addition within a complete coastal modern estate remodel. By utilizing a sophisticated L-shape and waterfall island, Huffmans Construction Group optimized this Naples home for functional luxury and effortless entertaining. Every element, from the wide-plank European white oak floors to the Sub-Zero/Wolf appliance integration, was engineered to create a cohesive, prestigious environment that modern Pelican Bay homeowners demand.
 Sol Haus Design
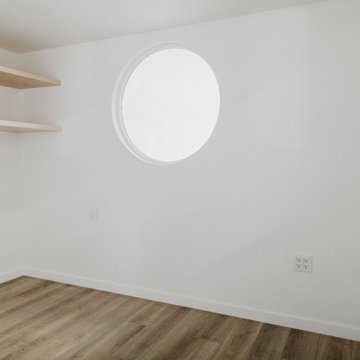
Bedroom with round window
Turn key solution and move-in ready from the factory! Built as a prefab modular unit and shipped to the building site. Placed on a permanent foundation and hooked up to utilities on site.
Use as an ADU, primary dwelling, office space or guesthouse
 Advanced Home Improvement, Inc.
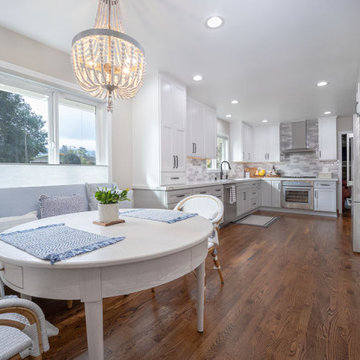
Our project aims to redefine kitchen aesthetics through the utilization of Crystal Semi-Custom Cabinets, striking a perfect balance between budget-friendly customization and high-end appeal. The primary goal was to elevate the kitchen space, creating an environment that seamlessly blends functionality and elegance.

Sponsored
Fredericksburg, OH

High Point Cabinets
Columbus' Experienced Custom Cabinet Builder | 4x Best of Houzz Winner
 DB&C - Design and Build
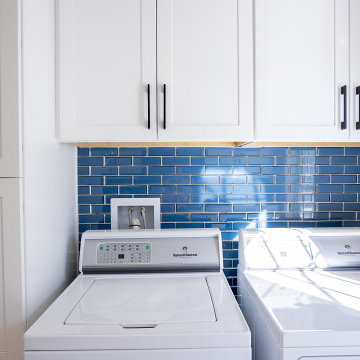
Bright, transitional-style mud room featuring white shaker cabinetry with matte black hardware, white countertops, and a striking glossy blue subway tile backsplash. A deep white farmhouse apron-front utility sink with a matte black high-arc faucet provides a functional workspace. Large-format beige tile flooring, neutral wall colors, and a contemporary geometric ceiling light complete the clean, sophisticated design. The room combines practical storage with modern farmhouse charm and timeless finishes.
 Jain Building Products / NuCedar
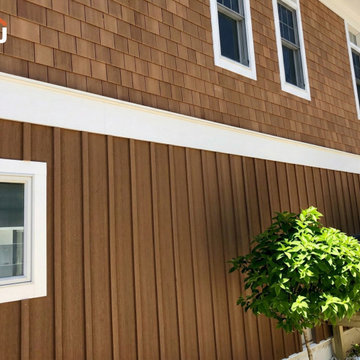
The exterior features a sophisticated combination of siding types, all unified in a rich, warm Cedar color. The main structure utilizes highly textured NuCedar 18" RoughSawn Shingles, contrasted by bold NuCedar 12" & 2" RoughSawn Board & Batten siding in the base for a rustic, vertical lift. A clean, horizontal 5" NuCedar Modern Shiplap runs along the entryway and transitional walls, adding a sleek contemporary touch.

 Striking Renovations
Eat-in kitchen - large transitional l-shaped dark wood floor and brown floor eat-in kitchen idea in St Louis with a farmhouse sink, shaker cabinets, white cabinets, granite countertops, white backsplash, subway tile backsplash, stainless steel appliances, an island and gray countertops
 Alterra Landscape Design
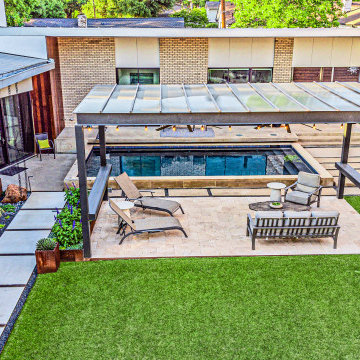
Luxury outdoor living is defined by this elevated backyard retreat. A custom black-bottom pool is anchored by a massive industrial pavilion featuring integrated lighting and fans. The landscape architecture utilizes a mix of travertine decking, modern concrete steppers, and corten steel planters to create a multi-zoned entertaining space. Lush green privacy screens and desert-inspired flora provide a private, high-design sanctuary in the heart of the city.
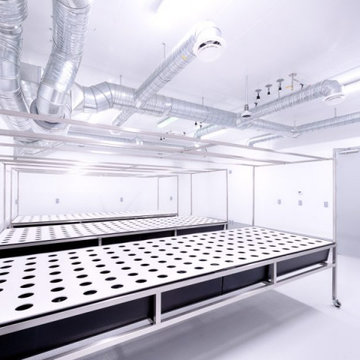
 Duramax PVC Wall Panels
PVC Grow Room Walls-Safety And Hygiene Assured:
Duramax offers high-quality PVC grow room wall panels made of 100% virgin vinyl. They are moisture-resistant, durable, and easy to maintain. Duramax PVC panels feature a crevice-free finish, making cleaning quick and easy. Besides, their superior light-reflective property saves your utility billing effectively. We ship PVC panels to your destination within two weeks. Save 50% on labor and 40% on material expenses with us. Ask for a free sample.
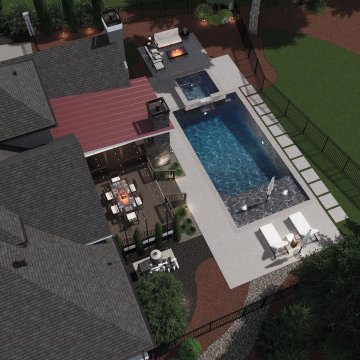
 Pool Surface Solutions, LLC
Introducing another stunning transformation by our professional team. We turned a small backyard into a fully utilized, luxurious retreat with a meticulously crafted 3D design for a pool and spa. Every inch of space has been thoughtfully considered, resulting in a functional and beautiful outdoor living area. The design includes a charming firepit and a cozy patio area, perfect for relaxation and entertaining. This project showcases our ability to maximize space and create inviting, high-quality environments, transforming the backyard into a true oasis.

Sponsored
Columbus, OH

Hope Restoration & General Contracting
Columbus Design-Build, Kitchen & Bath Remodeling, Historic Renovations
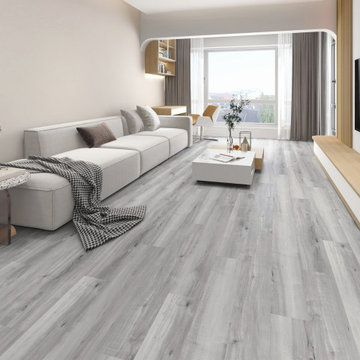 Pelican Int'l
Madeira expertly plays with lighter and darker grey shades. Get a balance of subdued color with this flooring option.
Part of the Solstone Coastal Collection, Madeira is a premier option in Luxury Vinyl Plank flooring. Esteemed for its 100% waterproof construction and exceptional durability, this series utilizes advanced technologies to authentically replicate the intricate textures of natural wood and stone. Solstone's distinctive rigid core exhibits unparalleled strength, rendering it an optimal solution for high-traffic areas and commercial settings. Easily install over uneven subfloors, and existing hard surfaces, including tile.
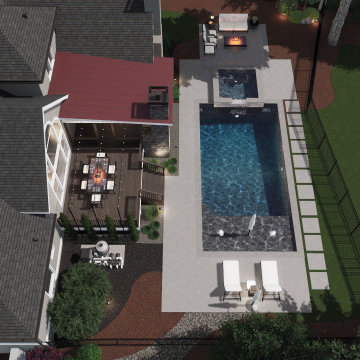 Pool Surface Solutions, LLC
Introducing another stunning transformation by our professional team. We turned a small backyard into a fully utilized, luxurious retreat with a meticulously crafted 3D design for a pool and spa. Every inch of space has been thoughtfully considered, resulting in a functional and beautiful outdoor living area. The design includes a charming firepit and a cozy patio area, perfect for relaxation and entertaining. This project showcases our ability to maximize space and create inviting, high-quality environments, transforming the backyard into a true oasis.

 HOMEREDI
Spacious finished Basement with all the exquisite amenities for our discerning client including Cedar Closet, Peloton Room, Full Fixture Bathroom, Maids Room, Separate Entrance, Large finished Egress Window Silos, Entertainment area, State of the Art Utility Room, Porcelanosa Floor Tiles.
 Blackline Renovations
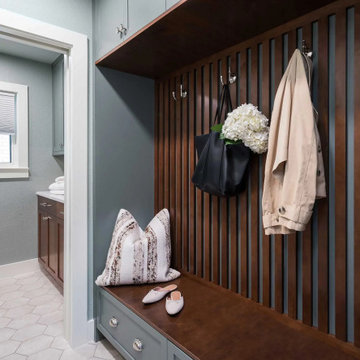
We reimagined the former bedroom near the garage as a highly functional mudroom, giving the kids a convenient drop zone for backpacks, shoes, and gear. This mudroom now flows seamlessly into a spacious, full-service laundry room with generous storage and ample countertop space for folding and organization.

Sponsored
Columbus, OH

Structural Remodeling
Franklin County's Heavy Timber Specialists | Best of Houzz 2020!

 Grand Openings, Inc.
Product: Crittall Steel Windows, Architect: Larry E. Boerder Architects
Utilizing the Crittall Corporate W20 profiles allowed for minimal sight lines that are highly sought out in historically accurate architectural designs. The Crittall door product also provides superb weather protection and unsurpassed minimal maintenance for lifetime material longevity in an uncovered, unprotected exposed South and East oriented groups of transomed doors and sidelights in these two Dining and Great Room spaces.

 Peterman Lumber
This Custom Desk is contemporary in so many more ways than just the design. The exposed edges of the counter highlights the Birch plywood material of the construction, and the white super matte counter top utilizes nano technology making it impact resistant and have thermal healing properties designed for high traffic areas.
Credits:
Built By:
Hanson Custom Builders
www.handsoncustombuilders.com
Design by Architects HGW
www.architects-hgw.com
Metal Fabrication
www.eriswerks.com
Materials Supplied by:
Peterman Lumber, Inc.
www.petermanlumber.com
 Peterman Lumber
This Custom Desk is contemporary in so many more ways than just the design. The exposed edges of the counter highlights the Birch plywood material of the construction, and the white super matte counter top utilizes nano technology making it impact resistant and have thermal healing properties designed for high traffic areas.
Credits:
Built By:
Hanson Custom Builders
www.handsoncustombuilders.com
Design by Architects HGW
www.architects-hgw.com
Metal Fabrication
www.eriswerks.com
Materials Supplied by:
Peterman Lumber, Inc.
www.petermanlumber.com
225