
Search results for "Utilizing high pressure" in Home Design Ideas
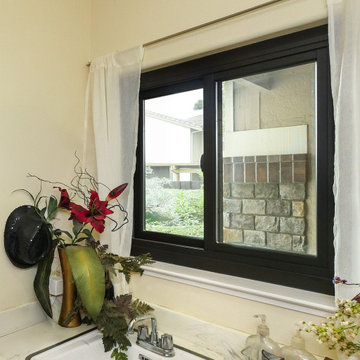
 Renewal By Andersen Bay Area
New black sliding window we installed over the sink area of this great laundry and utility room. With extra high ceilings and wood cabinetry, this room looks outstanding with a new window, letting in lots of natural light. Find the perfect windows and doors to match the look of your home with Renewal by Andersen of San Francisco, including the whole Bay Area and beyond.
. . . . . . . . . .
We offer windows and door in a variety of styles and colors -- Contact Us Today: (866) 531-9672
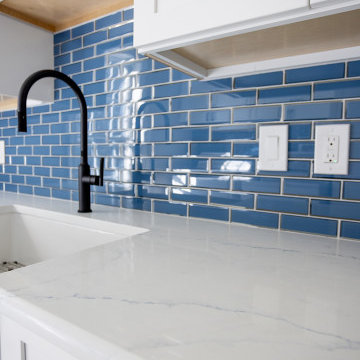
 DB&C - Design and Build
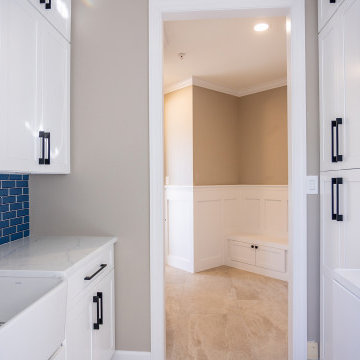
Bright, transitional-style mud room featuring white shaker cabinetry with matte black hardware, white countertops, and a striking glossy blue subway tile backsplash. A deep white farmhouse apron-front utility sink with a matte black high-arc faucet provides a functional workspace. Large-format beige tile flooring, neutral wall colors, and a contemporary geometric ceiling light complete the clean, sophisticated design. The room combines practical storage with modern farmhouse charm and timeless finishes.

 DeSitter Flooring
Arbor is a contemporary botanical cut and loop pattern inspired by high-end, woven textiles that utilize multiple colors to achieve an elegant design. This beautiful mixture of color and pattern creates design versatility when decorating a room. Exceptionally soft and luxurious, Arbor is made of Anso® solution dyed nylon yarn and includes twenty-four custom-blended color ways. This opulent carpet reflects a timeless elegance with a contemporary touch.
Find the right local pro for your project
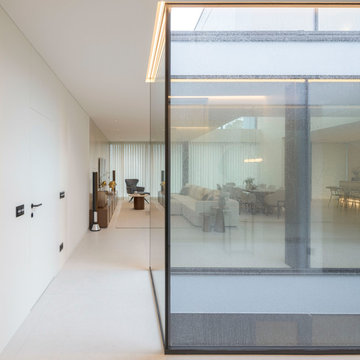
 Stylish Club
The Entrance Hall was designed with a functional approach, combining elegance and utility. Each element has been carefully chosen to optimize the space, providing a welcoming and organized welcome.

 Peterman Lumber
This Custom Desk is contemporary in so many more ways than just the design. The exposed edges of the counter highlights the Birch plywood material of the construction, and the white super matte counter top utilizes nano technology making it impact resistant and have thermal healing properties designed for high traffic areas.
Credits:
Built By:
Hanson Custom Builders
www.handsoncustombuilders.com
Design by Architects HGW
www.architects-hgw.com
Metal Fabrication
www.eriswerks.com
Materials Supplied by:
Peterman Lumber, Inc.
www.petermanlumber.com
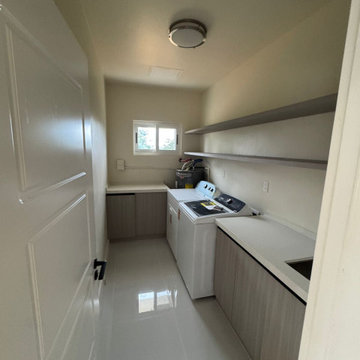
 George Group Cabinetry
Custom laundry room with side countertop cabinetry, wall floating open shelves, dedicated layout for washer & dryer set, reserved water & power configuration for utility equipment. Compact long-narrow space design maximizes sorting & storage capacity for household cleaning supplies, neat and orderly, fully matching Guam family daily laundry demands.

 restyle design, llc
My clients moved into a new home and wanted to give it a new look while still utilizing some of their existing pieces and keeping things traditional. She loves blue (and so do I), so we used her collection of blue/white vases and plates as our jumping off point. Side chairs are Bernhardt with Schumacher fabrics, end chairs are Ballard Designs with Maxwell fabric and drapery fabric is Osborne and Little.



 Closet Organizing Systems
This project was part of a major renovation with the closet being one of the largest square footage spaces in the design. The closet was designed from floor to ceiling with cabinets spanning the top and wrapping around the corners to connect the three sections of this closet. The narrow island is used to house ‘His’ shoes while ‘Her’ shoes are showcased on a wall of open shelving. Seventy-one drawers were needed to accomplish enough storage for personal items. The closet was constructed of White Melamine and traditional raised panel faces along with Extra-large crown molding and fascia buildup span and wrap around the entire closet. This closet is also graced with an ironing center cabinet, safe, tilt out hamper and pull out narrow tall cabinets to house necklaces and scarves, pull out mirror, belt racks, tie & belt butlers and valet rods. The island countertops are made with High Pressure Laminate to match the hardwood floor.
Designed by Donna Siben for Closet Organizing Sytems
 Peterman Lumber
This Custom Desk is contemporary in so many more ways than just the design. The exposed edges of the counter highlights the Birch plywood material of the construction, and the white super matte counter top utilizes nano technology making it impact resistant and have thermal healing properties designed for high traffic areas.
Credits:
Built By:
Hanson Custom Builders
www.handsoncustombuilders.com
Design by Architects HGW
www.architects-hgw.com
Metal Fabrication
www.eriswerks.com
Materials Supplied by:
Peterman Lumber, Inc.
www.petermanlumber.com
 DB&C - Design and Build
Bright, transitional-style mud room featuring white shaker cabinetry with matte black hardware, white countertops, and a striking glossy blue subway tile backsplash. A deep white farmhouse apron-front utility sink with a matte black high-arc faucet provides a functional workspace. Large-format beige tile flooring, neutral wall colors, and a contemporary geometric ceiling light complete the clean, sophisticated design. The room combines practical storage with modern farmhouse charm and timeless finishes.
 Pelican Int'l
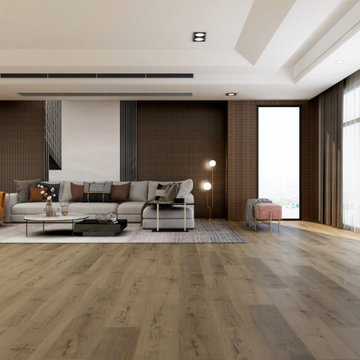
Tigertail is exciting and unexpected. Dark contours play against a bright backdrop, making this option energetic and playful.
Part of the Solstone Coastal Collection, Tigertail is a premier option in Luxury Vinyl Plank flooring. Esteemed for its 100% waterproof construction and exceptional durability, this series utilizes advanced technologies to authentically replicate the intricate textures of natural wood and stone. Solstone's distinctive rigid core exhibits unparalleled strength, rendering it an optimal solution for high-traffic areas and commercial settings. Easily install over uneven subfloors, and existing hard surfaces, including tile.

 DAB Interior Design, Inc.
We changed the Foyer Light, to a flush mount opaque light, which bathes the ceiling in a soft glow. Notice the wall to the left of the front door, we removed the horrible 6' high painting behind the piano, which the client hated! The light pewter, almost picked wood flooring , not only brightened up the whole apartment but made it look much more spacious.

Sponsored
Columbus, OH

Hope Restoration & General Contracting
Columbus Design-Build, Kitchen & Bath Remodeling, Historic Renovations
 Pool Surface Solutions, LLC
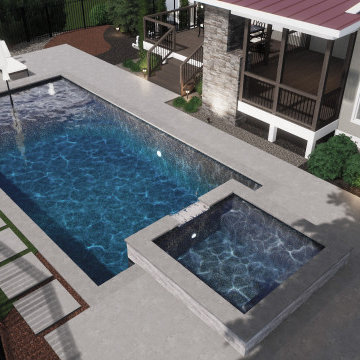
Introducing another stunning transformation by our professional team. We turned a small backyard into a fully utilized, luxurious retreat with a meticulously crafted 3D design for a pool and spa. Every inch of space has been thoughtfully considered, resulting in a functional and beautiful outdoor living area. The design includes a charming firepit and a cozy patio area, perfect for relaxation and entertaining. This project showcases our ability to maximize space and create inviting, high-quality environments, transforming the backyard into a true oasis.
 Pool Surface Solutions, LLC
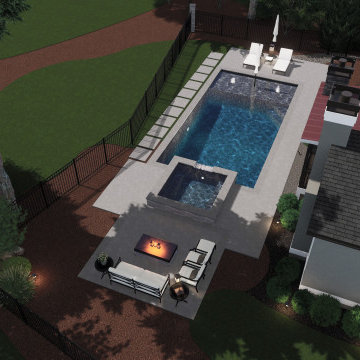
Introducing another stunning transformation by our professional team. We turned a small backyard into a fully utilized, luxurious retreat with a meticulously crafted 3D design for a pool and spa. Every inch of space has been thoughtfully considered, resulting in a functional and beautiful outdoor living area. The design includes a charming firepit and a cozy patio area, perfect for relaxation and entertaining. This project showcases our ability to maximize space and create inviting, high-quality environments, transforming the backyard into a true oasis.
 123 Remodeling Inc.
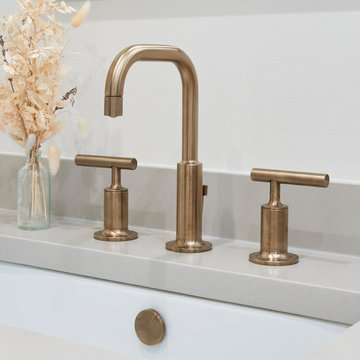
We undertook a comprehensive bathroom remodel to improve the functionality and aesthetics of the space. To create a more open and spacious layout, we expanded the room by 2 feet, shifted the door, and reconfigured the entire layout. We utilized a variety of high-quality materials to create a simple but timeless finish palette, including a custom 96” warm wood-tone custom-made vanity by Draftwood Design, Silestone Cincel Gray quartz countertops, Hexagon Dolomite Bianco floor tiles, and Natural Dolomite Bianco wall tiles.


 Pool Surface Solutions, LLC
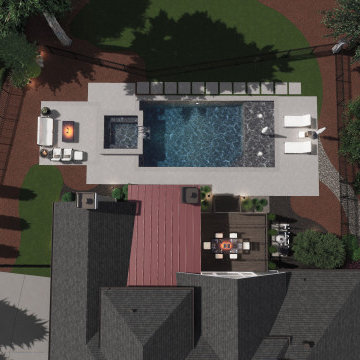
Introducing another stunning transformation by our professional team. We turned a small backyard into a fully utilized, luxurious retreat with a meticulously crafted 3D design for a pool and spa. Every inch of space has been thoughtfully considered, resulting in a functional and beautiful outdoor living area. The design includes a charming firepit and a cozy patio area, perfect for relaxation and entertaining. This project showcases our ability to maximize space and create inviting, high-quality environments, transforming the backyard into a true oasis.

 The LoftCrafters, Inc.
Large and contemporary open loft is utilized as a family room and office space. #BestOfHouzz
Family room - large contemporary open concept light wood floor and beige floor family room idea in Orange County with white walls and a tv stand
Family room - large contemporary open concept light wood floor and beige floor family room idea in Orange County with white walls and a tv stand

 Exscape Designs
Outdoor spa in Cleveland, Ohio.
Example of a large classic backyard concrete paver patio fountain design in Cleveland with no cover
Example of a large classic backyard concrete paver patio fountain design in Cleveland with no cover
224