
Search results for "Utilizing" in Home Design Ideas


 ESF Home Textile LLC.

Area Rug with Non-skid Rubber Backing, Decorative Modern Carpet for Living, Dining & Children’s Rooms, Bedroom Anti-slip Throw Runner for Kitchen, Bathroom, Hallway & Entry
High quality Turkish area rugs for your home decor. You can easily pick a beautiful rug for your decoration from our wisely patterned, colorful prints. No matter you like country, traditional, retro, western, rustic, asian, oriental, bohemian or vintage style. We have unique geometric, checkered, striped, solid, distressed, floral, classic, tribal, braided and fringed designs. Besides we have variety of nice color options including but not limited to neutral, earth, natural and brilliant colors.
Chiara Rose area rugs are brand new alternatives of traditional hand-made silk rugs. They are far inexpensive with respect to luxury antique Iranian kilim’s. However they are as soft, shiny and decorative as Tabriz carpets. Unlike tufted, polypropylene rugs it is lightweight yet soft enough. We try to offer you best carpets ever with affordable prices.
Great rugs with multiple usage areas. You can use large sizes in your living room, dining room, bedroom, nursery, kids’ and teenagers’ room or guest room in your house. You can use runners in your bathroom, kitchen, hallway and entry. Thanks to its slip resistant leather backing you can safely lay it over all kind of floor like; wood, hardwood, laminate, vinyl, tiles, ceramic and stairs. You can choose it flooring your office. It is suitable for indoor and outdoor use.
Thanks to its unique woven fiber technology, Chiara Rose Area Rugs are not heavy and thick like traditional rugs. They don’t cause problems under your doors. Still because they firmly grip floor, you can safely vacuum clean. Extra durable & easy-care. They are machine washable. You can wash it in any washing machine at home by yourself at max 30C or 65F. Please don’t tumble dry. Hang dry in shadow.
Product Sizes:
2'7"X5'; 2'7"X6'6"; 2'7"X6'6".

Find the right local pro for your project






Sponsored
Sunbury, OH

J.Holderby - Renovations
Franklin County's Leading General Contractors - 2X Best of Houzz!


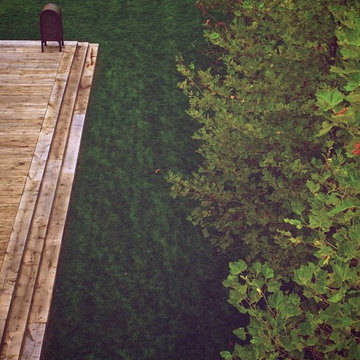
 MeadowGreen Group
A.K. RIKKS
Location: Grand Rapids, MI
Scope: Design, Landscape Installation, Hardscape Installation, Irrigation Installation
Features: Cobblestone walks, courtyard with dry water feature, teak panels, sculpture garden, outdoor park & event space.



 Ollin Stone
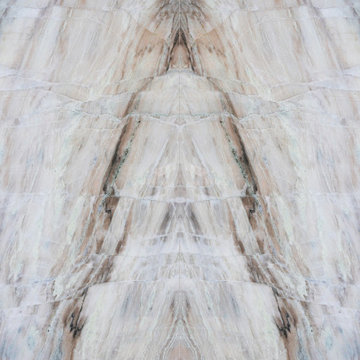
This Zermatt Quartzite is certainly the belle of the ball – rare, luxurious, and full of color. The stone appears quite delicate with its rosy hue “marred” by the unique pattern left by the dark veins scrawled across the surface. Elegance still reigns, thanks to the patches of white quartz. 2CM Quartzite slabs w/ polished finish, custom finishes available upon request.
Sponsored
Sunbury, OH
J.Holderby - Renovations
Franklin County's Leading General Contractors - 2X Best of Houzz!
 Butler-Johnson Corporation
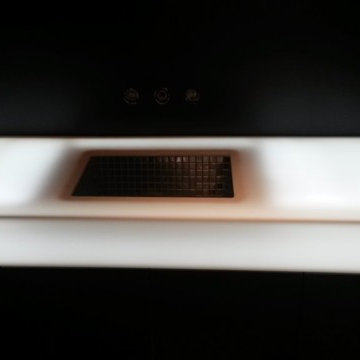
This Corian® (Illuminations Series) Glacier Ice Vanity top was fabricated and installed by Aurora Cabinets & Countertops in San Rafael, CA.
Trendy home design photo in San Francisco with solid surface countertops
Trendy home design photo in San Francisco with solid surface countertops
 Hudson Street Design
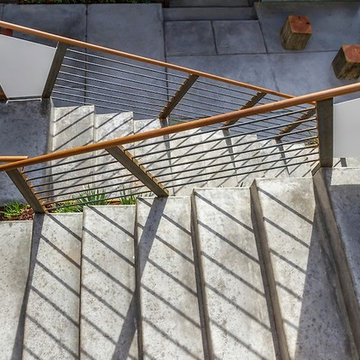
Contractor: Jac Design
707-857-1908
www.joshchandlerdesigns.com
Photos by: Jared Chandler
http://www.jaredphoto.com/

 MEC
MECCyclone Pit Grassland: We are huge advocates of nature inspired patterns such as this cyclone design that is a remarkable touch to MEC’s PIXL mosaic collection. The azure and green palette design is a great fit for waterbodies such as waterfalls as well as swimming pools.
*Get any pattern resized or recolored to better fit your unique requirements. MEC offers free customization and alteration on all mosaic patterns.
**AddTek mosaic render is visually similar but may have slight variations due to factors like; textural diversity in mosaic tesserae and light conditions.
See the full collection here: http://www.mecartworks.com/pixl/introduction

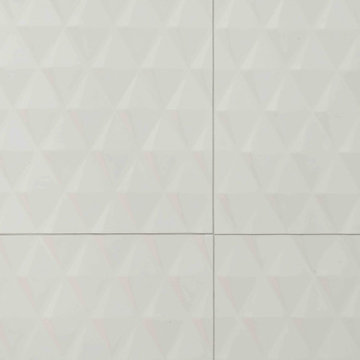
 Bela Development
Contemporary Bathroom Design Ideas | Shower Tiles
Bathroom - contemporary bathroom idea in Los Angeles
Bathroom - contemporary bathroom idea in Los Angeles
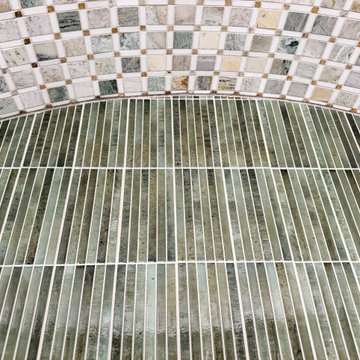


 Driftwood Harbor Designs
AFTER:
The first project we tackled in our new home was this hallway between the laundry room and master bedroom. • The sunken/inset wall feature left us unsure how to utilize the space. After several failed shelf design concepts, we decided to dive into our first shiplap project and it turned out perfect. • We found this pre-stained antique shiplap at @loweshomeimprovement and decided to mix the grey color theme. Then we had a photo of our dogs custom printed on a canvas at @walgreens photo • #beforeandafter #diy #renovation #shiplap #customcanvasprint #gray #interiordesign #driftwoodharbordesigns #modernfarmhouseproject #dogsofinstagram #hallway
43