
Search results for "Utilizing" in Home Design Ideas



Find the right local pro for your project

 OnlineArchitect
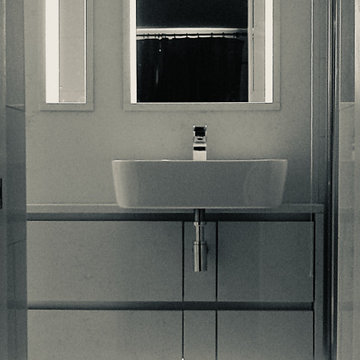
Marble-clad bathroom with concealed soft lighting
Wet room - small contemporary master single-sink wet room idea in Limerick with flat-panel cabinets, beige cabinets, an integrated sink, marble countertops, a hinged shower door, beige countertops and a built-in vanity
Wet room - small contemporary master single-sink wet room idea in Limerick with flat-panel cabinets, beige cabinets, an integrated sink, marble countertops, a hinged shower door, beige countertops and a built-in vanity
 Outdoorliving By Kenneth Reilly
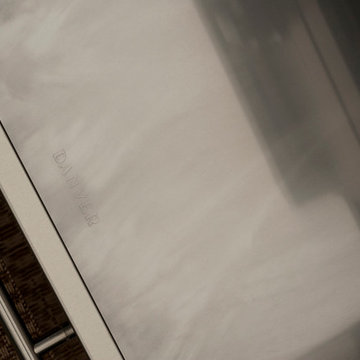
Large elegant backyard concrete paver patio kitchen photo in New York with an awning


Sponsored
Sunbury, OH

J.Holderby - Renovations
Franklin County's Leading General Contractors - 2X Best of Houzz!


 Windows Floors & Decor
Lexi Brooke Photography
Home design - contemporary ceramic tile pebble tile floor and multicolored floor home design idea in Kansas City
Home design - contemporary ceramic tile pebble tile floor and multicolored floor home design idea in Kansas City

 Jessica Dauray Interiors/Elements Of Style
Aubergine Silk velvet drapes with ivory wood tassels
Dining room - traditional dining room idea in Raleigh
Dining room - traditional dining room idea in Raleigh

 Watermark Building and Custom Carpentry
Watermark Homes
Living room - transitional living room idea in Detroit
Living room - transitional living room idea in Detroit
 Project Specialist Lowe's of Harriman, TN
Replace existing 1 piece bath surround with a new Acrylic shower and shower door
Delta Shower Enclosure and Silver Rain Glass sliding shower door, Delta faucets








40