
Search results for "Utmost" in Home Design Ideas
 Garner Homes
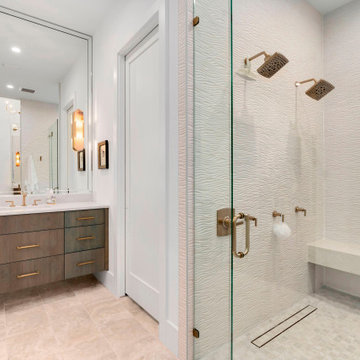
The bathroom exudes warmth with gold hardware and Porcelanosa Hawi white 3D tiles, reminiscent of soothing water ripples, while Knotty Alder cabinets in a unique Salty Dog color add a cool, greenish-blue tone. The large walk-in shower, adorned with dual shower heads and a window for natural light, features a relaxing bench. Separate vanities ensure individual comfort, while spacious walk-in closets with ample built-in storage offer organization and privacy. This meticulously designed owners’ suite invites you to embrace functionality, balancing thoughtful details with the utmost in relaxation and personal space.
 Ollin Stone
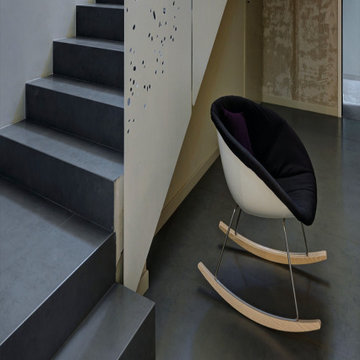
Everything begins with one look, a glimpse of everyday life. A plastered wall which becomes the source of inspiration to create a new surface where simplicity and concurrently softness become the distinguishing aesthetic and tactile features. A structure and a texture of the utmost appeal.

 Troico
his modern new build located in the heart of Burnaby received an entire millwork and countertop package of the utmost quality. The kitchen features book matched walnut, paired with white upper cabinets to add a touch of light in the kitchen. Miele appliances surround the cabinetry.
The home’s front entrance has matching built in walnut book matched cabinetry that ties the kitchen in with the front entrance. Walnut built-in cabinetry in the basement showcase nicely as open sightlines in the basement and main floor allow for the matching cabinetry to been seen through the open staircase.
Fun red and white high gloss acrylics pop in the modern, yet functional laundry room. This home is truly a work of art!
Find the right local pro for your project
 Troico
his modern new build located in the heart of Burnaby received an entire millwork and countertop package of the utmost quality. The kitchen features book matched walnut, paired with white upper cabinets to add a touch of light in the kitchen. Miele appliances surround the cabinetry.
The home’s front entrance has matching built in walnut book matched cabinetry that ties the kitchen in with the front entrance. Walnut built-in cabinetry in the basement showcase nicely as open sightlines in the basement and main floor allow for the matching cabinetry to been seen through the open staircase.
Fun red and white high gloss acrylics pop in the modern, yet functional laundry room. This home is truly a work of art!

 La Costa Cabinets & Design
A stylish bathroom renovation that features a crystal chandelier, custom mirrored closet doors, and a custom walnut wood vanity. Tile reaches up to the pitched ceiling adding drama and height. Medicine cabinets with lift up doors provide ample storage space and utmost functionality. A tiled tub niche over the new freestanding tub gives the candles a place to call home. A large walk in shower carries the elongated white subway tile around the back wall. Soothing gray tones balance the blue and natural wood tones beautifully.

 Ocean Contracting Corp
This modern meets transitional closet is designed for the utmost in luxury! From its exotic ebony framed custom cabinetry to the jewelry display box island - no expense was spared! Also take note to the stellar custom chrome pull handles and the large safe door leading into this massive concrete enclosed master closet.
 Ollin Stone
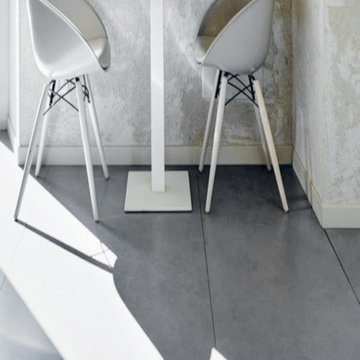
Everything begins with one look, a glimpse of everyday life. A plastered wall which becomes the source of inspiration to create a new surface where simplicity and concurrently softness become the distinguishing aesthetic and tactile features. A structure and a texture of the utmost appeal.
 Ollin Stone
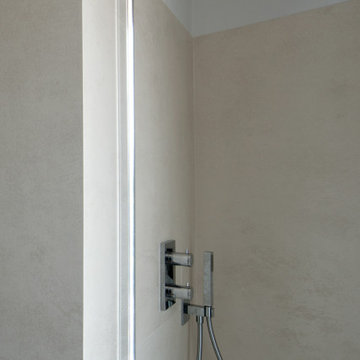
Everything begins with one look, a glimpse of everyday life. A plastered wall which becomes the source of inspiration to create a new surface where simplicity and concurrently softness become the distinguishing aesthetic and tactile features. A structure and a texture of the utmost appeal.
 HomeClick
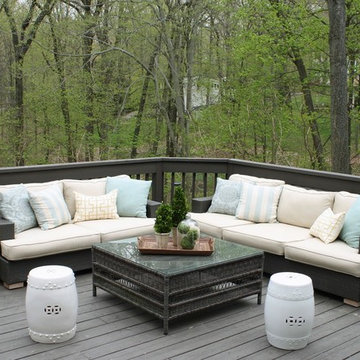
When choosing the best patio furniture for your home it is important to be prepared with key information to help make selection and purchase easier. This includes accurate measurements of the space where the furniture will be placed, style and design expectations intended use and budget. Unlike with a covered deck or porch, patio furniture will likely be exposed to the elements. Durability and weather-ability is therefore of utmost importance.To make an informed decision when selecting patio furniture, consider the tips located in the website.

 Alexandra Immel Residential Design LLC
This tiny retro kitchen was both cut off from the living and dining spaces and had virtually no counter space to speak of. With the birth of the owners first child the need for a functional family kitchen became of utmost importance. Several issues had to be considered including leaving the existing back door and basement access, opening the kitchen to the main living spaces and creating a larger feeling kitchen. In order to serve these needs and stretch the budget we came up with the smallest addition possible by adding 32 sf. This small addition made a huge impact on the functionality of the kitchen by providing ample storage, an island and plenty of counter space. From the exterior, the challenge was to integrate the addition into the existing roof line and kitchen bump-out at the front of the house.
Photographer: Zsofia Tantos

 ProTEK Painters
Here, a ProTEK team member is seen painting the lower part of the deck. The team always takes the utmost care to protect plants and landscaping elements that are positioned close to the home. Our painting, set up, and finish always ensures greenery is never damaged.

 41 West
Here's what our clients from this project had to say:
We LOVE coming home to our newly remodeled and beautiful 41 West designed and built home! It was such a pleasure working with BJ Barone and especially Paul Widhalm and the entire 41 West team. Everyone in the organization is incredibly professional and extremely responsive. Personal service and strong attention to the client and details are hallmarks of the 41 West construction experience. Paul was with us every step of the way as was Ed Jordon (Gary David Designs), a 41 West highly recommended designer. When we were looking to build our dream home, we needed a builder who listened and understood how to bring our ideas and dreams to life. They succeeded this with the utmost honesty, integrity and quality!
41 West has exceeded our expectations every step of the way, and we have been overwhelmingly impressed in all aspects of the project. It has been an absolute pleasure working with such devoted, conscientious, professionals with expertise in their specific fields. Paul sets the tone for excellence and this level of dedication carries through the project. We so appreciated their commitment to perfection...So much so that we also hired them for two more remodeling projects.
We love our home and would highly recommend 41 West to anyone considering building or remodeling a home.
 Artisan Wall Wraps
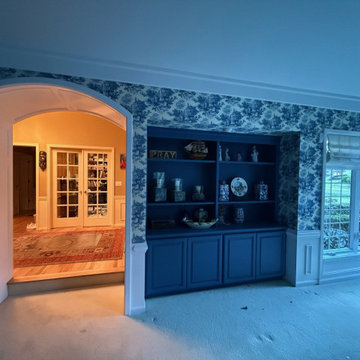
In this project, we completely transformed a living room in Aurora with professional wallpaper installation. As an experienced wallpaper installer, I ensured precise and careful application of the client's chosen material, creating a cozy and stylish atmosphere. From preparing the walls to the final smoothing, every step was executed with the utmost attention to detail, showcasing the quality result of professional wallpapering.
 La Costa Cabinets & Design
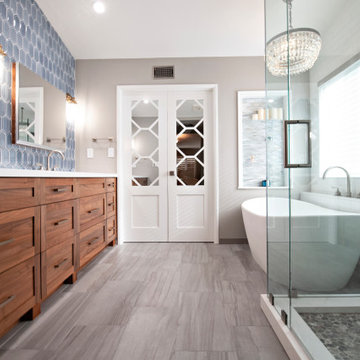
A stylish bathroom renovation that features a crystal chandelier, custom mirrored closet doors, and a custom walnut wood vanity. Tile reaches up to the pitched ceiling adding drama and height. Medicine cabinets with lift up doors provide ample storage space and utmost functionality. A tiled tub niche over the new freestanding tub gives the candles a place to call home. A large walk in shower carries the elongated white subway tile around the back wall. Soothing gray tones balance the blue and natural wood tones beautifully.
 Alexandra Immel Residential Design LLC
This tiny retro kitchen was both cut off from the living and dining spaces and had virtually no counter space to speak of. With the birth of the owners first child the need for a functional family kitchen became of utmost importance. Several issues had to be considered including leaving the existing back door and basement access, opening the kitchen to the main living spaces and creating a larger feeling kitchen. In order to serve these needs and stretch the budget we came up with the smallest addition possible by adding 32 sf. This small addition made a huge impact on the functionality of the kitchen by providing ample storage, an island and plenty of counter space. From the exterior, the challenge was to integrate the addition into the existing roof line and kitchen bump-out at the front of the house.
Photographer: Zsofia Tantos
 Troico
his modern new build located in the heart of Burnaby received an entire millwork and countertop package of the utmost quality. The kitchen features book matched walnut, paired with white upper cabinets to add a touch of light in the kitchen. Miele appliances surround the cabinetry.
The home’s front entrance has matching built in walnut book matched cabinetry that ties the kitchen in with the front entrance. Walnut built-in cabinetry in the basement showcase nicely as open sightlines in the basement and main floor allow for the matching cabinetry to been seen through the open staircase.
Fun red and white high gloss acrylics pop in the modern, yet functional laundry room. This home is truly a work of art!
 Ollin Stone
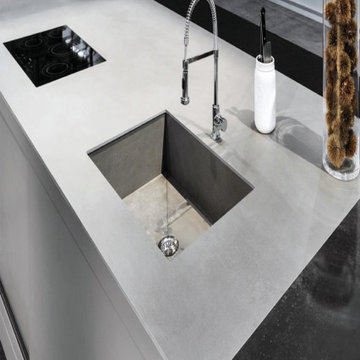
Everything begins with one look, a glimpse of everyday life. A plastered wall which becomes the source of inspiration to create a new surface where simplicity and concurrently softness become the distinguishing aesthetic and tactile features. A structure and a texture of the utmost appeal.
 Style In Form
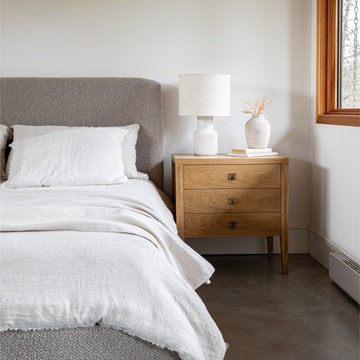
Introducing the newly reimagined Hara 3-drawer accent table/dresser, now gracing interiors with a sophisticated natural oak wood grain veneer. This piece, carefully crafted from solid rubberwood, stands as a paragon of durability and classic charm. The warm oak finish brings stylish elegance to any room, while the brushed gold metal hardware gives just the right amount of luxury.
This accent table/dresser is not just about aesthetics; it offers three generously sized drawers to store and organize your essentials, so you can maintain a clutter-free sanctuary.
Your safety is our concern, which is why this piece includes anti-tip hardware for a secure wall attachment, ensuring stability and your utmost safety.
 User
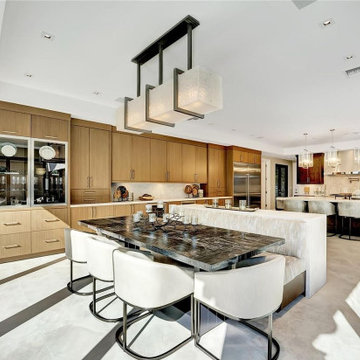
With the services of local home contractors like D Remodelers, a kitchen remodeling in Ramona seems quite easy and effortless. A team of skilled workers, engineers, designers and architects work on a home kitchen project with utmost dedication and sincerity, thus successfully executing the project to its conclusion.
Kitchen Remodeling in Ramona, CA - https://dremodelers.com/

 Thermally Broken Steel USA
Entry Door featuring our OS2 Thermally Broken Series with Black painted finish. All hardware was painted to match the door seamlessly. Here you can the stainless steel multi-point lock and ABS 16-point cylinder for the utmost security!
19